
Welcome to this beautifully renovated mother-daughter home in the desirable town of Neptune! Completely updated in 2025, this spacious property features 4 bedrooms, 3 full bathrooms 2 full kitchens, and a 2 car garage making it perfect for multigenerational living or extended family!
The upper level offers 3 spacious bedrooms and 2 beautifully redone bathrooms, along with a bright living room, dining room, and a spectacular remodeled kitchen featuring white shaker cabinets, granite counter tops, and stainless steel appliances.
The lower level has a private entrance and includes a complete living area with a beautifully redone kitchen, living room, full redone bathroom and large bedroom-ideal for extended family or guests !Enjoy the oversized sunroom overlooking a fully fenced in backyar completed with a stunning paver patio, a built-in fire pit ,and gas line for outdoor grilling, ideal for entertaining or relaxing year round.
Major upgrades include a new roof, all new Pella windows, recess lighting throughout, Luxury vinyl plank flooring, new A/C system, furnace, whole house generator, and 50 gallon hot water tank.
Conveniently located close to major highways for an easy commute, and just 3 miles from the beach, you'll enjoy the best of both convenience and coastal living!
For sale
$849,900
1 Chelsea Court, Neptune Township, NJ 07753
4beds
2,196sqft
Single Family Residence
Built in 1960
7,405 Square Feet Lot
$841,200 Zestimate®
$387/sqft
$-- HOA
What's special
- 59 days
- 220
- 0
Zillow last checked:
Listing updated:
Listed by:
Rosemarie Georgianna 609-455-8565,
Mid-State Realty
Source: MoreMLS,MLS#: 22623974
Facts & features
Interior
Bedrooms & bathrooms
- Bedrooms: 4
- Bathrooms: 3
- Full bathrooms: 3
Bedroom
- Description: Separate Entrance
Bedroom
- Description: Use As An Office
Bathroom
- Description: Hallway Fullbath Upstairs
Bathroom
- Description: Full Bathroom
Other
- Description: Full Bathroom
Heating
- Natural Gas, Forced Air
Cooling
- Central Air
Features
- Recessed Lighting
- Flooring: Wood, Other
- Basement: None
- Attic: Attic,Pull Down Stairs
Interior area
- Total structure area: 2,196
- Total interior livable area: 2,196 sqft
Property
Parking
- Total spaces: 2
- Parking features: Paved, Driveway, Off Street, On Street
- Attached garage spaces: 2
- Has uncovered spaces: Yes
Features
- Stories: 2
- Exterior features: Lighting
Lot
- Size: 7,405 Square Feet
- Dimensions: 75 x 100
- Features: Corner Lot
- Topography: Level
Details
- Parcel number: 350150700000000202
- Zoning description: Residential
Construction
Type & style
- Home type: SingleFamily
- Architectural style: Mother/Daughter
- Property subtype: Single Family Residence
Materials
- Brick
Condition
- New construction: No
- Year built: 1960
Utilities & green energy
- Sewer: Public Sewer
Community & HOA
Community
- Subdivision: Gables
HOA
- Has HOA: No
Location
- Region: Neptune
Financial & listing details
- Price per square foot: $387/sqft
- Tax assessed value: $355,800
- Annual tax amount: $9,857
- Date on market: 8/8/2026
- Inclusions: Outdoor Lighting, Ceiling Fan(s), Dishwasher, Light Fixtures, Microwave, Stove, Refrigerator, Garage Door Opener, Gas Cooking
- Exclusions: Apartment Refrigerator
Estimated market value
$841,200
$799,000 - $883,000
$5,276/mo
Price history
| Date | Event | Price |
|---|---|---|
| 8/8/2026 | Listed for sale | $849,900+21.4%$387/sqft |
Source:  MoreMLS #22623974 Report a problem MoreMLS #22623974 Report a problem | ||
| 7/29/2025 | Sold | $700,000+0.7%$319/sqft |
Source: MoreMLS #22503934 Report a problem | ||
| 2/25/2025 | Pending sale | $695,000$316/sqft |
Source: MoreMLS #22503934 Report a problem | ||
| 2/14/2025 | Listed for sale | $695,000+49.5%$316/sqft |
Source: MoreMLS #22503934 Report a problem | ||
| 10/21/2024 | Sold | $465,000$212/sqft |
Source: Public Record Report a problem | ||
Public tax history
| Year | Property taxes | Tax assessment |
|---|---|---|
| 2025 | $9,857 +21.4% | $587,400 +21.4% |
| 2024 | $8,116 -1.4% | $483,700 +6.1% |
| 2023 | $8,235 +10.1% | $456,000 +16.7% |
| 2022 | $7,482 +19.7% | $390,900 +32.2% |
| 2021 | $6,250 +5% | $295,800 +3% |
| 2020 | $5,950 -0.8% | $287,200 +3.5% |
| 2019 | $5,996 +3.3% | $277,400 +0.4% |
| 2018 | $5,803 -4.3% | $276,300 +7.6% |
| 2017 | $6,066 +3.1% | $256,900 -4.1% |
| 2016 | $5,884 -9.8% | $267,800 +1.4% |
| 2015 | $6,523 +30% | $264,200 +35.1% |
| 2014 | $5,019 -17.3% | $195,600 -18.8% |
| 2013 | $6,071 +24.3% | $240,800 +23.1% |
| 2012 | $4,884 +1.6% | $195,600 |
| 2011 | $4,806 +4.6% | $195,600 |
| 2010 | $4,597 +2.9% | $195,600 |
| 2009 | $4,468 | $195,600 |
| 2008 | -- | $195,600 |
| 2007 | -- | $195,600 |
| 2006 | -- | $195,600 |
| 2005 | -- | $195,600 +84% |
| 2003 | -- | $106,300 |
| 2002 | -- | $106,300 |
| 2001 | -- | $106,300 |
Find assessor info on the county website
Monthly payment
Est. payment
Payment breakdown
Explore the cost of this home by adjusting the details. Changes won't be saved.Climate risks
Neighborhood: 07753
Nearby schools
Schools provided by the listing agent
- Middle: Neptune
- High: Neptune Twp
Source: MoreMLS. This data may not be complete. We recommend contacting the local school district to confirm school assignments for this home.
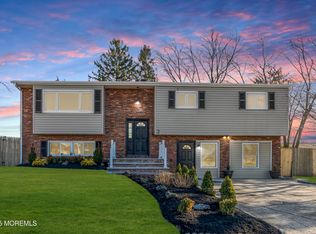
Similar homes
- $850,0004 bd3 ba1.7k sqft11 Jumping Brook Dr, Neptune, NJ 07753For Sale By Owner
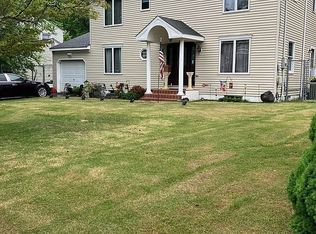
- $599,9994 bd2 ba1.7k sqft301 Deal Avenue, Neptune Township, NJ 07753For Sale

 MLS ID #22628848, Linda James, O'Brien Realty, LLC. MoreMLS
 - $919,0006 bd3 ba2.2k sqft48 Fredric Drive, Ocean Twp, NJ 07712For Sale
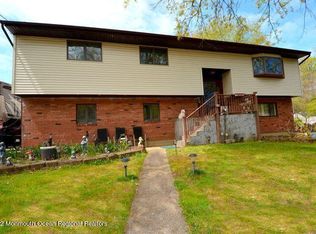 MLS ID #22620755, Andrew Gheriani, Beba Realty, LLC. MoreMLS
 - $599,9004 bd3 ba1.3k sqft1902 Stratford Avenue, Neptune Township, NJ 07753New Construction
 MLS ID #22615848, Olga Hannout, RE/MAX Central. MoreMLS
 - $475,0006 bd3 ba1.8k sqft1820 Stratford Avenue, Neptune Township, NJ 07753For SaleMLS ID #22626629, Avraham Wachs, HomeSmart First Advantage. MoreMLS
- $550,0003 bd1 ba1.2k sqft715 Marsha Drive, Neptune Township, NJ 07753For SaleMLS ID #22624399, Vivian McKay, EXIT Realty East Coast Shirvanian. MoreMLS
- $515,0003 bd2 ba1.2k sqft230 Fisher Avenue, Neptune Township, NJ 07753For SaleMLS ID #22628480, Michael Mizrahi, American Homes Group. MoreMLS
- $849,9004 bd3 ba2.2k sqft184 Route 520, Morganville, NJ 07751For Sale
 MLS ID #2615329R, RYAN T. DESTLER. All Jersey MLS
 - $999,0004 bd3 ba2.2k sqft431 Yale Avenue, Point Pleasant Beach, NJ 08742For SaleMLS ID #22630720, Maryann Ravally, C21/ Lawrence Realty. MoreMLS
- $599,0005 bd2 ba1.7k sqft120 Atkins Avenue, Neptune Township, NJ 07753For SaleMLS ID #22623576, Connie King, Weichert Realtors-Sea Girt. MoreMLS
- $549,9003 bd2 ba1.1k sqft19 W Jumping Brook Road, Neptune Township, NJ 07753For SaleMLS ID #22628838, Kathy Koske, C21 Thomson & Co.. MoreMLS
- $934,9003 bd2 ba1.3k sqft1614 Rogers Court, Wall, NJ 07719For SaleMLS ID #22623722, Bonnie Hogan, Nelson Realtors. MoreMLS
- $959,0004 bd4 ba2.9k sqft128 Center Avenue, Leonardo, NJ 07737New ConstructionMLS ID #22620367, Jacqueline Lemma, Berkshire Hathaway HomeServices Fox & Roach - Holmdel. MoreMLS
- $784,9003 bd2 ba2.1k sqft743 Millbrook Road, Brick, NJ 08724For SaleMLS ID #22627862, Shaun O'Dowd, Coldwell Banker Realty. MoreMLS
- $849,9005 bd2 ba1.8k sqft167 Crestview Drive, Middletown, NJ 07748For SaleMLS ID #22628798, Joseph Serrapica, EXP Realty. MoreMLS
- $785,0004 bd3 ba1.9k sqft46 Bay Bridge Drive, Brick, NJ 08724For SaleMLS ID #22629248, Eileen Rotolo, RE/MAX Revolution. MoreMLS
- $619,0004 bd2 ba1.6k sqft811 Central Avenue, Asbury Park, NJ 07712For SaleMLS ID #22629152, Francine Simonsen, McNeely Agency. MoreMLS
- $725,0004 bd3 ba2.4k sqft21 Sylvan Blvd, Howell, NJ 07731For Sale
 MLS ID #NJMM2004888, Glen Kelly, Glen Kelly Real Estate. Bright MLS
 - $799,0004 bd2 ba2.2k sqft29 Greenleaf Drive, Manalapan, NJ 07726For SaleMLS ID #22614060, Patricia Gesswein, Houwzer Inc.. MoreMLS
