Fully renovated and move-in ready. This 3-bedroom, 2-bath home pairs modern high-end finishes with everyday practicality. The interior has been taken down to the studs and rebuilt with clean lines, quality materials, and thoughtful detail throughout. Highlights include in-unit washer and dryer, central air, and an oversized detached garage with room for vehicles, storage, or a workshop. The large lot offers rare outdoor space for entertaining, gardening, or future expansion. Minutes to Asbury Park, local beaches, shopping, and the Jersey Shore's best dining. Nothing to do but unpack.
For sale
Price cut: $10K (9/23)
$515,000
230 Fisher Avenue, Neptune Township, NJ 07753
3beds
1,204sqft
Single Family Residence
Built in 1941
6,969 Square Feet Lot
$510,700 Zestimate®
$428/sqft
$-- HOA
What's special
Central airModern high-end finishesIn-unit washer and dryer
- 30 days
- 1,437
- 124
Zillow last checked:
Listing updated:
Listed by:
Michael Mizrahi 732-539-8801,
American Homes Group
Source: MoreMLS,MLS#: 22628480
Facts & features
Interior
Bedrooms & bathrooms
- Bedrooms: 3
- Bathrooms: 2
- Full bathrooms: 2
Heating
- Natural Gas, Forced Air
Cooling
- Central Air
Features
- Flooring: Tile
- Basement: None
Interior area
- Total structure area: 1,204
- Total interior livable area: 1,204 sqft
Property
Parking
- Total spaces: 2
- Parking features: Driveway, Oversized
- Garage spaces: 2
- Has uncovered spaces: Yes
Features
- Stories: 2
- Exterior features: Storage
Lot
- Size: 6,969 Square Feet
- Dimensions: 50 x 146
- Features: Oversized
Details
- Parcel number: 3500605000000027
- Zoning description: Residential
Construction
Type & style
- Home type: SingleFamily
- Architectural style: Colonial
- Property subtype: Single Family Residence
Condition
- New construction: No
- Year built: 1941
Utilities & green energy
- Sewer: Public Sewer
Community & HOA
Community
- Subdivision: None
HOA
- Has HOA: No
Location
- Region: Neptune
Financial & listing details
- Price per square foot: $428/sqft
- Tax assessed value: $460,400
- Annual tax amount: $6,944
- Date on market: 9/10/2026
- Inclusions: Dishwasher, Microwave, Stove, Refrigerator, Freezer, Gas Cooking
Estimated market value
$510,700
$485,000 - $536,000
$3,380/mo
Price history
| Date | Event | Price |
|---|---|---|
| 9/23/2026 | Price change | $515,000-1.9%$428/sqft |
Source:  MoreMLS #22628480 Report a problem MoreMLS #22628480 Report a problem | ||
| 9/10/2026 | Listed for sale | $525,000+7.4%$436/sqft |
Source: MoreMLS #22628480 Report a problem | ||
| 1/16/2026 | Listing removed | $489,000$406/sqft |
Source: MoreMLS #22536163 Report a problem | ||
| 12/5/2025 | Listed for sale | $489,000-15.5%$406/sqft |
Source: MoreMLS #22536163 Report a problem | ||
| 12/4/2025 | Listing removed | $579,000$481/sqft |
Source: MoreMLS #22531267 Report a problem | ||
| 11/5/2025 | Price change | $579,000+18.4%$481/sqft |
Source: MoreMLS #22531267 Report a problem | ||
| 10/29/2025 | Price change | $489,000-2%$406/sqft |
Source: MoreMLS #22531267 Report a problem | ||
| 10/16/2025 | Listed for sale | $499,000-9.3%$414/sqft |
Source: MoreMLS #22531267 Report a problem | ||
| 4/17/2025 | Listing removed | $549,999$457/sqft |
Source: MoreMLS #22506733 Report a problem | ||
| 3/11/2025 | Listed for sale | $549,999+83.3%$457/sqft |
Source: MoreMLS #22506733 Report a problem | ||
| 5/20/2024 | Sold | $300,000+9.1%$249/sqft |
Source: MoreMLS #22405818 Report a problem | ||
| 4/12/2024 | Pending sale | $275,000$228/sqft |
Source: MoreMLS #22405818 Report a problem | ||
| 4/12/2024 | Listed for sale | $275,000$228/sqft |
Source: MoreMLS #22405818 Report a problem | ||
| 3/22/2024 | Listing removed | -- |
Source: MoreMLS #22405818 Report a problem | ||
| 3/10/2024 | Listed for sale | $275,000$228/sqft |
Source: MoreMLS #22405818 Report a problem | ||
Public tax history
| Year | Property taxes | Tax assessment |
|---|---|---|
| 2025 | $6,333 +21.7% | $377,400 +21.7% |
| 2024 | $5,203 +9% | $310,100 +17.3% |
| 2023 | $4,773 +23.2% | $264,300 +30.6% |
| 2022 | $3,874 +13.7% | $202,400 +25.6% |
| 2021 | $3,406 +18.4% | $161,200 +15.5% |
| 2020 | $2,876 -0.8% | $139,600 +4.1% |
| 2019 | $2,899 +0.6% | $134,100 +0.4% |
| 2018 | $2,882 +2.6% | $133,600 +4.7% |
| 2017 | $2,809 +3.1% | $127,600 +2.9% |
| 2016 | $2,724 -19.1% | $124,000 +1.4% |
| 2015 | $3,367 +7.5% | $122,300 -1.6% |
| 2013 | $3,134 | $124,300 |
Find assessor info on the county website
Monthly payment
Est. payment
Payment breakdown
Explore the cost of this home by adjusting the details. Changes won't be saved.Climate risks
Neighborhood: West Grove
Nearby schools
Schools provided by the listing agent
- Middle: Neptune
Source: MoreMLS. This data may not be complete. We recommend contacting the local school district to confirm school assignments for this home.


Similar homes
- $549,9003 bd2 ba1.1k sqft19 W Jumping Brook Road, Neptune Township, NJ 07753For Sale
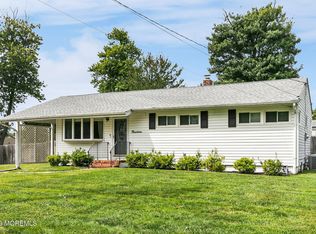
 MLS ID #22628838, Kathy Koske, C21 Thomson & Co.. MoreMLS
 - $475,0003 bd1 ba1.1k sqft1227 Bangs Avenue, Asbury Park, NJ 07712For Sale
 MLS ID #22631434, Margaret Ober, EXP Realty. MoreMLS
 - $599,9004 bd3 ba1.3k sqft1902 Stratford Avenue, Neptune Township, NJ 07753New Construction
 MLS ID #22615848, Olga Hannout, RE/MAX Central. MoreMLS
 - $499,0003 bd1 ba1.2k sqft1239 Monroe Avenue, Asbury Park, NJ 07712For Sale
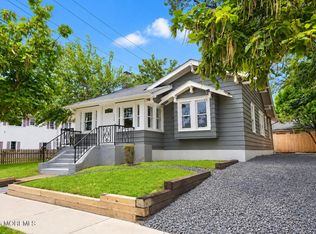 MLS ID #22630067, Michael Mizrahi, American Homes Group. MoreMLS
 - $449,9002 bd1 ba836 sqft134 Oxonia Avenue, Neptune Township, NJ 07753For SaleMLS ID #22629301, Abram A Covella, RE/MAX Revolution. MoreMLS
- $599,9994 bd2 ba1.7k sqft301 Deal Avenue, Neptune Township, NJ 07753For SaleMLS ID #22628848, Linda James, O'Brien Realty, LLC. MoreMLS
- $519,0003 bd2 ba1.1k sqft1102 1/2 Asbury Avenue, Asbury Park, NJ 07712For SaleMLS ID #22615929, Robert McDonald, Space & Company. MoreMLS
- $629,9004 bd2 ba1.5k sqft12 Coral Way, Neptune Township, NJ 07753For SaleMLS ID #22629156, Glenda J D'Ambrisi, RE/MAX Synergy. MoreMLS
- $650,0003 bd2 ba1.2k sqft8 Summit Road, Neptune Township, NJ 07753For SaleMLS ID #22614163, Qizhan Yao, Realmart Realty LLC.. MoreMLS
- $579,0003 bd2 ba1.1k sqft1114 Summerfield Avenue, Asbury Park, NJ 07712For SaleMLS ID #22623479, Marcelle Bale, Burke&Manna Real Estate Agency. MoreMLS
- $549,0004 bd1 ba1.4k sqft33 Glen Road, Howell, NJ 07731For SaleMLS ID #22631350, Justin Calderon, The CRESI Group LLC. MoreMLS
- $649,0004 bd2 ba1.2k sqft1318 2nd Avenue, Asbury Park, NJ 07712For SaleMLS ID #22628757, Kenneth Rickel, Space & Company. MoreMLS
- $699,0002 bd2 ba1.3k sqft50 Parker Road, West Long Branch, NJ 07764For SaleMLS ID #22631357, Viviana Mejia, Keller Williams Realty East Monmouth. MoreMLS
- $699,0002 bd2 ba896 sqft1111 Ridge Avenue, Asbury Park, NJ 07712For SaleMLS ID #22624624, Corrin Marrazzo, Space & Company. MoreMLS
- $699,0005 bd2 ba1.2k sqft1309 Opdyke Avenue, Ocean Twp, NJ 07712For SaleMLS ID #22627491, Loryn Colasuonno, Real Broker, LLC-. MoreMLS
- $599,0003 bd1 ba1k sqft20 Weston Place, Eatontown, NJ 07724For SaleMLS ID #22627900, Thomas Tvrdik, RE/MAX Gateway. MoreMLS
- $549,0003 bd1 ba1.1k sqft108 Hamilton Avenue, Leonardo, NJ 07737For SaleMLS ID #22628914, Derek S Debree, Berkshire Hathaway HomeServices Fox & Roach - Rumson. MoreMLS
- $479,9993 bd1 ba1.2k sqft12 Carol Lane, Howell, NJ 07731For SaleMLS ID #22628583, Gabriela DeMoro, Keller Williams Realty Central Monmouth. MoreMLS
- $559,0004 bd2 ba1.7k sqft83 Church Street, Keansburg, NJ 07734For SaleMLS ID #22631663, Avi Dynov, Redefined Real Estate. MoreMLS
- $529,0003 bd2 ba1.3k sqft1130 Kenton Drive, Toms River, NJ 08753For SaleMLS ID #22628921, Yisroel Spira, Keller Williams Realty Monmouth/Ocean. MoreMLS
