Discover the ease of coastal living at 108 Hamilton Avenue, a move-in-ready 3-bedroom home ideally situated in the Leonardo section of Middletown Township. Thoughtfully updated and ready to enjoy, this inviting home features a modern kitchen, comfortable living spaces, and a bright, welcoming feel throughout. Step outside to a spacious backyard offering plenty of room to relax, entertain, garden, or play, while the large rear deck provides the perfect setting for summer dinners, weekend gatherings, and quiet evenings outdoors. The location is where this home truly shines. Enjoy incredible access to the nearby Seastreak Ferry for a convenient commute or day trip to Manhattan, along with easy access to the Henry Hudson Trail for biking, running, and walking. Some of the Jersey Shore's finest beaches, including Sandy Hook, are just minutes away, as are Hartshorne Woods, local marinas, waterfront dining, and the shops and restaurants of nearby Atlantic Highlands. Offering the rare combination of move-in-ready living, generous outdoor space, and outstanding access to both New York City and the Jersey Shore, 108 Hamilton Avenue is an exceptional opportunity to enjoy everything the Bayshore has to offer.
For sale
$549,000
108 Hamilton Avenue, Leonardo, NJ 07737
3beds
1,124sqft
Single Family Residence
Built in 1933
0.27 Acres Lot
$571,500 Zestimate®
$488/sqft
$-- HOA
What's special
- 23 days
- 1,914
- 236
Likely to sell faster than
Zillow last checked:
Listing updated:
Listed by:
Derek S Debree 732-241-8269,
Berkshire Hathaway HomeServices Fox & Roach - Rumson
Source: MoreMLS,MLS#: 22628914
Facts & features
Interior
Bedrooms & bathrooms
- Bedrooms: 3
- Bathrooms: 1
- Full bathrooms: 1
Bedroom
- Area: 90.25
- Dimensions: 9.5 x 9.5
Bedroom
- Area: 90.25
- Dimensions: 9.5 x 9.5
Bathroom
- Area: 56
- Dimensions: 8.0 x 7.0
Other
- Area: 144.45
- Dimensions: 13.5 x 10.7
Kitchen
- Area: 151.05
- Dimensions: 15.9 x 9.5
Living room
- Area: 384
- Dimensions: 24.0 x 16.0
Heating
- Natural Gas, Forced Air
Cooling
- Central Air
Features
- Recessed Lighting
- Basement: Crawl Space
- Attic: Attic,Pull Down Stairs
- Number of fireplaces: 1
Interior area
- Total structure area: 1,124
- Total interior livable area: 1,124 sqft
Property
Parking
- Parking features: Asphalt, Driveway, Off Street, On Street
- Has uncovered spaces: Yes
Features
- Stories: 1
Lot
- Size: 0.27 Acres
- Dimensions: 75 x 157
- Topography: Sloped
Details
- Parcel number: 3200328000000008
- Zoning description: Residential, Single Family, Neighborhood
Construction
Type & style
- Home type: SingleFamily
- Property subtype: Single Family Residence
Condition
- New construction: No
- Year built: 1933
Utilities & green energy
- Sewer: Public Sewer
Community & HOA
Community
- Subdivision: None
HOA
- Has HOA: No
Location
- Region: Leonardo
Financial & listing details
- Price per square foot: $488/sqft
- Tax assessed value: $610,100
- Annual tax amount: $8,853
- Date on market: 9/17/2026
- Inclusions: Washer, Wood Stove, Window Treatments, Blinds/Shades, Ceiling Fan(s), Dishwasher, Dryer, Stove, Refrigerator, Fireplace Equipment, Gas Cooking
Estimated market value
$571,500
$543,000 - $600,000
$3,477/mo
Price history
| Date | Event | Price |
|---|---|---|
| 9/17/2026 | Listed for sale | $549,000+15.6%$488/sqft |
Source:  MoreMLS #22628914 Report a problem MoreMLS #22628914 Report a problem | ||
| 5/20/2025 | Listing removed | $3,400$3/sqft |
Source: MoreMLS #22514420 Report a problem | ||
| 5/16/2025 | Listed for rent | $3,400+13.3%$3/sqft |
Source: MoreMLS #22514420 Report a problem | ||
| 5/16/2025 | Listing removed | $475,000$423/sqft |
Source: MoreMLS #22511857 Report a problem | ||
| 5/7/2025 | Pending sale | $475,000$423/sqft |
Source: MoreMLS #22511857 Report a problem | ||
| 4/25/2025 | Listed for sale | $475,000+28.8%$423/sqft |
Source: MoreMLS #22511857 Report a problem | ||
| 2/24/2023 | Listing removed | -- |
Source: Zillow Rentals Report a problem | ||
| 2/19/2023 | Price change | $3,000-6.3%$3/sqft |
Source: Zillow Rentals Report a problem | ||
| 1/31/2023 | Price change | $3,200-5.9%$3/sqft |
Source: Zillow Rentals Report a problem | ||
| 1/22/2023 | Listed for rent | $3,400$3/sqft |
Source: Zillow Rentals Report a problem | ||
| 3/2/2021 | Sold | $368,750-1.7%$328/sqft |
Source: Public Record Report a problem | ||
| 11/9/2020 | Pending sale | $375,000$334/sqft |
Source: Owner Report a problem | ||
| 11/5/2020 | Listed for sale | $375,000+11.9%$334/sqft |
Source: Owner Report a problem | ||
| 5/4/2010 | Listing removed | $335,000$298/sqft |
Source: SecondSpace #1446917 Report a problem | ||
| 8/15/2008 | Price change | $335,000-4.3%$298/sqft |
Source: Homes & Land #20819179 Report a problem | ||
| 6/11/2008 | Listed for sale | $349,900+47.9%$311/sqft |
Source: Homes & Land #20819179 Report a problem | ||
| 9/12/2003 | Sold | $236,500+15.4%$210/sqft |
Source: Public Record Report a problem | ||
| 5/27/2003 | Sold | $205,000$182/sqft |
Source: Public Record Report a problem | ||
Public tax history
| Year | Property taxes | Tax assessment |
|---|---|---|
| 2025 | $9,023 +24.5% | $548,500 +24.5% |
| 2024 | $7,248 -1.5% | $440,600 +4.1% |
| 2023 | $7,359 +6% | $423,400 +14.9% |
| 2022 | $6,941 +9.6% | $368,600 +21% |
| 2021 | $6,336 +20.1% | $304,600 +17.2% |
| 2020 | $5,274 +3.8% | $260,000 +4.1% |
| 2019 | $5,082 | $249,700 +6.5% |
| 2018 | $5,082 +0.7% | $234,500 +1.2% |
| 2017 | $5,045 -0.2% | $231,800 +1.1% |
| 2016 | $5,056 +0.7% | $229,200 +0% |
| 2015 | $5,022 +2.2% | $229,100 +3.2% |
| 2014 | $4,913 +1.5% | $221,900 |
| 2013 | $4,842 +1% | $221,900 |
| 2012 | $4,795 +3.7% | $221,900 |
| 2011 | $4,624 +3.9% | $221,900 -10.7% |
| 2010 | $4,452 +5.4% | $248,600 |
| 2009 | $4,225 | $248,600 +131.3% |
| 2008 | -- | $107,500 |
| 2007 | -- | $107,500 |
| 2006 | -- | $107,500 +1.9% |
| 2005 | -- | $105,500 +0.7% |
| 2003 | -- | $104,800 |
| 2002 | -- | $104,800 |
| 2001 | -- | $104,800 |
Find assessor info on the county website
Monthly payment
Est. payment
Payment breakdown
Explore the cost of this home by adjusting the details. Changes won't be saved.Climate risks
Neighborhood: 07737
Nearby schools
Schools provided by the listing agent
- Elementary: Leonardo
- Middle: Bayshore
- High: Middle South
Source: MoreMLS. This data may not be complete. We recommend contacting the local school district to confirm school assignments for this home.

Similar homes
- $524,9003 bd1 ba1.4k sqft839 Brookside Avenue, Cliffwood Beach, NJ 07735For Sale

 MLS ID #22630869, Matthew Gregorin, Keller Williams Realty West Monmouth. MoreMLS
 - $499,0002 bd1 ba1.2k sqft2 Lester Place, North Middletown, NJ 07748For Sale
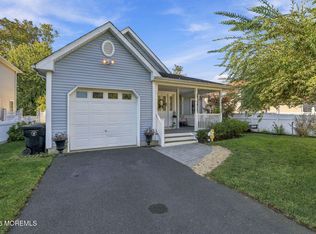 MLS ID #22631066, Tara Macchia, Weichert Realtors-Rumson. MoreMLS
 - $575,0004 bd3 ba1.4k sqft270 Alpine Way, Laurence Harbor, NJ 08879For Sale
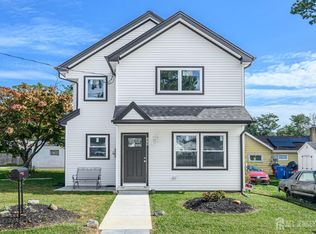
 MLS ID #2705444R, ROBERT DEKANSKI. All Jersey MLS
 - $585,0003 bd2 ba998 sqft4 N Parkview Terrace, Hazlet, NJ 07730For Sale
 MLS ID #22628658, Dina Cohen, Keller Williams Realty Monmouth/Ocean. MoreMLS
 - $529,0003 bd2 ba1.6k sqft102 Victoria Place, Union Beach, NJ 07735For SaleMLS ID #22625595, Marguerite Montserrat, O'Brien Realty, LLC. MoreMLS
- $475,0003 bd2 ba1.4k sqft27 Oakwood Place, Keansburg, NJ 07734For SaleMLS ID #22628767, Victor Morales, Elite Realtors Of New Jersey. MoreMLS
- $580,0003 bd2 ba1.5k sqft907 7th Street, Union Beach, NJ 07735For SaleMLS ID #22627926, Allison Gregory, Resources Real Estate. MoreMLS
- $639,0003 bd3 ba1.4k sqft21 Monmouth Street, Hazlet, NJ 07730For SaleMLS ID #22629274, Mayer Stroh, Keller Williams Realty Monmouth/Ocean. MoreMLS
- $549,9003 bd2 ba1.1k sqft19 W Jumping Brook Road, Neptune Township, NJ 07753For SaleMLS ID #22628838, Kathy Koske, C21 Thomson & Co.. MoreMLS
- $585,0003 bd2 ba928 sqft115 Clinton Place, Tinton Falls, NJ 07724For SaleMLS ID #22625216, Jermaine Stovall, Weichert Realtors-Sea Girt. MoreMLS
- $599,9985 bd2 ba1.6k sqft187 7th Avenue, Long Branch, NJ 07740For SaleMLS ID #22631543, Felipe Ramos, Compass New Jersey LLC. MoreMLS
- $449,0003 bd3 ba1.2k sqft181 Hilltop Blvd, Keyport, NJ 07735For SaleMLS ID #2705768R, ANTHONY GENOVESE. All Jersey MLS
- $459,9003 bd1 ba1.1k sqft758 Monmouth Parkway, North Middletown, NJ 07748For SaleMLS ID #22624540, Susan Farrant, RE/MAX First Class. MoreMLS
- $475,0003 bd1 ba1.1k sqft1227 Bangs Avenue, Asbury Park, NJ 07712For SaleMLS ID #22631434, Margaret Ober, EXP Realty. MoreMLS
- $674,5003 bd3 ba1.3k sqft40 Miller St, Highlands, NJ 07732For SaleMLS ID #2703054R, TARA COFFEY. All Jersey MLS
- $579,0003 bd2 ba1.5k sqft857 Englishtown Rd, Old Bridge, NJ 08857For SaleMLS ID #2704481R, DAVID AZER. All Jersey MLS
- $649,0004 bd2 ba1.3k sqft11 Cornell Drive, Hazlet, NJ 07730For SaleMLS ID #22628610, Catherine Esposito, Coldwell Banker Realty. MoreMLS
- $549,0004 bd1 ba1.2k sqft21 McGuire St, Metuchen, NJ 08840For SaleMLS ID #2705522R, CRAIG METZ. All Jersey MLS
- $650,0003 bd2 ba1.5k sqft166 Burlington Ave, Spotswood, NJ 08884For SaleMLS ID #2705190R, JOANNA RENNER. All Jersey MLS
- $545,0003 bd1 ba1.3k sqft5 Bradford Rd, East Brunswick, NJ 08816For SaleMLS ID #2618096R, ANNA G. KRAPIVINA. All Jersey MLS
