Welcome to this charming 4-bedroom, 2 full bath Cape Cod, perfectly nestled on a quiet dead-end street in the heart of Keyport. Just moments from downtown, this home offers the ideal blend of small-town character and everyday convenience--shops, restaurants, transportation, and the waterfront are all close by. Inside you'll find a bright, inviting layout filled with natural light and versatile living spaces designed to adapt to the way you live. The classic Cape Cod character shines through in every room, complemented by a comfortable, functional floor plan that flows seamlessly from space to space. You'll find two bedrooms and a full bathroom on each level, with the laundry conveniently located on the first floor for everyday ease. A true standout is the oversized driveway and impressiv 16-course garage--an exceptional bonus with endless potential. Whether you envision a workshop, home gym, office, extra storage, or even future expansion, this versatile space is ready to be customized to suit your lifestyle. Fenced yard and new roof add to the appeal of this home. Enjoy peaceful Keyport living while staying connected to everything that makes this waterfront town special. This is a wonderful opportunity to make this charming home truly your own.
Pending
Price cut: $25K (9/15)
$475,000
54 Chingarora Avenue, Keyport, NJ 07735
4beds
1,324sqft
Single Family Residence
Built in 1960
4,791 Square Feet Lot
$473,900 Zestimate®
$359/sqft
$-- HOA
What's special
Classic cape cod characterOversized drivewayQuiet dead-end streetFenced yardNew roofComfortable functional floor planVersatile living spaces
- 41 days
- 1,964
- 141
Likely to sell faster than
Zillow last checked:
Listing updated:
Listed by:
Jessica Plath 732-670-3172,
EXP Realty,
Albert Wright 848-218-4003,
EXP Realty
Source: MoreMLS,MLS#: 22626244
Facts & features
Interior
Bedrooms & bathrooms
- Bedrooms: 4
- Bathrooms: 2
- Full bathrooms: 2
Bedroom
- Area: 132
- Dimensions: 11.0 x 12.0
Bedroom
- Area: 132
- Dimensions: 11.0 x 12.0
Bedroom
- Area: 192
- Dimensions: 16.0 x 12.0
Bedroom
- Area: 132
- Dimensions: 11.0 x 12.0
Garage
- Area: 841
- Dimensions: 29.0 x 29.0
Kitchen
- Area: 187
- Dimensions: 17.0 x 11.0
Living room
- Area: 209
- Dimensions: 19.0 x 11.0
Heating
- Oil Above Ground
Cooling
- Multi Units, Other
Features
- Flooring: Wood
- Basement: Crawl Space
Interior area
- Total structure area: 1,324
- Total interior livable area: 1,324 sqft
Property
Parking
- Total spaces: 2
- Parking features: Paved, Asphalt, Driveway, Off Street, Oversized, Workshop in Garage
- Garage spaces: 2
- Has uncovered spaces: Yes
Features
- Stories: 1
Lot
- Size: 4,791 Square Feet
- Dimensions: 50 x 100
- Features: Dead End Street
- Topography: Level
Details
- Parcel number: 2400026000000003
- Zoning description: Residential, Single Family
Construction
Type & style
- Home type: SingleFamily
- Architectural style: Cape Cod
- Property subtype: Single Family Residence
Materials
- Aluminum Siding
- Roof: Timberline
Condition
- New construction: No
- Year built: 1960
Utilities & green energy
- Sewer: Public Sewer
Community & HOA
Community
- Subdivision: None
HOA
- Has HOA: No
Location
- Region: Keyport
Financial & listing details
- Price per square foot: $359/sqft
- Tax assessed value: $486,700
- Annual tax amount: $8,607
- Date on market: 8/21/2026
- Inclusions: Outdoor Lighting, AC Units, Washer, Ceiling Fan(s), Dishwasher, Dryer, Electric Cooking, Light Fixtures, Stove, Refrigerator, Screens, Attic Fan
- Exclusions: Personal Property
Estimated market value
$473,900
$450,000 - $498,000
$3,571/mo
Price history
| Date | Event | Price |
|---|---|---|
| 9/26/2026 | Pending sale | $475,000$359/sqft |
Source:  MoreMLS #22626244 Report a problem MoreMLS #22626244 Report a problem | ||
| 9/15/2026 | Price change | $475,000-5%$359/sqft |
Source: MoreMLS #22626244 Report a problem | ||
| 8/21/2026 | Listed for sale | $499,999+0.2%$378/sqft |
Source: MoreMLS #22626244 Report a problem | ||
| 12/22/2025 | Listing removed | $499,000$377/sqft |
Source: MoreMLS #22536656 Report a problem | ||
| 12/12/2025 | Listed for sale | $499,000+185.1%$377/sqft |
Source: MoreMLS #22536656 Report a problem | ||
| 7/1/2010 | Sold | $175,000-12.1%$132/sqft |
Source: Public Record Report a problem | ||
| 10/30/2009 | Price change | $199,000-11.5%$150/sqft |
Source: NRT TriStates #20923111 Report a problem | ||
| 9/6/2009 | Price change | $224,900-5.5%$170/sqft |
Source: NRT TriStates #20923111 Report a problem | ||
| 8/17/2009 | Price change | $238,000-0.4%$180/sqft |
Source: NRT TriStates #20923111 Report a problem | ||
| 7/12/2009 | Price change | $239,000-11.2%$181/sqft |
Source: NRT TriStates #20923111 Report a problem | ||
| 6/14/2009 | Listed for sale | $269,000+115.2%$203/sqft |
Source: NRT TriStates #20923111 Report a problem | ||
| 10/21/1998 | Sold | $125,000$94/sqft |
Source: Public Record Report a problem | ||
Public tax history
| Year | Property taxes | Tax assessment |
|---|---|---|
| 2025 | $8,944 +10% | $432,100 +10% |
| 2024 | $8,133 +1.6% | $392,900 +7.9% |
| 2023 | $8,005 +5.6% | $364,200 +15% |
| 2022 | $7,582 +12% | $316,700 +18% |
| 2021 | $6,772 +7.3% | $268,300 +4.6% |
| 2020 | $6,309 +0.8% | $256,500 +3.2% |
| 2019 | $6,261 | $248,500 +3.2% |
| 2018 | $6,261 +2% | $240,800 +2.7% |
| 2017 | $6,137 +7% | $234,500 -1.2% |
| 2016 | $5,737 +10.7% | $237,400 +7.5% |
| 2015 | $5,183 -4.2% | $220,900 +9.6% |
| 2014 | $5,412 +3.8% | $201,500 -16.6% |
| 2012 | $5,216 +0.9% | $241,500 |
| 2011 | $5,171 +1.7% | $241,500 |
| 2010 | $5,086 -11% | $241,500 |
| 2009 | $5,717 | $241,500 +101.3% |
| 2008 | -- | $120,000 |
| 2007 | -- | $120,000 |
| 2006 | -- | $120,000 |
| 2005 | -- | $120,000 |
| 2003 | -- | $120,000 |
| 2002 | -- | $120,000 |
| 2001 | -- | $120,000 |
Find assessor info on the county website
Monthly payment
Est. payment
Payment breakdown
Explore the cost of this home by adjusting the details. Changes won't be saved.Climate risks
Neighborhood: 07735
Nearby schools
Schools provided by the listing agent
- Elementary: Central
- Middle: Central
- High: Keyport
Source: MoreMLS. This data may not be complete. We recommend contacting the local school district to confirm school assignments for this home.
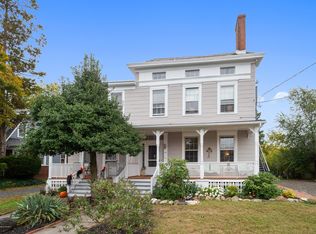
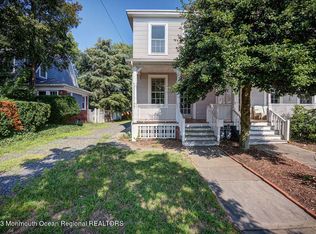
Similar homes
- $510,0003 bd2 ba1.3k sqft73 2nd Street, Keyport, NJ 07735For Sale
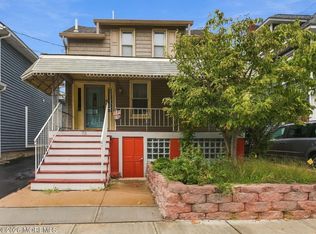
 MLS ID #22630301, Dean Cramer, Weichert Realtors-Rumson. MoreMLS
 - $449,0003 bd3 ba1.2k sqft181 Hilltop Blvd, Keyport, NJ 07735For Sale
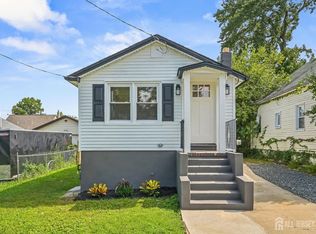
 MLS ID #2703957R, ANTHONY GENOVESE. All Jersey MLS
 - $550,0003 bd2 ba1.3k sqft23 Manchester Avenue, Keyport, NJ 07735For Sale
 MLS ID #22623315, Robert Baerenbach, Robert DeFalco Realty Inc.. MoreMLS
 - $569,0003 bd2 ba1.1k sqft45 W Woodshore Old Brg, Keyport, NJ 07735For Sale
 MLS ID #2703722R, CATHERINE DIFIORE. All Jersey MLS
 - $429,9003 bd1 ba1.3k sqft708 Morningside Avenue, Union Beach, NJ 07735For SaleMLS ID #22626812, Rosanne Egidio, Heritage House Sotheby's International Realty. MoreMLS
- $689,9005 bd3 ba1.7k sqft15 Jackson Street, Keyport, NJ 07735For SaleMLS ID #22629264, Lawrence Vecchio, VRI Homes. MoreMLS
- $499,9993 bd2 ba1.4k sqft21 Rieder Rd, Spotswood, NJ 08884For SaleMLS ID #2705288R, CHRISTIAN TIBOK. All Jersey MLS
- $450,0003 bd1 ba1.1k sqft29 Joyce Pl, Parlin, NJ 08859For SaleMLS ID #2703925R, SHARIF M. HATAB. All Jersey MLS
- $475,0003 bd1 ba1k sqft196 Gabriel Ter, South Amboy, NJ 08879For SaleMLS ID #2702026R, JUAN C. VICTORIA. All Jersey MLS
- $365,0002 bd2 ba968 sqft231 Atlantic Street #12, Keyport, NJ 07735For SaleMLS ID #22628183, Rose M O'Neill, EXP Realty. MoreMLS
- $499,0004 bd2 ba1.3k sqft78 Darrow St, South River, NJ 08882For SaleMLS ID #2703802R, FRANCES LITEPLO. All Jersey MLS
- $659,9004 bd2 ba1.7k sqft20 Weldon Road, Matawan, NJ 07747For SaleMLS ID #22629796, Zechao Weng, Legacy Landmark 2 LLC. MoreMLS
- $475,0003 bd2 ba1.3k sqft26 Sidney Ave, Spotswood, NJ 08884For SaleMLS ID #2617616R, RICHARD ADAMSKI. All Jersey MLS
- $469,9003 bd1 ba1.1k sqft16 Eisenhower Ave, Spotswood, NJ 08884For SaleMLS ID #2704545R, HAILEY L. COPE. All Jersey MLS
- $449,0003 bd2 ba1.1k sqft256 Austin Ave, Old Bridge, NJ 08857For SaleMLS ID #2704718R, MARQUIS DIAZ. All Jersey MLS
- $509,0003 bd2 ba1.3k sqft5 Fairview Ave, South River, NJ 08882For SaleMLS ID #2705099R, THOMAS BOROWSKI. All Jersey MLS
- $500,0003 bd3 ba1.1k sqft3 Fairview Ave, South River, NJ 08882For SaleMLS ID #2704578R, ROMINA SCANDROGLIO. All Jersey MLS
- $500,0003 bd2 ba942 sqft28 2nd St, Old Bridge, NJ 08857For SaleMLS ID #2704099R, ROBERT DEKANSKI. All Jersey MLS
- $495,0003 bd3 ba1.5k sqft282 Alpine St, Perth Amboy, NJ 08861For SaleMLS ID #2704186R, JULIO C. VALDEZ. All Jersey MLS
- $549,0003 bd1 ba1.1k sqft108 Hamilton Avenue, Leonardo, NJ 07737For SaleMLS ID #22628914, Derek S Debree, Berkshire Hathaway HomeServices Fox & Roach - Rumson. MoreMLS
