Just in time for the holidays! A new price & a wonderful opportunity to make this Middletown Colonial your own! Loved by the same owners for nearly 40 years, this 4-BD, 1.5-BA home is tucked on a cul-de-sac and offers the charm of an expansive front porch, a comfortably sized property, and a heated 1-car garage. Significant improvements include a newer roof, new replacement windows, refreshed curb appeal, & beautifully refinished hardwood floors throughout. Inside, a traditional Colonial layout offers generous living space and the opportunity to create a kitchen that reflects your own style. Enjoy Middletown Township schools, nearby parks, beaches, shopping, the Henry Hudson Trail, and convenient ferry, train, & bus options. Your next chapter starts here. Come see the possibilities!
For sale
Price cut: $25K (10/22)
$574,999
253 Forest Avenue, Middletown, NJ 07748
4beds
1,664sqft
Single Family Residence
Built in 1978
7,405 Square Feet Lot
$573,600 Zestimate®
$346/sqft
$-- HOA
What's special
Traditional colonial layoutComfortably sized propertyNew replacement windowsRefreshed curb appealExpansive front porchNewer roofGenerous living space
- 30 days
- 1,305
- 90
Zillow last checked:
Listing updated:
Listed by:
Angela D White 732-239-6617,
NextHome Peninsula Realty Group
Source: MoreMLS,MLS#: 22629855
Facts & features
Interior
Bedrooms & bathrooms
- Bedrooms: 4
- Bathrooms: 2
- Full bathrooms: 1
- 1/2 bathrooms: 1
Bedroom
- Description: Room to Dream
- Area: 165.06
- Dimensions: 13.1 x 12.6
Bedroom
- Description: Work, Play or Stay
- Area: 118.77
- Dimensions: 10.7 x 11.1
Bedroom
- Description: Make It Your Own
- Area: 170.87
- Dimensions: 12.11 x 14.11
Bathroom
- Description: Perfectly Placed
- Area: 15.66
- Dimensions: 2.9 x 5.4
Bathroom
- Description: Functional
- Area: 69.66
- Dimensions: 8.6 x 8.1
Other
- Description: Suite Potential
- Area: 257.16
- Dimensions: 18.11 x 14.2
Dining room
- Description: Great Gathering Space
- Area: 144.9
- Dimensions: 12.6 x 11.5
Garage
- Description: Heated and Ready for Projects!
- Area: 258
- Dimensions: 12.9 x 20.0
Kitchen
- Description: Ready for Your Vision
- Area: 111.55
- Dimensions: 9.7 x 11.5
Laundry
- Description: Chores Made Simple
- Area: 49.14
- Dimensions: 9.1 x 5.4
Living room
- Description: Relax and Unwind
- Area: 263.25
- Dimensions: 22.5 x 11.7
Heating
- Baseboard
Cooling
- Central Air, Other, 2 Zoned AC
Features
- Flooring: Tile, Wood, Slate
- Basement: None
Interior area
- Total structure area: 1,664
- Total interior livable area: 1,664 sqft
Property
Parking
- Total spaces: 1
- Parking features: Asphalt, Driveway, Off Street
- Attached garage spaces: 1
- Has uncovered spaces: Yes
Features
- Stories: 2
- Exterior features: Storage
Lot
- Size: 7,405 Square Feet
- Dimensions: 79 x 95
- Features: Cul-De-Sac
Details
- Parcel number: 3200083000000032
- Zoning description: Single Family
Construction
Type & style
- Home type: SingleFamily
- Architectural style: Colonial
- Property subtype: Single Family Residence
Condition
- New construction: No
- Year built: 1978
Utilities & green energy
- Sewer: Public Sewer
Community & HOA
Community
- Subdivision: None
HOA
- Has HOA: No
Location
- Region: Middletown
Financial & listing details
- Price per square foot: $346/sqft
- Tax assessed value: $527,900
- Annual tax amount: $8,054
- Date on market: 9/27/2026
- Inclusions: Outdoor Lighting, AC Units, Washer, Window Treatments, Ceiling Fan(s), Dishwasher, Dryer, Electric Cooking, Stove, Refrigerator
Estimated market value
$573,600
$545,000 - $602,000
$3,829/mo
Price history
| Date | Event | Price |
|---|---|---|
| 10/22/2026 | Price change | $574,999-4.2%$346/sqft |
Source:  MoreMLS #22629855 Report a problem | ||
| 9/27/2026 | Listed for sale | $599,999+297.4%$361/sqft |
Source: MoreMLS #22629855 Report a problem | ||
| 10/16/1987 | Sold | $151,000$91/sqft |
Source: Agent Provided Report a problem | ||
Public tax history
| Year | Property taxes | Tax assessment |
|---|---|---|
| 2025 | $8,209 +19.1% | $499,000 +19.1% |
| 2024 | $6,893 +0.1% | $419,000 +5.8% |
| 2023 | $6,882 -0.9% | $396,000 +7.3% |
| 2022 | $6,946 +13.9% | $368,900 +25.8% |
| 2021 | $6,099 -0.7% | $293,200 +0.5% |
| 2020 | $6,140 -1.4% | $291,700 +0.3% |
| 2019 | $6,224 | $290,700 +1.2% |
| 2018 | $6,224 +8.5% | $287,200 +1.8% |
| 2017 | $5,738 +1.8% | $282,100 +8.2% |
| 2016 | $5,639 -2.2% | $260,700 +2% |
| 2015 | $5,766 +2.2% | $255,500 +0.3% |
| 2014 | $5,641 +1.5% | $254,800 |
| 2013 | $5,560 +1% | $254,800 |
| 2012 | $5,506 +3.3% | $254,800 |
| 2011 | $5,333 +3.9% | $254,800 -11.1% |
| 2010 | $5,135 +0.9% | $286,700 |
| 2009 | $5,089 | $286,700 +121.4% |
| 2008 | -- | $129,500 |
| 2007 | -- | $129,500 |
| 2006 | -- | $129,500 |
| 2005 | -- | $129,500 |
| 2003 | -- | $129,500 |
| 2002 | -- | $129,500 +1.7% |
| 2001 | -- | $127,300 |
Find assessor info on the county website
Monthly payment
Est. payment
Payment breakdown
Explore the cost of this home by adjusting the details. Changes won't be saved.Climate risks
Neighborhood: 07748
Nearby schools
Schools provided by the listing agent
- Elementary: Bayview
- Middle: Thorne
- High: Middle North
Source: MoreMLS. This data may not be complete. We recommend contacting the local school district to confirm school assignments for this home.
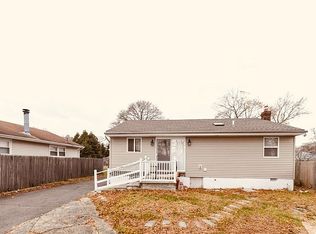
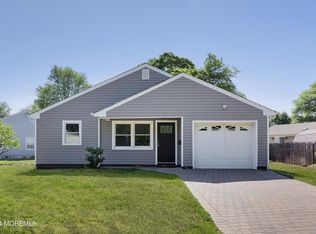
Similar homes
- $550,0003 bd2 ba1.7k sqft32 Sunset Place, Middletown, NJ 07748For Sale

 MLS ID #22631448, Donna L Cauda, Coldwell Banker Realty. MoreMLS
- $849,9004 bd3 ba2.4k sqft45 The Trail, Middletown, NJ 07748For Sale
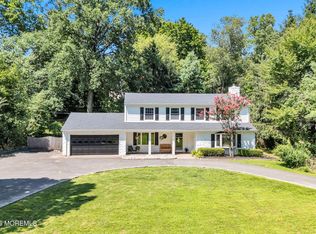 MLS ID #22632631, Hope Raymond, C21 Thomson & Co.. MoreMLS
- $499,9994 bd2 ba2k sqft24 Sixth Street, Hazlet, NJ 07734For Sale
 MLS ID #22631747, Tara Macchia, Weichert Realtors-Rumson. MoreMLS
- $579,9003 bd2 ba1.7k sqft83 Union Avenue, Belford, NJ 07718For Sale
 MLS ID #22631782, Gary Thomson, C21 Thomson & Co.. MoreMLS
- $519,0003 bd1 ba1.1k sqft108 Hamilton Avenue, Leonardo, NJ 07737For SaleMLS ID #22628914, Derek S Debree, Berkshire Hathaway HomeServices Fox & Roach - Rumson. MoreMLS
- $625,0004 bd2 ba1.8k sqft335 Middle Road, Hazlet, NJ 07730For SaleMLS ID #22630731, Sheryl Dente, Weichert Realtors-Holmdel. MoreMLS
- $599,9005 bd3 ba1.7k sqft15 Jackson Street, Keyport, NJ 07735For SaleMLS ID #22629264, Lawrence Vecchio, VRI Homes. MoreMLS
- $739,9004 bd2 ba2.1k sqft6 Lind Drive, Middletown, NJ 07748For SaleMLS ID #22631256, Suzanne Green, RE/MAX First Realty. MoreMLS
- $399,0002 bd1 ba1.1k sqft30 Linton Place, Keansburg, NJ 07734For SaleMLS ID #22631729, Catherine Barranca, Coldwell Banker Realty. MoreMLS
- $650,0004 bd2 ba1.8k sqft14 Wyckoff Street, Matawan, NJ 07747For SaleMLS ID #22631030, Lori Bocchieri-Bennett, RE/MAX Central. MoreMLS
- $499,0002 bd2 ba1.5k sqft253 Clubhouse Drive, Middletown, NJ 07748For SaleMLS ID #22627144, Domenick Acerra, EXP Realty. MoreMLS
- $529,0003 bd2 ba1.6k sqft102 Victoria Place, Union Beach, NJ 07735For SaleMLS ID #22625595, Marguerite Montserrat, O'Brien Realty, LLC. MoreMLS
- $489,9002 bd2 ba1.5k sqft11 Fox Avenue, Keansburg, NJ 07734For SaleMLS ID #22626144, Jessica Mastrogiovanni, Imperial Realty Properties. MoreMLS
- $650,0004 bd2 ba1.7k sqft14 Juniper Avenue, Manalapan, NJ 07726For SaleMLS ID #22632841, Michael Sclafani, RE/MAX Central. MoreMLS
- $650,0004 bd2 ba1.6k sqft1019 Eton Way, Neptune Township, NJ 07753For SaleMLS ID #22633213, Lian Powlette, Eastern LP Realty LLC. MoreMLS
- $510,0003 bd2 ba1.3k sqft73 2nd Street, Keyport, NJ 07735For SaleMLS ID #22630301, Dean Cramer, Weichert Realtors-Rumson. MoreMLS
- $599,9985 bd2 ba1.6k sqft187 7th Avenue, Long Branch, NJ 07740For SaleMLS ID #22632381, Felipe Ramos, Compass New Jersey LLC. MoreMLS
- $645,0003 bd2 ba1.7k sqft54 Stevens Ave, Old Bridge, NJ 08857For Sale
 MLS ID #2705981R, JILL GUALTIERI-DECARO. All Jersey MLS
- $749,0004 bd3 ba1.9k sqft31 Kentucky Drive, Hazlet, NJ 07730For SaleMLS ID #22628630, Toni Ann Callari, C21 Thomson & Co.. MoreMLS
- $699,9994 bd3 ba2.1k sqft15 Carlow Way, Hazlet, NJ 07730For SaleMLS ID #2705609R, ROBERT DEKANSKI. All Jersey MLS
