Can't beat this location! Charming 3-bedroom, 1.5-bath brick front ranch situated on a quiet dead-end street. This home offers a flexible floor plan with bonus spaces ideal for a home office, den or hobby room. The kitchen steps down to the dining area, adding character to the layout. Features include a newer furnace, and leased solar panels transferable to the buyer, plus on property well for irrigation only. A detached garage, currently used as a workshop, provides additional space and versatility. Enjoy a level, fenced property with plenty of outdoor space. Conveniently located near bus & ferry service to NYC. The home offers plenty of flexibility and potential so bring your vision and personal touches & make this home your own
For sale
$550,000
32 Sunset Place, Middletown, NJ 07748
3beds
1,779sqft
Single Family Residence
Built in 1955
10,454 Square Feet Lot
$569,500 Zestimate®
$309/sqft
$-- HOA
What's special
- 8 days
- 1,605
- 105
Likely to sell faster than
Zillow last checked:
Listing updated:
Listed by:
Donna L Cauda 908-902-4189,
Coldwell Banker Realty
Source: MoreMLS,MLS#: 22631448
Facts & features
Interior
Bedrooms & bathrooms
- Bedrooms: 3
- Bathrooms: 2
- Full bathrooms: 1
- 1/2 bathrooms: 1
Rooms
- Room types: Bonus Room
Bedroom
- Area: 195
- Dimensions: 15.0 x 13.0
Bedroom
- Area: 143
- Dimensions: 13.0 x 11.0
Other
- Area: 225
- Dimensions: 15.0 x 15.0
Bonus room
- Area: 182
- Dimensions: 14.0 x 13.0
Den
- Area: 168
- Dimensions: 14.0 x 12.0
Dining room
- Area: 108
- Dimensions: 12.0 x 9.0
Kitchen
- Area: 144
- Dimensions: 12.0 x 12.0
Living room
- Area: 252
- Dimensions: 21.0 x 12.0
Office
- Area: 130
- Dimensions: 13.0 x 10.0
Sunroom
- Area: 152
- Dimensions: 19.0 x 8.0
Heating
- Natural Gas, Baseboard
Cooling
- None
Features
- Flooring: Ceramic Tile, Granite, Marble, Tile
- Attic: Pull Down Stairs
Interior area
- Total structure area: 1,779
- Total interior livable area: 1,779 sqft
Property
Parking
- Parking features: Paved, Double Wide Drive
- Has uncovered spaces: Yes
Features
- Stories: 1
- Exterior features: Storage
Lot
- Size: 10,454 Square Feet
- Dimensions: 90 x 117
- Features: Dead End Street
- Topography: Level
Details
- Parcel number: 3200190000000003
- Zoning description: Residential
Construction
Type & style
- Home type: SingleFamily
- Architectural style: Ranch
- Property subtype: Single Family Residence
Materials
- Brick
- Foundation: Slab
Condition
- New construction: No
- Year built: 1955
Utilities & green energy
- Sewer: Public Sewer
Community & HOA
Community
- Security: Security System
- Subdivision: None
HOA
- Has HOA: No
Location
- Region: Middletown
Financial & listing details
- Price per square foot: $309/sqft
- Tax assessed value: $568,700
- Annual tax amount: $8,577
- Date on market: 10/8/2026
- Inclusions: Blinds/Shades, Ceiling Fan(s), Dishwasher, Light Fixtures, Security System, Stove, Freezer, Gas Cooking
- Exclusions: Personal belongings, Kitchen refrigerator AC window units
Estimated market value
$569,500
$524,000 - $609,000
$3,754/mo
Price history
| Date | Event | Price |
|---|---|---|
| 10/8/2026 | Listed for sale | $550,000+307.4%$309/sqft |
Source:  MoreMLS #22631448 Report a problem MoreMLS #22631448 Report a problem | ||
| 6/16/1999 | Sold | $135,000$76/sqft |
Source: Public Record Report a problem | ||
Public tax history
| Year | Property taxes | Tax assessment |
|---|---|---|
| 2025 | $8,742 +16.3% | $531,400 +16.3% |
| 2024 | $7,514 +7.8% | $456,800 +13.9% |
| 2023 | $6,973 +2.1% | $401,200 +10.6% |
| 2022 | $6,830 -5.6% | $362,700 +4.2% |
| 2021 | $7,238 +9.2% | $348,000 +7.3% |
| 2020 | $6,627 -0.4% | $324,400 +3.4% |
| 2019 | $6,657 | $313,800 +2.1% |
| 2018 | $6,657 +4.1% | $307,200 -3.7% |
| 2017 | $6,396 -0.2% | $319,100 +9.8% |
| 2016 | $6,411 -2.4% | $290,600 +0% |
| 2015 | $6,572 +2.2% | $290,500 +0% |
| 2014 | $6,429 +1.5% | $290,400 |
| 2013 | $6,337 +1% | $290,400 |
| 2012 | $6,276 +3.8% | $290,400 |
| 2011 | $6,045 +3.9% | $290,400 -10.6% |
| 2010 | $5,821 +8.7% | $325,000 |
| 2009 | $5,357 | $325,000 +138.4% |
| 2008 | -- | $136,300 |
| 2007 | -- | $136,300 |
| 2006 | -- | $136,300 |
| 2005 | -- | $136,300 +4.2% |
| 2003 | -- | $130,800 |
| 2002 | -- | $130,800 |
| 2001 | -- | $130,800 |
Find assessor info on the county website
Monthly payment
Est. payment
Payment breakdown
Explore the cost of this home by adjusting the details. Changes won't be saved.Climate risks
Neighborhood: Harmony
Nearby schools
Schools provided by the listing agent
- Elementary: Harmony
- Middle: Thorne
- High: Middle North
Source: MoreMLS. This data may not be complete. We recommend contacting the local school district to confirm school assignments for this home.
Similar homes
- $599,9994 bd2 ba1.6k sqft253 Forest Avenue, Middletown, NJ 07748For Sale
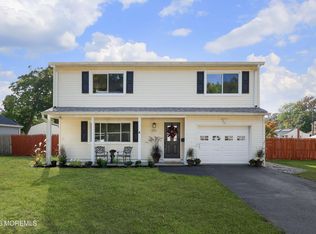
 MLS ID #22629855, Angela D White, NextHome Peninsula Realty Group. MoreMLS
 - $399,0003 bd1 ba1.4k sqft252 Port Monmouth Road, Middletown, NJ 07748For Sale
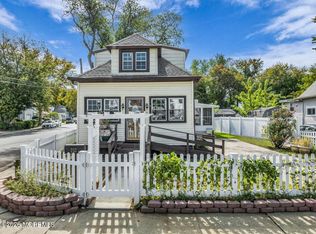 MLS ID #22631346, Gary Mawson, Jersey Property Group Realty. MoreMLS
 - $519,9993 bd2 ba1.5k sqft221 Sunset Avenue, Port Monmouth, NJ 07758For Sale
 MLS ID #22624050, Malisa J Bompartito, Coldwell Banker Realty. MoreMLS
 - $739,9004 bd2 ba2.1k sqft6 Lind Drive, Middletown, NJ 07748For Sale
 MLS ID #22631256, Suzanne Green, RE/MAX First Realty. MoreMLS
 - $519,0004 bd2 ba1.6k sqft401 Walnut Street, Port Monmouth, NJ 07758For SaleMLS ID #22617241, Robert Haspel, Preferred Properties Real Estate. MoreMLS
- $399,0002 bd1 ba1.1k sqft30 Linton Place, Keansburg, NJ 07734For SaleMLS ID #22631729, Catherine Barranca, Coldwell Banker Realty. MoreMLS
- $625,0004 bd2 ba1.8k sqft335 Middle Road, Hazlet, NJ 07730For SaleMLS ID #22630731, Sheryl Dente, Weichert Realtors-Holmdel. MoreMLS
- $499,0002 bd2 ba1.5k sqft253 Clubhouse Drive, Middletown, NJ 07748For SaleMLS ID #22627144, Domenick Acerra, EXP Realty. MoreMLS
- $580,0003 bd2 ba1.5k sqft907 7th Street, Union Beach, NJ 07735For SaleMLS ID #22627926, Allison Gregory, Resources Real Estate. MoreMLS
- $510,0003 bd2 ba1.3k sqft73 2nd Street, Keyport, NJ 07735For SaleMLS ID #22630301, Dean Cramer, Weichert Realtors-Rumson. MoreMLS
- $679,0003 bd2 ba2k sqft294 Leonardville Road, Belford, NJ 07718For SaleMLS ID #22628986, Shara Moran, RE/MAX First Class. MoreMLS
- $649,0005 bd3 ba2.4k sqft1 Hillside Avenue, Hazlet, NJ 07734For SaleMLS ID #22617126, John Destefano, RE/MAX First Realty. MoreMLS
- $789,0004 bd3 ba2k sqft2 Mulberry Circle, Hazlet, NJ 07730For SaleMLS ID #22628573, Tara Patlen, Boutique Realty, LLC. MoreMLS
- $489,9002 bd2 ba1.5k sqft11 Fox Avenue, Keansburg, NJ 07734For SaleMLS ID #22626144, Jessica Mastrogiovanni, Imperial Realty Properties. MoreMLS
- $559,9993 bd2 ba1.3k sqft199 Princeton Rd, Parlin, NJ 08859For Sale
 MLS ID #2703646R, JON A. GOLDSTEIN. All Jersey MLS
 - $499,0003 bd1 ba1.1k sqft23 Radcliffe St, South River, NJ 08882For SaleMLS ID #2705763R, VERA LUNA VICTORIA. All Jersey MLS
- $474,8993 bd1 ba1k sqft753 Lorraine Drive, Keyport, NJ 07735For SaleMLS ID #22627247, Dianna Olson, Heritage House Sotheby's International Realty. MoreMLS
- $499,0003 bd2 ba1.2k sqft816 Center Street, Union Beach, NJ 07735For SaleMLS ID #22625362, Kayla Jordan, Lighthouse Realty of NJ, LLC. MoreMLS
- $699,9003 bd2 ba1.4k sqft177 10th Street, Belford, NJ 07718For SaleMLS ID #22629601, Jamie Martin Kline, ProLegacy Realty, LLC. MoreMLS
- $700,0003 bd2 ba1.4k sqft8 Johnson Avenue, Matawan, NJ 07747For SaleMLS ID #22619632, Donna Bruno, EXP Realty. MoreMLS
