Welcome to this beautifully maintained hillside ranch, where pride of ownership is evident inside and out. Offering 3 bedrooms, 1.5 baths, and a versatile layout, this home is ready for its next chapter. The exterior has been thoughtfully updated with a new roof, new siding, and a newly paved oversized driveway providing ample parking for family and guests. Meticulously landscaped grounds, along with storage sheds, add to the home's curb appeal and functionality. The main level features three spacious bedrooms, an updated full bathroom, and a bright, open living and dining room combination filled with natural light and enhanced by custom plantation shutters. The eat-in kitchen offers newer appliances and plenty of space for everyday meals. The walk-out lower level expands the living space with a cozy family room, a bar area perfect for entertaining, a half bath, and a flexible bonus room that can serve as a home office, guest room, or potential fourth bedroom. You'll also find an unfinished storage area and an attached garage complete with a workshop. Conveniently located in the desirable Middletown school district, this home is just minutes from shopping, restaurants, parks, and major transportation, including the NYC ferry, train, and bus service. Whether you're purchasing your first home or looking for the perfect place to settle down, this is an exceptional opportunity to put down roots in a wonderful community.
For sale
Price cut: $19K (10/14)
$660,000
294 Leonardville Road, Belford, NJ 07718
3beds
2,001sqft
Single Family Residence
Built in 1958
0.34 Acres Lot
$659,200 Zestimate®
$330/sqft
$-- HOA
What's special
New sidingHalf bathMeticulously landscaped groundsThree spacious bedroomsCustom plantation shuttersCozy family roomNew roof
- 34 days
- 2,195
- 93
Likely to sell faster than
Zillow last checked:
Listing updated:
Listed by:
Shara Moran 732-606-7742,
RE/MAX First Class
Source: MoreMLS,MLS#: 22628986
Facts & features
Interior
Bedrooms & bathrooms
- Bedrooms: 3
- Bathrooms: 2
- Full bathrooms: 1
- 1/2 bathrooms: 1
Rooms
- Room types: Bonus Room
Heating
- Natural Gas, Forced Air
Cooling
- Central Air
Features
- Recessed Lighting
- Flooring: Vinyl, Concrete
- Basement: Heated,Workshop/ Workbench,Partially Finished,Walk-Out Access
- Attic: Attic
Interior area
- Total structure area: 2,001
- Total interior livable area: 2,001 sqft
Property
Parking
- Total spaces: 1
- Parking features: Paved, Asphalt, Double Wide Drive, Driveway, Workshop in Garage
- Attached garage spaces: 1
- Has uncovered spaces: Yes
Features
- Stories: 2
- Exterior features: Lighting
Lot
- Size: 0.34 Acres
- Dimensions: 100 x 150
- Features: Oversized
Details
- Parcel number: 3200658000000008
- Zoning description: Residential, Single Family
Construction
Type & style
- Home type: SingleFamily
- Architectural style: Raised Ranch
- Property subtype: Single Family Residence
Condition
- Year built: 1958
Utilities & green energy
- Sewer: Public Sewer
Community & HOA
Community
- Subdivision: None
HOA
- Has HOA: No
Location
- Region: Belford
Financial & listing details
- Price per square foot: $330/sqft
- Tax assessed value: $546,600
- Annual tax amount: $8,009
- Date on market: 9/14/2026
- Inclusions: Washer, Window Treatments, Blinds/Shades, Ceiling Fan(s), Dishwasher, Dryer, Light Fixtures, Microwave, Stove, Refrigerator, Screens, Attic Fan, Freezer
- Exclusions: Personal Items - garage refrigerator garage freezer included
Estimated market value
$659,200
$626,000 - $692,000
$3,844/mo
Price history
| Date | Event | Price |
|---|---|---|
| 10/14/2026 | Price change | $660,000-2.8%$330/sqft |
Source:  MoreMLS #22628986 Report a problem MoreMLS #22628986 Report a problem | ||
| 9/14/2026 | Listed for sale | $679,000-3%$339/sqft |
Source: MoreMLS #22628986 Report a problem | ||
| 8/3/2026 | Listing removed | $700,000$350/sqft |
Source: MoreMLS #22621946 Report a problem | ||
| 7/18/2026 | Listed for sale | $700,000+483.3%$350/sqft |
Source: MoreMLS #22621946 Report a problem | ||
| 9/16/1993 | Sold | $120,000$60/sqft |
Source: Public Record Report a problem | ||
Public tax history
| Year | Property taxes | Tax assessment |
|---|---|---|
| 2025 | $8,162 +11% | $496,200 +11% |
| 2024 | $7,356 +6.9% | $447,200 +12.9% |
| 2023 | $6,884 -2.8% | $396,100 +5.3% |
| 2022 | $7,082 +1.9% | $376,100 +12.6% |
| 2021 | $6,947 -1.4% | $334,000 +7.2% |
| 2020 | $7,046 +7.4% | $311,600 -6.6% |
| 2019 | $6,561 | $333,600 +1.4% |
| 2018 | $6,561 -3.2% | $329,000 +1.2% |
| 2017 | $6,775 -0.3% | $325,200 +5.7% |
| 2016 | $6,793 -2.6% | $307,800 |
| 2015 | $6,975 +2.2% | $307,800 -0.1% |
| 2014 | $6,824 +1.5% | $308,200 |
| 2013 | $6,725 +1% | $308,200 |
| 2012 | $6,660 +6.5% | $308,200 |
| 2011 | $6,253 +3.9% | $308,200 -8.3% |
| 2010 | $6,021 -0.3% | $336,200 |
| 2009 | $6,036 | $336,200 +118.9% |
| 2008 | -- | $153,600 |
| 2007 | -- | $153,600 |
| 2006 | -- | $153,600 |
| 2005 | -- | $153,600 |
| 2003 | -- | $153,600 |
| 2002 | -- | $153,600 |
| 2001 | -- | $153,600 |
Find assessor info on the county website
Monthly payment
Est. payment
Payment breakdown
Explore the cost of this home by adjusting the details. Changes won't be saved.Climate risks
Neighborhood: 07718
Nearby schools
Schools provided by the listing agent
- Elementary: Bayview
- Middle: Bayshore
- High: Middle North
Source: MoreMLS. This data may not be complete. We recommend contacting the local school district to confirm school assignments for this home.
Similar homes
- $699,9003 bd2 ba1.4k sqft177 10th Street, Belford, NJ 07718For Sale
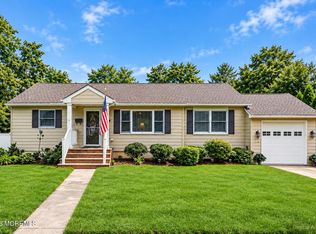
 MLS ID #22629601, Jamie Martin Kline, ProLegacy Realty, LLC. MoreMLS
 - $579,9003 bd2 ba1.7k sqft83 Union Avenue, Belford, NJ 07718For Sale
 MLS ID #22631782, Gary Thomson, C21 Thomson & Co.. MoreMLS
 - $749,9903 bd3 ba2.2k sqft19 Ambler Lane, Aberdeen, NJ 07747For Sale
 MLS ID #22632896, Lisa Fortes-Farley, Ward Wight Sotheby's International Realty. MoreMLS
 - $625,0004 bd2 ba1.8k sqft335 Middle Road, Hazlet, NJ 07730For Sale
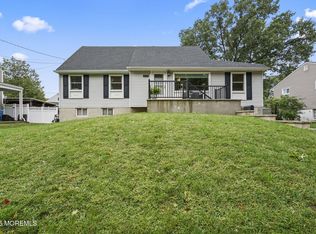 MLS ID #22630731, Sheryl Dente, Weichert Realtors-Holmdel. MoreMLS
 - $550,0003 bd2 ba1.7k sqft32 Sunset Place, Middletown, NJ 07748For SaleMLS ID #22631448, Donna L Cauda, Coldwell Banker Realty. MoreMLS
- $799,9003 bd2 ba1.7k sqft818 Arthur Drive, Red Bank, NJ 07701For SaleMLS ID #22631494, Kaycee Cavicchia, RE/MAX Revolution. MoreMLS
- $729,0004 bd2 ba1.8k sqft2 Colony Court, Hazlet, NJ 07730For SaleMLS ID #22629021, Sara Szemcsak, Berkshire Hathaway HomeServices Fox & Roach - Holmdel. MoreMLS
- $700,0003 bd2 ba1.4k sqft8 Johnson Avenue, Matawan, NJ 07747For SaleMLS ID #22619632, Donna Bruno, EXP Realty. MoreMLS
- $599,9993 bd4 ba1.8k sqft704 Aumack Avenue, Union Beach, NJ 07735For SaleMLS ID #22631774, Carly Ringer, Keller Williams Realty Spring Lake. MoreMLS
- $799,9993 bd3 ba2k sqft6 Volt Place, Middletown, NJ 07748For SaleMLS ID #22628361, Michael Gruosso, G & G Agency Inc. MoreMLS
- $715,0004 bd2 ba1.8k sqft7 Oxford Road, Manalapan, NJ 07726For SaleMLS ID #22632496, Patrice George, O'Brien Realty, LLC. MoreMLS
- $709,9994 bd3 ba1.9k sqft450 Iron Bridge Road, Freehold, NJ 07728For SaleMLS ID #22632387, Bina Patel, Halo Realty. MoreMLS
- $650,0005 bd3 ba2.2k sqft39 Oceanview Avenue, Keansburg, NJ 07734For SaleMLS ID #22534863, Antonietta Carbone, NJ Realty Pros. MoreMLS
- $519,9993 bd2 ba1.5k sqft221 Sunset Avenue, Port Monmouth, NJ 07758For SaleMLS ID #22624050, Malisa J Bompartito, Coldwell Banker Realty. MoreMLS
- $670,0004 bd2 ba1.5k sqft608 Wayside Road, Neptune Township, NJ 07753For SaleMLS ID #22630229, Robin L Pickett, Keller Williams Avon Realty. MoreMLS
- $949,9006 bd3 ba2.3k sqft111 Marcshire Drive, Middletown, NJ 07748For SaleMLS ID #22632691, Stephanie Kroll, C21 Thomson & Co.. MoreMLS
- $899,9003 bd3 ba2.2k sqft5 Princeton Street, Red Bank, NJ 07701For SaleMLS ID #22628437, Malisa J Bompartito, Coldwell Banker Realty. MoreMLS
- $749,0004 bd3 ba1.9k sqft31 Kentucky Drive, Hazlet, NJ 07730For SaleMLS ID #22628630, Toni Ann Callari, C21 Thomson & Co.. MoreMLS
- $730,0004 bd2 ba1.5k sqft63 Madison Avenue, Red Bank, NJ 07701For SaleMLS ID #22628891, Patricia Simler, RE/MAX Realty 9. MoreMLS
- $539,9003 bd2 ba1.2k sqft2 Hill St, Hazlet, NJ 07730For Sale
 MLS ID #2704058R, VERONICA DOUGLAS. All Jersey MLS
