Welcome to this charming Red Bank home offering 3 bedrooms & 2 full bathrooms! A picture-perfect front porch with railing & lush landscaping creates a warm first impression. Featuring a long list of updates and top tier amenities not to mention this sought after Navesink Location which is excellent for commuters and this prime address offers access to highly rated Middletown Schools. Inside, you'll find recessed lighting, ceiling fans, crown molding, & plantation shutters throughout. The living room features a gas fireplace, perfect for cozy evenings, while the eat-in kitchen offers granite countertops, ample cabinetry, & sliding doors that open to a spacious deck. Upstairs, the primary bedroom includes sliders to a private balcony & a pristine en-suite bathroom with a shower/tub combo. The fully fenced backyard provides plenty of space and privacy, complete with a deck and storage shed. There is also a full house generator for peace of mind. This home is conveniently located near Route 35, the Garden State Parkway, train station, SeaStreak Ferry and of course the shops and restaurants of downtown Red Bank not to mention the NETFLIX Campus. Schedule your showing today for this gem!
Pending
$799,900
818 Arthur Drive, Red Bank, NJ 07701
3beds
1,764sqft
Single Family Residence
Built in 1943
7,405 Square Feet Lot
$839,100 Zestimate®
$453/sqft
$-- HOA
What's special
- 27 days
- 3,137
- 317
Likely to sell faster than
Zillow last checked:
Listing updated:
Listed by:
Kaycee Cavicchia 732-908-6434,
RE/MAX Revolution
Source: MoreMLS,MLS#: 22631494
Facts & features
Interior
Bedrooms & bathrooms
- Bedrooms: 3
- Bathrooms: 2
- Full bathrooms: 2
Heating
- Forced Air
Cooling
- Central Air
Features
- Balcony, Recessed Lighting
- Doors: Bilco Style Doors
- Basement: Full,Unfinished,Walk-Out Access
- Attic: Attic
- Number of fireplaces: 1
Interior area
- Total structure area: 1,764
- Total interior livable area: 1,764 sqft
Property
Parking
- Parking features: Paver Block, Driveway, Off Street, None
- Has uncovered spaces: Yes
Features
- Stories: 2
- Exterior features: Balcony
- Fencing: Fenced Area
Lot
- Size: 7,405 Square Feet
- Dimensions: 75 x 100
- Features: Oversized
Details
- Parcel number: 3200974000000014
- Zoning description: Residential, Neighborhood
Construction
Type & style
- Home type: SingleFamily
- Architectural style: Custom
- Property subtype: Single Family Residence
Condition
- New construction: No
- Year built: 1943
Utilities & green energy
- Sewer: Public Sewer
Community & HOA
Community
- Subdivision: None
HOA
- Has HOA: No
Location
- Region: Red Bank
Financial & listing details
- Price per square foot: $453/sqft
- Tax assessed value: $682,600
- Annual tax amount: $11,141
- Date on market: 10/10/2026
- Inclusions: Washer, Window Treatments, Blinds/Shades, Ceiling Fan(s), Dishwasher, Dryer, Light Fixtures, Microwave, Self/Con Clean, Stove, Stove Hood, Refrigerator, Screens, Awnings, Attic Fan, Gas Grill, Gas Cooking, Generator
- Exclusions: Personal Items, White Wooden Mirror in Primary Bathroom, Washer & Dryer in basement
Estimated market value
$839,100
$797,000 - $881,000
$4,424/mo
Price history
| Date | Event | Price |
|---|---|---|
| 10/22/2026 | Pending sale | $799,900$453/sqft |
Source:  MoreMLS #22631494 Report a problem | ||
| 10/10/2026 | Listed for sale | $799,900$453/sqft |
Source: MoreMLS #22631494 Report a problem | ||
Public tax history
| Year | Property taxes | Tax assessment |
|---|---|---|
| 2025 | $11,355 +12.2% | $690,300 +12.2% |
| 2024 | $10,125 +17.6% | $615,500 +20.8% |
| 2023 | $8,607 -1.8% | $509,600 +6.4% |
| 2022 | $8,768 +7% | $478,900 +18% |
| 2021 | $8,195 +4.6% | $406,000 +5.8% |
| 2020 | $7,833 -3.1% | $383,900 +0.3% |
| 2019 | $8,086 | $382,700 -0.5% |
| 2018 | $8,086 +6.4% | $384,700 +4.7% |
| 2017 | $7,597 +0.2% | $367,600 +3.1% |
| 2016 | $7,578 +8% | $356,500 +0.5% |
| 2015 | $7,014 +2.3% | $354,700 +10.5% |
| 2014 | $6,857 +1.5% | $321,000 |
| 2013 | $6,754 +1% | $321,000 |
| 2012 | $6,687 +5.7% | $321,000 |
| 2011 | $6,327 +4% | $321,000 -9.2% |
| 2010 | $6,083 +9.6% | $353,600 |
| 2009 | $5,551 | $353,600 +139.6% |
| 2008 | -- | $147,600 |
| 2007 | -- | $147,600 |
| 2006 | -- | $147,600 |
| 2005 | -- | $147,600 |
| 2003 | -- | $147,600 |
| 2002 | -- | $147,600 +1.2% |
| 2001 | -- | $145,900 |
Find assessor info on the county website
Monthly payment
Est. payment
Payment breakdown
Explore the cost of this home by adjusting the details. Changes won't be saved.Climate risks
Neighborhood: Fairview
Nearby schools
Schools provided by the listing agent
- Elementary: Fairview
- Middle: Bayshore
- High: Middle North
Source: MoreMLS. This data may not be complete. We recommend contacting the local school district to confirm school assignments for this home.


Similar homes
- $859,0004 bd3 ba2.1k sqft807 Arthur Drive, Red Bank, NJ 07701For Sale
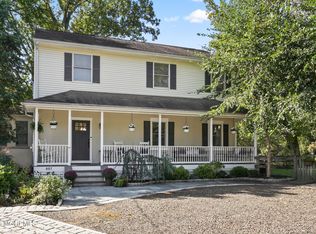
 MLS ID #22631847, Nicole Valentine, C21 Thomson & Co.. MoreMLS
- $850,0003 bd3 ba2.2k sqft5 Princeton Street, Red Bank, NJ 07701For Sale
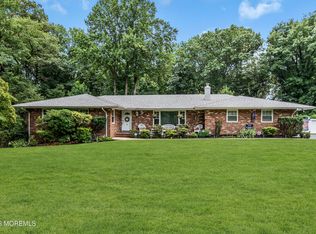 MLS ID #22628437, Malisa J Bompartito, Coldwell Banker Realty. MoreMLS
- $799,0004 bd4 ba2.2k sqft140 Ambassador Drive, Red Bank, NJ 07701For Sale
 MLS ID #22634017, Jon Carlo Cascio, Keller Williams Realty Westfield. MoreMLS
- $849,0003 bd3 ba1.6k sqft34 Marion Street, Red Bank, NJ 07701For Sale
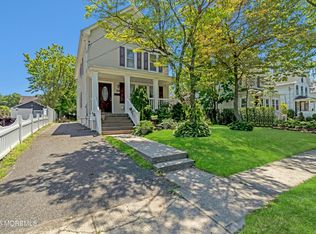 MLS ID #22621567, Theresa A Nesci, Coldwell Banker Realty. MoreMLS
- $730,0004 bd2 ba1.5k sqft63 Madison Avenue, Red Bank, NJ 07701For SaleMLS ID #22628891, Patricia Simler, RE/MAX Realty 9. MoreMLS
- $829,0004 bd3 ba2.1k sqft10 Homestead Place, Holmdel, NJ 07733For SaleMLS ID #22634341, Adam Aly, Keller Williams Realty East Monmouth. MoreMLS
- $849,9994 bd3 ba2k sqft20 Fairfield Drive, Tinton Falls, NJ 07724For SaleMLS ID #22628100, Patricia Simler, RE/MAX Realty 9. MoreMLS
- $789,9004 bd3 ba2.3k sqft20 Whitehall Circle, Oceanport, NJ 07757For SaleMLS ID #22633083, Justin Eberle, Coldwell Banker Realty. MoreMLS
- $649,9002 bd3 ba1.5k sqft25 Tower Hill Drive #1014, Red Bank, NJ 07701For SaleMLS ID #22631459, Karen Flynn, Redfin Corporation. MoreMLS
- $699,9003 bd2 ba1.4k sqft177 10th Street, Belford, NJ 07718For SaleMLS ID #22629601, Jamie Martin Kline, ProLegacy Realty, LLC. MoreMLS
- $845,0004 bd3 ba2.4k sqft1405 Williams Drive, Wall, NJ 07719For SaleMLS ID #22634013, Lindsay Prato, Fathom Realty NJ. MoreMLS
- $925,0004 bd3 ba2.3k sqft7 Joseph Drive, Lincroft, NJ 07738For SaleMLS ID #22632878, Simi Kapoor, RE/MAX Innovation. MoreMLS
- $789,9994 bd3 ba2k sqft428 Morningside Avenue, Union Beach, NJ 07735For SaleMLS ID #22632870, Lisa Garzone, Robert DeFalco Realty Inc.. MoreMLS
- $800,0003 bd3 ba1.8k sqft35 Coral Place, Long Branch, NJ 07740For SaleMLS ID #22627253, Richard Nagel, RE/MAX Elite. MoreMLS
- $725,0004 bd3 ba1.9k sqft26 Tralee Road, Hazlet, NJ 07730For SaleMLS ID #22633472, Mallory Kane, ProLegacy Realty, LLC. MoreMLS
- $799,5004 bd3 ba1.8k sqft127 Arnold Place, Neptune Township, NJ 07753For SaleMLS ID #22631790, James W Whalen, Shire Realty Inc. MoreMLS
- $750,0003 bd2 ba1.8k sqft100 Tennent Road, Marlboro, NJ 07746For SaleMLS ID #22629100, Kathleen A Behr, VRI Homes. MoreMLS
- $799,9003 bd3 ba1.9k sqft3 Elizabeth Terrace, Neptune Township, NJ 07753For SaleMLS ID #22628408, Cindy Nelson, Nelson Realtors. MoreMLS
- $827,0003 bd3 ba2.3k sqft572 Jay Street, Long Branch, NJ 07740For SaleMLS ID #22622179, Paul Kiernan, RE/MAX Welcome Home. MoreMLS
- $749,0004 bd3 ba1.9k sqft31 Kentucky Drive, Hazlet, NJ 07730For SaleMLS ID #22628630, Toni Ann Callari, C21 Thomson & Co.. MoreMLS
