
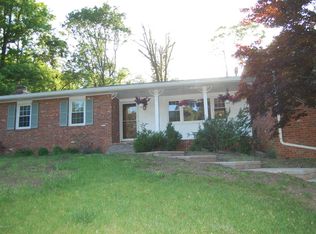
Welcome to this charming brick ranch on a quiet, private dead-end street in Red Bank! This 3 bedroom, 3 bath home offers a spacious living room, dining room, eat-in kitchen, and bonus room ideal as a family room or den. The kitchen opens to a large deck overlooking the private, fenced backyard and beautiful in-ground pool, with mature wooded trees providing added privacy. A full walk-out basement with full bath offers excellent potential for additional living space, recreation, office, or gym. Oversized driveway, 2-car garage with attic storage, and in-ground sprinkler system. Conveniently located near downtown Red Bank's shopping, restaurants, and entertainment, with easy access to major highways.
For sale
$999,900
5 Princeton Street, Red Bank, NJ 07701
3beds
2,269sqft
Single Family Residence
Built in 1971
0.86 Acres Lot
$1,000,700 Zestimate®
$441/sqft
$-- HOA
What's special
Beautiful in-ground poolEat-in kitchenOversized drivewayCharming brick ranchDining roomQuiet private dead-end streetIn-ground sprinkler system
- 5 days
- 1,733
- 99
Likely to sell faster than
Zillow last checked:
Listing updated:
Listed by:
Malisa J Bompartito 718-916-9512,
Coldwell Banker Realty
Source: MoreMLS,MLS#: 22628437
Facts & features
Interior
Bedrooms & bathrooms
- Bedrooms: 3
- Bathrooms: 3
- Full bathrooms: 3
Bedroom
- Area: 208
- Dimensions: 16.0 x 13.0
Bedroom
- Area: 156
- Dimensions: 13.0 x 12.0
Other
- Area: 195
- Dimensions: 15.0 x 13.0
Den
- Area: 230
- Dimensions: 23.0 x 10.0
Dining room
- Area: 182
- Dimensions: 14.0 x 13.0
Foyer
- Area: 65
- Dimensions: 13.0 x 5.0
Kitchen
- Area: 234
- Dimensions: 18.0 x 13.0
Living room
- Area: 352
- Dimensions: 22.0 x 16.0
Heating
- Natural Gas, Baseboard
Cooling
- Central Air
Features
- Recessed Lighting
- Flooring: Ceramic Tile, Wood
- Basement: Full,Walk-Out Access
- Attic: Attic
Interior area
- Total structure area: 2,269
- Total interior livable area: 2,269 sqft
Property
Parking
- Total spaces: 2
- Parking features: Asphalt, Driveway, On Street
- Attached garage spaces: 2
- Has uncovered spaces: Yes
Features
- Stories: 1
- Exterior features: Swimming
- Has private pool: Yes
- Pool features: In Ground, Pool Equipment
- Fencing: Fenced Area
Lot
- Size: 0.86 Acres
- Dimensions: 135 x 278
- Features: Back to Woods, Dead End Street, Oversized
- Topography: Level
Details
- Parcel number: 3200919000000004
- Zoning description: Residential, Single Family
Construction
Type & style
- Home type: SingleFamily
- Architectural style: Custom,Ranch,Expanded Ranch
- Property subtype: Single Family Residence
Materials
- Brick
- Roof: Timberline
Condition
- New construction: No
- Year built: 1971
Community & HOA
Community
- Subdivision: None
HOA
- Has HOA: No
Location
- Region: Red Bank
Financial & listing details
- Price per square foot: $441/sqft
- Tax assessed value: $867,400
- Annual tax amount: $6,083
- Date on market: 9/10/2026
- Inclusions: Washer, Window Treatments, Ceiling Fan(s), Dishwasher, Dryer, Light Fixtures, Stove, Refrigerator, Generator
- Exclusions: All personal belongings.
Estimated market value
$1,000,700
$951,000 - $1.05M
$5,310/mo
Price history
| Date | Event | Price |
|---|---|---|
| 9/10/2026 | Listed for sale | $999,900+122.2%$441/sqft |
Source:  MoreMLS #22628437 Report a problem MoreMLS #22628437 Report a problem | ||
| 9/24/2002 | Sold | $450,000$198/sqft |
Source: Public Record Report a problem | ||
Public tax history
| Year | Property taxes | Tax assessment |
|---|---|---|
| 2025 | $6,200 -33.6% | $376,900 -33.6% |
| 2024 | $9,342 -2.9% | $567,900 +2.6% |
| 2023 | $9,623 -4.8% | $553,700 +3.1% |
| 2022 | $10,112 -6.8% | $537,000 +2.9% |
| 2021 | $10,851 -0.5% | $521,700 +1.2% |
| 2020 | $10,902 -0.1% | $515,400 -0.2% |
| 2019 | $10,911 | $516,200 +2.5% |
| 2018 | $10,911 +4.7% | $503,500 +0.9% |
| 2017 | $10,422 +0.1% | $499,100 +5.4% |
| 2016 | $10,413 +1.7% | $473,500 +0.4% |
| 2015 | $10,236 +2.2% | $471,800 +4.3% |
| 2014 | $10,014 +1.5% | $452,300 |
| 2013 | $9,869 +1% | $452,300 |
| 2012 | $9,774 -1.8% | $452,300 |
| 2011 | $9,957 +3.9% | $452,300 -15.5% |
| 2010 | $9,587 +13.7% | $535,300 |
| 2009 | $8,430 | $535,300 +149.6% |
| 2008 | -- | $214,500 |
| 2007 | -- | $214,500 |
| 2006 | -- | $214,500 |
| 2005 | -- | $214,500 |
| 2003 | -- | $214,500 |
| 2002 | -- | $214,500 |
| 2001 | -- | $214,500 |
Find assessor info on the county website
Monthly payment
Est. payment
Payment breakdown
Explore the cost of this home by adjusting the details. Changes won't be saved.Climate risks
Neighborhood: Fairview
Nearby schools
Schools provided by the listing agent
- Elementary: River Plaza
- Middle: Thompson
- High: Middle South
Source: MoreMLS. This data may not be complete. We recommend contacting the local school district to confirm school assignments for this home.
Similar homes
- $899,9004 bd3 ba2.2k sqft35 Richard Ter, Red Bank, NJ 07701For Sale
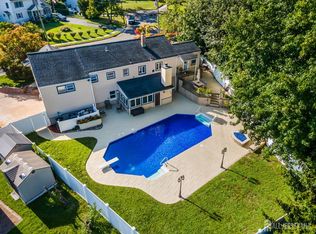
 MLS ID #2704581R, CATHERINE M. BAKER MAY. All Jersey MLS
 - $995,0003 bd3 ba2k sqft251 Hamiltonian Drive, Middletown, NJ 07701For Sale

 MLS ID #22628081, Maria DelPriore, C21/ Solid Gold Realty. MoreMLS
 - $999,9994 bd3 ba2.5k sqft4 Blue Hills Drive, Holmdel, NJ 07733For Sale
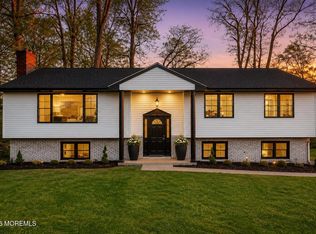 MLS ID #22628499, Lynn Schaller, EXP Realty. MoreMLS
 - $980,0004 bd3 ba2.2k sqft105 Augusta Drive, Lincroft, NJ 07738For Sale
 MLS ID #22628681, Carol O'Hare, Heritage House Sotheby's International Realty. MoreMLS
 - $969,9993 bd2 ba2.1k sqft73 Manning Street, Red Bank, NJ 07701For SaleMLS ID #22622680, Marissa Basso, Daunno Realty Services. MoreMLS
- $949,0004 bd3 ba2.1k sqft5 Colonial Way, Lincroft, NJ 07738For SaleMLS ID #22628743, Christian Giamanco, EXP Realty. MoreMLS
- $850,0004 bd2 ba2.1k sqft89 Campbell Street, Red Bank, NJ 07701For SaleMLS ID #22627830, David Sgalambro, Melrose Realty, LLC. MoreMLS
- $869,0004 bd3 ba2.4k sqft50 Rutledge Drive, Red Bank, NJ 07701For SaleMLS ID #22624747, Danielle Arena, C21/ Action Plus Realty. MoreMLS
- $895,0004 bd2 ba1.8k sqft36 Foster Street, Red Bank, NJ 07701For SaleMLS ID #22628063, Samantha Gruosso, G & G Agency Inc. MoreMLS
- $995,0004 bd3 ba2.4k sqft76 Tall Timber Road, Middletown, NJ 07748For SaleMLS ID #22628117, Carol O'Hare, Heritage House Sotheby's International Realty. MoreMLS
- $1,200,0005 bd2 ba2.4k sqft840 Nutswamp Road, Red Bank, NJ 07701For SaleMLS ID #22617714, Carmen Glenn Petruzzelli-McCann, Heritage House Sotheby's International Realty. MoreMLS
- $889,0003 bd3 ba1.5k sqft22 High Street, Red Bank, NJ 07701For SaleMLS ID #22628390, Scott T Gilbert, O'Brien Realty, LLC. MoreMLS
- $875,0005 bd2 ba1.8k sqft167 Crestview Drive, Middletown, NJ 07748For SaleMLS ID #22628798, Joseph Serrapica, EXP Realty. MoreMLS
- $731,0005 bd2 ba1.9k sqft39 Virginia Terrace, Red Bank, NJ 07701For SaleMLS ID #22627365, Sheryl Dente, Weichert Realtors-Holmdel. MoreMLS
- $795,0003 bd2 ba1.4k sqft103 Mclaren Street, Red Bank, NJ 07701For SaleMLS ID #22628420, Eileen A Moscatiello, Diane Turton, Realtors-Wall. MoreMLS
- $799,9993 bd3 ba2k sqft6 Volt Place, Middletown, NJ 07748For SaleMLS ID #22628361, Michael Gruosso, G & G Agency Inc. MoreMLS
- $1,049,9003 bd2 ba2.2k sqft9 Emory Drive, Lincroft, NJ 07738For SaleMLS ID #22624286, Angela Cora, Sackman Realty. MoreMLS
