Located in the desirable Fairview section of Middletown this traditional 4 bedroom 2 bath split-level has had the same ownership for many years and is ready for its new owners! The living room with vaulted ceilings and woodburning fireplace is open to dining area with sliders to the large deck overlooking the fenced-in backyard. 3 generously sized bedrooms - 2 with vaulted ceilings - and a full bath are located on the second level. The 4th bedroom and den, both with new laminate flooring, are located on the lower level as is a full bath, access to backyard and direct entry from the garage. The laundry is located in the basement with additional storage space. Great neighborhood close to Bodman Park, schools and shopping. Make this one your own!
For sale
$669,000
80 Stephenville Boulevard, Red Bank, NJ 07701
4beds
1,544sqft
Single Family Residence
Built in 1956
0.29 Acres Lot
$-- Zestimate®
$433/sqft
$-- HOA
What's special
Woodburning fireplaceVaulted ceilingsAdditional storage spaceOpen to dining areaFenced-in backyardGenerously sized bedroomsNew laminate flooring
- 9 days
- 2,617
- 294
Likely to sell faster than
Zillow last checked:
Listing updated:
Listed by:
Jennifer Rosenberg 908-963-0274,
Heritage House Sotheby's International Realty
Source: MoreMLS,MLS#: 22634284
Facts & features
Interior
Bedrooms & bathrooms
- Bedrooms: 4
- Bathrooms: 2
- Full bathrooms: 2
Primary bedroom
- Area: 182
- Dimensions: 14.0 x 13.0
Bedroom
- Area: 156
- Dimensions: 13.0 x 12.0
Bedroom
- Area: 100
- Dimensions: 10.0 x 10.0
Bedroom
- Area: 112
- Dimensions: 14.0 x 8.0
Den
- Area: 209
- Dimensions: 19.0 x 11.0
Dining room
- Area: 99
- Dimensions: 11.0 x 9.0
Foyer
- Area: 16
- Dimensions: 4.0 x 4.0
Kitchen
- Area: 100
- Dimensions: 10.0 x 10.0
Living room
- Area: 231
- Dimensions: 21.0 x 11.0
Heating
- Other, Baseboard
Cooling
- Multi Units
Features
- Flooring: Ceramic Tile, Laminate, Wood
- Basement: Unfinished
- Attic: Attic
- Number of fireplaces: 1
Interior area
- Total structure area: 1,544
- Total interior livable area: 1,544 sqft
Property
Parking
- Total spaces: 1
- Parking features: Asphalt, Driveway, Off Street, On Street
- Attached garage spaces: 1
- Has uncovered spaces: Yes
Features
- Levels: Split Level
- Stories: 3
- Fencing: Fenced Area
Lot
- Size: 0.29 Acres
- Dimensions: 100 x 125
- Features: Back to Woods, Dead End Street
Details
- Parcel number: 3200972000000044
- Zoning description: Residential
Construction
Type & style
- Home type: SingleFamily
- Property subtype: Single Family Residence
Materials
- Roof: Timberline
Condition
- New construction: No
- Year built: 1956
Utilities & green energy
- Sewer: Public Sewer
Community & HOA
Community
- Subdivision: Fairview
HOA
- Has HOA: No
Location
- Region: Red Bank
Financial & listing details
- Price per square foot: $433/sqft
- Tax assessed value: $700,000
- Annual tax amount: $10,543
- Date on market: 10/30/2026
- Inclusions: AC Units, Washer, Dishwasher, Dryer, Microwave, Stove, Refrigerator, Screens, Fireplace Equipment, Gas Grill, Gas Cooking
- Exclusions: Personal items
Estimated market value
Not available
Estimated sales range
Not available
$4,402/mo
Price history
| Date | Event | Price |
|---|---|---|
| 10/30/2026 | Listed for sale | $669,000$433/sqft |
Source:  MoreMLS #22634284 Report a problem | ||
Public tax history
| Year | Property taxes | Tax assessment |
|---|---|---|
| 2025 | $10,745 +18.2% | $653,200 +18.2% |
| 2024 | $9,089 -0.1% | $552,500 +5.5% |
| 2023 | $9,098 -3.5% | $523,500 +4.6% |
| 2022 | $9,428 +12.5% | $500,700 +24.3% |
| 2021 | $8,380 +1.2% | $402,900 +2.6% |
| 2020 | $8,277 +7.7% | $392,600 +0.2% |
| 2019 | $7,689 | $391,900 +10.5% |
| 2018 | $7,689 +3.3% | $354,800 +4.1% |
| 2017 | $7,439 -0.3% | $340,800 +0.8% |
| 2016 | $7,460 +3.5% | $338,000 |
| 2015 | $7,205 +2.2% | $338,000 +6.2% |
| 2014 | $7,049 +1.5% | $318,400 |
| 2013 | $6,947 +1% | $318,400 |
| 2012 | $6,881 +6.4% | $318,400 |
| 2011 | $6,469 +3.9% | $318,400 -8.5% |
| 2010 | $6,229 -1.8% | $347,800 |
| 2009 | $6,343 | $347,800 +115.5% |
| 2008 | -- | $161,400 |
| 2007 | -- | $161,400 |
| 2006 | -- | $161,400 |
| 2005 | -- | $161,400 +3.1% |
| 2003 | -- | $156,500 |
| 2002 | -- | $156,500 +0.8% |
| 2001 | -- | $155,300 |
Find assessor info on the county website
Monthly payment
Est. payment
Payment breakdown
Explore the cost of this home by adjusting the details. Changes won't be saved.Climate risks
Neighborhood: Fairview
Nearby schools
Schools provided by the listing agent
- Elementary: Fairview
- Middle: Bayshore
- High: Middle North
Source: MoreMLS. This data may not be complete. We recommend contacting the local school district to confirm school assignments for this home.
Similar homes
- $885,0004 bd2 ba1.8k sqft36 Foster Street, Red Bank, NJ 07701For Sale
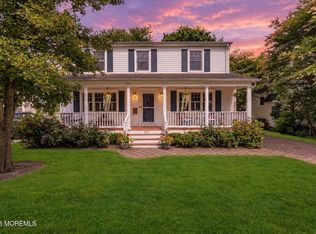
 MLS ID #22635093, Samantha Gruosso, G & G Agency Inc. MoreMLS
- $730,0004 bd2 ba1.5k sqft63 Madison Avenue, Red Bank, NJ 07701For Sale
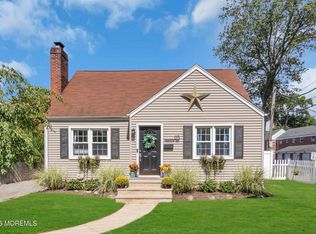 MLS ID #22628891, Patricia Simler, RE/MAX Realty 9. MoreMLS
- $629,9004 bd3 ba1.3k sqft1 The Terrace, Middletown, NJ 07748For Sale
 MLS ID #22634910, Michael Smith, Weichert Realtors-Rumson. MoreMLS
- $649,9002 bd3 ba1.5k sqft25 Tower Hill Drive #1014, Red Bank, NJ 07701For Sale
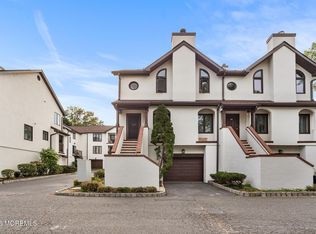 MLS ID #22631459, Karen Flynn, Redfin Corporation. MoreMLS
- $739,0003 bd3 ba1.8k sqft48 Ayrmont Lane, Aberdeen, NJ 07747For SaleMLS ID #22634854, Patricia R Naparstek, Imperial Realty Properties. MoreMLS
- $699,0004 bd3 ba2k sqft345 Grant Avenue, Eatontown, NJ 07724For SaleMLS ID #22630841, Nicole M Kelly, Coldwell Banker Realty. MoreMLS
- $849,0003 bd3 ba1.6k sqft34 Marion Street, Red Bank, NJ 07701For SaleMLS ID #22621567, Theresa A Nesci, Coldwell Banker Realty. MoreMLS
- $670,0004 bd2 ba1.5k sqft608 Wayside Road, Neptune Township, NJ 07753For SaleMLS ID #22630229, Robin L Pickett, Keller Williams Avon Realty. MoreMLS
- $650,0004 bd2 ba1.7k sqft14 Juniper Avenue, Manalapan, NJ 07726For SaleMLS ID #22632841, Michael Sclafani, RE/MAX Central. MoreMLS
- $699,0004 bd3 ba2.1k sqft6 Standish Drive, Ocean Twp, NJ 07712For SaleMLS ID #22629321, Catherine Ades, Cathy Ades Real Estate LLC. MoreMLS
- $589,9003 bd1 ba1.3k sqft13 Viola Avenue, Leonardo, NJ 07737For SaleMLS ID #22634184, Barry Weinstein, Weichert Realtors-Holmdel. MoreMLS
- $650,0004 bd2 ba1.6k sqft1019 Eton Way, Neptune Township, NJ 07753For SaleMLS ID #22633213, Lian Powlette, Eastern LP Realty LLC. MoreMLS
- $599,0003 bd2 ba1.6k sqft115 Maple Place, Keyport, NJ 07735For SaleMLS ID #22635049, Giana Piccini, Imperial Realty Properties. MoreMLS
- $624,9005 bd2 ba2k sqft17 Hampton Road, Howell, NJ 07731For SaleMLS ID #22634855, Gerard Petrocelli, Gillen Realty Inc.. MoreMLS
- $625,0004 bd2 ba1.8k sqft335 Middle Road, Hazlet, NJ 07730For SaleMLS ID #22630731, Sheryl Dente, Weichert Realtors-Holmdel. MoreMLS
- $719,0004 bd2 ba1.8k sqft2 Colony Court, Hazlet, NJ 07730For SaleMLS ID #22629021, Sara Szemcsak, Berkshire Hathaway HomeServices Fox & Roach - Holmdel. MoreMLS
- $749,0003 bd3 ba1.8k sqft7 Friar Lane, Freehold, NJ 07728For SaleMLS ID #22635040, George Russ, Keller Williams Realty West Monmouth. MoreMLS
- $829,0004 bd3 ba2.1k sqft10 Homestead Place, Holmdel, NJ 07733For SaleMLS ID #22634341, Adam Aly, Keller Williams Realty East Monmouth. MoreMLS
- $679,0004 bd3 ba1.7k sqft16 Hedgewood Road, Howell, NJ 07731For SaleMLS ID #22634577, Rivkah Rosenfeld, HomeSmart First Advantage. MoreMLS
- $849,9994 bd3 ba2k sqft20 Fairfield Drive, Tinton Falls, NJ 07724For SaleMLS ID #22628100, Patricia Simler, RE/MAX Realty 9. MoreMLS
