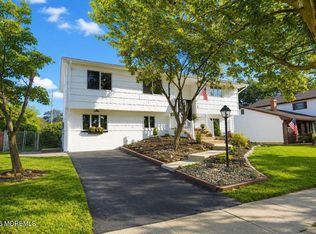
Welcome home to this charming 4 Bed, 2.5 Bath Cape in desirable Hazlet! Relax on the inviting open front porch before stepping into the foyer, where gleaming hardwood floors and elegant crown molding set the tone. The spacious living room flows seamlessly into the raised formal dining room, creating an ideal setting for both everyday living and entertaining. The eat-in kitchen is sure to impress, featuring stainless steel appliances, granite countertops, a delightful breakfast bar, abundant cabinetry, ceramic tile backsplash and flooring, plus sliding glass doors leading to the rear patio perfect for easy al fresco dining and entertaining. Down the hall, the tranquil main full bath offers a tiled Jacuzzi tub, while 3 generous bedrooms provide comfortable living space. 1 bedroom features a convenient ensuite 1/2 bath and sliding glass doors providing direct access to the rear patio. Main-level laundry adds an extra touch of convenience. Upstairs, discover a cozy cedar family room along with the spacious primary suite. The primary bedroom boasts a skylight, built-in sitting area, and double closets. The light and bright ensuite bath is a true retreat, featuring a Jacuzzi tub with a skylight overhead, stall shower, and bidet. The finished basement adds even more versatility with a spacious recreation room, perfect for a home gym, playroom, media room, or additional entertaining space. Step outside to enjoy the plush, fully fenced yard offering privacy, a paver patio, and storage shed an inviting space for relaxing or entertaining. A one-car garage and driveway provide ample parking for you and your guests. Ideally located close to shopping, dining, parks, schools, public transportation, and major roads for an easy commute. With spacious living areas, thoughtful amenities, and wonderful outdoor space, this home truly has it all. Don't miss your opportunity to make this Hazlet gem your new home sweet home. Come see it today!
For sale
$699,999
15 Carlow Way, Hazlet, NJ 07730
4beds
2,172sqft
Single Family Residence
Built in 1966
7,000 Square Feet Lot
$698,500 Zestimate®
$322/sqft
$-- HOA
What's special
Eat-in kitchenElegant crown moldingGleaming hardwood floorsWonderful outdoor spaceRaised formal dining roomDelightful breakfast barAbundant cabinetry
- 5 days
- 844
- 66
Zillow last checked:
Listing updated:
Listed by:
ROBERT DEKANSKI 732-827-5344,
RE/MAX 1st ADVANTAGE,
MICHAEL MCGUIRK 908-472-8498,
RE/MAX 1st ADVANTAGE
Source: All Jersey MLS,MLS#: 2705609R
Facts & features
Interior
Bedrooms & bathrooms
- Bedrooms: 4
- Bathrooms: 3
- Full bathrooms: 2
- 1/2 bathrooms: 1
Primary bedroom
- Features: Sitting Area, Full Bath
- Area: 289
- Dimensions: 17 x 17
Bedroom 2
- Area: 195
- Dimensions: 13 x 15
Bedroom 3
- Area: 182
- Dimensions: 14 x 13
Bedroom 4
- Area: 117
- Dimensions: 9 x 13
Bathroom
- Features: Bidet, Stall Shower and Tub, Jacuzzi-Type
Dining room
- Features: Formal Dining Room
- Area: 100
- Dimensions: 10 x 10
Family room
- Area: 238
- Length: 14
Kitchen
- Features: Granite/Corian Countertops, Breakfast Bar, Eat-in Kitchen, Separate Dining Area
- Area: 198
- Dimensions: 18 x 11
Living room
- Area: 216
- Dimensions: 12 x 18
Basement
- Area: 0
Heating
- Forced Air
Cooling
- Central Air, Attic Fan
Appliances
- Included: Dishwasher, Dryer, Free-Standing Freezer, Gas Range/Oven, Microwave, Refrigerator, Washer, Electric Water Heater
Features
- Drapes-See Remarks, Skylight, 3 Bedrooms, Kitchen, Laundry Room, Bath Half, Living Room, Bath Full, Dining Room, 1 Bedroom, Family Room, None
- Flooring: Carpet, Ceramic Tile, Vinyl-Linoleum, Wood
- Windows: Drapes, Skylight(s)
- Basement: Full, Finished, Recreation Room, Storage Space, Utility Room
- Has fireplace: No
Interior area
- Total structure area: 2,172
- Total interior livable area: 2,172 sqft
Property
Parking
- Total spaces: 1
- Parking features: 1 Car Width, 2 Cars Deep, Asphalt, Garage, Attached, Garage Door Opener
- Attached garage spaces: 1
- Has uncovered spaces: Yes
Accessibility
- Accessibility features: Stall Shower
Features
- Levels: Two
- Stories: 2
- Patio & porch: Porch, Patio
- Exterior features: Lawn Sprinklers, Open Porch(es), Curbs, Patio, Sidewalk, Fencing/Wall, Storage Shed, Yard
- Pool features: None
- Has spa: Yes
- Spa features: Bath
- Fencing: Fencing/Wall
Lot
- Size: 7,000 Square Feet
- Dimensions: 100.00 x 70.00
- Features: Near Shopping, Near Train, Level, Near Public Transit
Details
- Additional structures: Shed(s)
- Parcel number: 1800255000000089
- Zoning: R70
Construction
Type & style
- Home type: SingleFamily
- Architectural style: Cape Cod
- Property subtype: Single Family Residence
Materials
- Roof: Asphalt
Condition
- Year built: 1966
Utilities & green energy
- Gas: Natural Gas
- Sewer: Public Sewer
- Water: Public
- Utilities for property: Electricity Connected, Natural Gas Connected
Community & HOA
Community
- Features: Curbs, Sidewalks
Location
- Region: Hazlet
Financial & listing details
- Price per square foot: $322/sqft
- Tax assessed value: $629,200
- Annual tax amount: $12,546
- Date on market: 10/8/2026
- Ownership: Fee Simple
- Electric utility on property: Yes
Estimated market value
$698,500
$664,000 - $733,000
$4,511/mo
Price history
| Date | Event | Price |
|---|---|---|
| 10/8/2026 | Listed for sale | $699,999+55.6%$322/sqft |
Source:  All Jersey MLS #2705609R Report a problem All Jersey MLS #2705609R Report a problem | ||
| 10/29/2018 | Listing removed | $450,000$207/sqft |
Source: VRI Homes #21838607 Report a problem | ||
| 10/1/2018 | Price change | $450,000-1.9%$207/sqft |
Source: VRI Homes #21838607 Report a problem | ||
| 9/25/2018 | Price change | $458,500+2.2%$211/sqft |
Source: Owner Report a problem | ||
| 7/29/2018 | Price change | $448,500-2.2%$206/sqft |
Source: Owner Report a problem | ||
| 7/27/2018 | Price change | $458,500-0.1%$211/sqft |
Source: Owner Report a problem | ||
| 4/24/2018 | Price change | $459,000-1.1%$211/sqft |
Source: Realmart Realty LLC. #21802354 Report a problem | ||
| 1/18/2018 | Price change | $464,000-1.1%$214/sqft |
Source: Owner Report a problem | ||
| 12/18/2017 | Pending sale | $469,000$216/sqft |
Source: Owner Report a problem | ||
| 10/24/2017 | Price change | $469,000-1.3%$216/sqft |
Source: Owner Report a problem | ||
| 9/21/2017 | Listed for sale | $475,000$219/sqft |
Source: Owner Report a problem | ||
Public tax history
| Year | Property taxes | Tax assessment |
|---|---|---|
| 2025 | $12,823 +11.1% | $629,200 +11.1% |
| 2024 | $11,537 -0.2% | $566,100 +4.7% |
| 2023 | $11,559 +6.9% | $540,900 +21.3% |
| 2022 | $10,818 +2% | $445,900 +7.8% |
| 2021 | $10,606 +4.8% | $413,500 +2.6% |
| 2020 | $10,122 +2.3% | $403,000 +4.4% |
| 2019 | $9,892 | $385,900 +3.2% |
| 2018 | $9,892 +4.5% | $374,000 +2.9% |
| 2017 | $9,462 +1.7% | $363,500 +1.2% |
| 2016 | $9,303 +3.7% | $359,100 +1.4% |
| 2015 | $8,972 +1% | $354,000 +10.6% |
| 2014 | $8,886 +6.9% | $320,200 |
| 2013 | $8,309 +1.4% | $320,200 -7.7% |
| 2012 | $8,191 +3.3% | $346,800 |
| 2011 | $7,928 +4.5% | $346,800 |
| 2010 | $7,585 -4.4% | $346,800 |
| 2009 | $7,936 | $346,800 +109.9% |
| 2008 | -- | $165,200 |
| 2007 | -- | $165,200 |
| 2006 | -- | $165,200 |
| 2005 | -- | $165,200 |
| 2003 | -- | $165,200 |
| 2002 | -- | $165,200 |
| 2001 | -- | $165,200 |
Find assessor info on the county website
Monthly payment
Est. payment
Payment breakdown
Explore the cost of this home by adjusting the details. Changes won't be saved.Climate risks
Neighborhood: 07730
Similar homes
- $725,0004 bd3 ba1.9k sqft6 Ennis Drive, Hazlet, NJ 07730For Sale
 MLS ID #22624225, Joseph V Cangiolose, Keller Williams Realty West Monmouth. MoreMLS
 - $--4 bd3 ba1.9k sqft562 Lloyd Rd, Aberdeen, NJ 07747Auction
 Auction.com 2
 - $749,9993 bd3 ba1.8k sqft4 Cypress Court, Aberdeen, NJ 07747For Sale
 MLS ID #22632189, Ron Ison, Serhant New Jersey LLC. MoreMLS
 - $714,5003 bd3 ba2.3k sqft8 Avalon Lane, Aberdeen, NJ 07747For Sale
 MLS ID #22630756, Judith Serhus, Diane Turton, Realtors-Wall. MoreMLS
 - $699,9905 bd2 ba2.4k sqft6 Elm Avenue, Hazlet, NJ 07730For SaleMLS ID #22629512, Sherry H DeRosa, Keller Williams Realty West Monmouth. MoreMLS
- $749,0003 bd2 ba1.5k sqft636 Holmdel Road, Hazlet, NJ 07730For SaleMLS ID #22629592, Nicole Pagnoni, 1st Class Real Estate Agency. MoreMLS
- $724,9004 bd2 ba1.4k sqft95 Warren Drive, Aberdeen, NJ 07747For SaleMLS ID #22632322, Mikaela Arpino, NJ Real Estate Boutique. MoreMLS
- $625,0004 bd2 ba1.8k sqft335 Middle Road, Hazlet, NJ 07730For SaleMLS ID #22630731, Sheryl Dente, Weichert Realtors-Holmdel. MoreMLS
- $649,0003 bd2 ba2k sqft21 Park Avenue, Hazlet, NJ 07730For SaleMLS ID #22621136, Vincent Alu, Lighthouse Realty of NJ, LLC. MoreMLS
- $789,0005 bd4 ba2.7k sqft26 Rothbard Road, Hazlet, NJ 07730For SaleMLS ID #22630559, Frances B Judas, Coldwell Banker Realty. MoreMLS
- $649,0004 bd2 ba1.3k sqft11 Cornell Drive, Hazlet, NJ 07730For SaleMLS ID #22628610, Catherine Esposito, Coldwell Banker Realty. MoreMLS
- $749,0004 bd3 ba1.9k sqft31 Kentucky Drive, Hazlet, NJ 07730For SaleMLS ID #22628630, Toni Ann Callari, C21 Thomson & Co.. MoreMLS
- $689,0003 bd3 ba2k sqft524 Lloyd Rd, Matawan, NJ 07747For Sale
 MLS ID #2702828R, AZHAR JAVED. All Jersey MLS
 - $719,0004 bd3 ba1.7k sqft12 Ned Drive, Matawan, NJ 07747For SaleMLS ID #22630538, Alexandra Baio, Real Broker, LLC- Red Bank. MoreMLS
- $700,0003 bd2 ba1.4k sqft8 Johnson Avenue, Matawan, NJ 07747For SaleMLS ID #22619632, Donna Bruno, EXP Realty. MoreMLS
- $625,0004 bd2 ba1.9k sqft8 Lake Avenue, Hazlet, NJ 07730For SaleMLS ID #22617968, Madeline Pantaleo, Weichert Realtors-Old Bridge. MoreMLS
- $749,9004 bd2 ba1.6k sqft9 Orchard Avenue E, Holmdel, NJ 07733For SaleMLS ID #22630889, Stefanie Gachineiro, VRI Homes. MoreMLS
- $629,0003 bd2 ba1.4k sqft21 Monmouth Street, Hazlet, NJ 07730For SaleMLS ID #22629274, Mayer Stroh, Keller Williams Realty Monmouth/Ocean. MoreMLS
