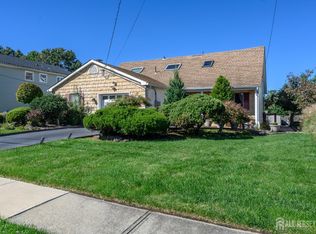
Opportunity to purchase this expanded Colonial on a lovely treed lot in the popular Strathmore development. Original owner is selling in "as is" condition. The home has been beautifully expanded offering a spacious great room with windows all around, vaulted ceilings, skylights, and sliders leading to the paver patio and picturesque backyard. Terrific eat-in kitchen features newer upgraded cabinetry with many custom features, Sub-Zero refrigerator/freezer with matching panels, breakfast bar, vaulted ceiling, and 6 month old Bosch Dishwasher. Lovely new powder room with designer sink and upgraded hardware. Roof is approximately 15 years old; gas fired heating system is approximately 4 years; water heater 1 year. Added sunroom/office is bright and cheerful with window walls, skylights, French doors and plenty of built in storage. Primary suite includes newer private bath with walk-in shower, skylight & vaulted ceiling. Newer main bath also has vaulted ceiling & skylight. An abundance of built in storage throughout. Paver walkway & patio surrounded by many specimen high-end trees & shrubs. Finish to your taste and enjoy this stunning expanded home. Easy access to houses of worship, schools, shopping, public transportation, GSP, and a wide variety of restaurants.
For sale
$714,500
8 Avalon Lane, Aberdeen, NJ 07747
3beds
2,307sqft
Single Family Residence
Built in 1961
10,454 Square Feet Lot
$729,900 Zestimate®
$310/sqft
$-- HOA
What's special
Terrific eat-in kitchenPicturesque backyardVaulted ceilingsFrench doorsWindow wallsBreakfast barLovely treed lot
- 11 days
- 2,018
- 113
Likely to sell faster than
Zillow last checked:
Listing updated:
Listed by:
Judith Serhus 732-740-5830,
Diane Turton, Realtors-Wall
Source: MoreMLS,MLS#: 22630756
Facts & features
Interior
Bedrooms & bathrooms
- Bedrooms: 3
- Bathrooms: 3
- Full bathrooms: 2
- 1/2 bathrooms: 1
Rooms
- Room types: Bonus Room
Bedroom
- Area: 187
- Dimensions: 17.0 x 11.0
Bedroom
- Area: 126
- Dimensions: 14.0 x 9.0
Other
- Area: 238
- Dimensions: 17.0 x 14.0
Breakfast
- Area: 187
- Dimensions: 17.0 x 11.0
Dining room
- Area: 143
- Dimensions: 13.0 x 11.0
Great room
- Area: 390
- Dimensions: 30.0 x 13.0
Kitchen
- Area: 266
- Dimensions: 14.0 x 19.0
Living room
- Area: 264
- Dimensions: 22.0 x 12.0
Sunroom
- Description: Office/Sunroom
- Area: 162
- Dimensions: 18.0 x 9.0
Heating
- Natural Gas
Cooling
- Central Air
Features
- Dec Molding, Recessed Lighting
- Flooring: Linoleum, Ceramic Tile, Tile
- Windows: Thermal Window
- Attic: Pull Down Stairs
Interior area
- Total structure area: 2,307
- Total interior livable area: 2,307 sqft
Video & virtual tour
Property
Parking
- Total spaces: 1
- Parking features: Paved, Driveway, Off Street
- Attached garage spaces: 1
- Has uncovered spaces: Yes
Features
- Stories: 2
- Exterior features: Lighting
Lot
- Size: 10,454 Square Feet
- Dimensions: 71 x 148
- Features: Wooded
- Topography: Level
Details
- Parcel number: 0100014000000009
Construction
Type & style
- Home type: SingleFamily
- Architectural style: Custom,Colonial
- Property subtype: Single Family Residence
Materials
- Foundation: Slab
Condition
- Year built: 1961
Utilities & green energy
- Sewer: Public Sewer
Community & HOA
Community
- Subdivision: Strathmore
HOA
- Has HOA: No
Location
- Region: Aberdeen
Financial & listing details
- Price per square foot: $310/sqft
- Tax assessed value: $687,200
- Annual tax amount: $12,410
- Date on market: 9/30/2026
- Inclusions: Outdoor Lighting, Washer, Track Lighting, Window Treatments, Blinds/Shades, Ceiling Fan(s), Counter Top Range, Dryer, Double Oven, Light Fixtures, Attic Fan, Freezer, Garage Door Opener
Estimated market value
$729,900
$693,000 - $766,000
$4,433/mo
Price history
| Date | Event | Price |
|---|---|---|
| 9/30/2026 | Listed for sale | $714,500$310/sqft |
Source:  MoreMLS #22630756 Report a problem MoreMLS #22630756 Report a problem | ||
Public tax history
| Year | Property taxes | Tax assessment |
|---|---|---|
| 2025 | $11,997 +12.2% | $636,100 +12.2% |
| 2024 | $10,692 -0.8% | $566,900 +9.9% |
| 2023 | $10,781 +2.7% | $515,700 +17.6% |
| 2022 | $10,498 +1.2% | $438,500 +11.5% |
| 2021 | $10,375 -1% | $393,100 -1.4% |
| 2020 | $10,485 +4.8% | $398,500 +3.7% |
| 2019 | $10,006 | $384,200 +4.4% |
| 2018 | $10,006 +5.9% | $368,000 +2% |
| 2017 | $9,448 +0.3% | $360,700 +2.9% |
| 2016 | $9,422 +5% | $350,500 -0.6% |
| 2015 | $8,974 +2.1% | $352,600 +2.8% |
| 2014 | $8,793 +2.7% | $342,900 -2.7% |
| 2013 | $8,560 +4.8% | $352,400 |
| 2012 | $8,169 +1.3% | $352,400 |
| 2011 | $8,063 +2.8% | $352,400 |
| 2010 | $7,845 -0.1% | $352,400 |
| 2009 | $7,855 | $352,400 +144.2% |
| 2008 | -- | $144,300 |
| 2007 | -- | $144,300 |
| 2006 | -- | $144,300 |
| 2005 | -- | $144,300 |
| 2003 | -- | $144,300 |
| 2002 | -- | $144,300 |
| 2001 | -- | $144,300 |
Find assessor info on the county website
Monthly payment
Est. payment
Payment breakdown
Explore the cost of this home by adjusting the details. Changes won't be saved.Climate risks
Neighborhood: Strathmore
Nearby schools
Schools provided by the listing agent
- Elementary: Strathmore
- Middle: Matawan Avenue
- High: Matawan Reg
Source: MoreMLS. This data may not be complete. We recommend contacting the local school district to confirm school assignments for this home.
Similar homes
- $--4 bd3 ba1.9k sqft562 Lloyd Rd, Aberdeen, NJ 07747Auction
 Auction.com 2
 - $689,0003 bd3 ba2k sqft524 Lloyd Rd, Matawan, NJ 07747For Sale

 MLS ID #2702828R, AZHAR JAVED. All Jersey MLS
 - $699,9994 bd3 ba2.1k sqft15 Carlow Way, Hazlet, NJ 07730For Sale
 MLS ID #2705609R, ROBERT DEKANSKI. All Jersey MLS
 - $719,0004 bd3 ba1.7k sqft12 Ned Drive, Matawan, NJ 07747For Sale

 MLS ID #22630538, Alexandra Baio, Real Broker, LLC- Red Bank. MoreMLS
 - $700,0003 bd2 ba1.4k sqft8 Johnson Avenue, Matawan, NJ 07747For SaleMLS ID #22619632, Donna Bruno, EXP Realty. MoreMLS
- $699,0003 bd2 ba1.3k sqft25 Woodbrook Drive, Matawan, NJ 07747For SaleMLS ID #22630307, Viviana Mejia, Keller Williams Realty East Monmouth. MoreMLS
- $649,9994 bd2 ba2.3k sqft4 June Place, Matawan, NJ 07747For SaleMLS ID #22622388, Chris Katz, Douglas Elliman of NJ LLC. MoreMLS
- $769,9004 bd3 ba2.2k sqft2 Lakeland Drive, Matawan, NJ 07747For SaleMLS ID #22623391, Donna Bruno, EXP Realty. MoreMLS
- $650,0004 bd2 ba1.8k sqft14 Wyckoff Street, Matawan, NJ 07747For SaleMLS ID #22631030, Lori Bocchieri-Bennett, RE/MAX Central. MoreMLS
- $725,0004 bd3 ba1.9k sqft6 Ennis Drive, Hazlet, NJ 07730For SaleMLS ID #22624225, Joseph V Cangiolose, Keller Williams Realty West Monmouth. MoreMLS
- $659,9004 bd2 ba1.7k sqft20 Weldon Road, Matawan, NJ 07747For SaleMLS ID #22629796, Zechao Weng, Legacy Landmark 2 LLC. MoreMLS
- $799,9994 bd3 ba2.2k sqft1 Cherry Creek Dr, Matawan, NJ 07747For SaleMLS ID #2703784R, REYNALDO CASTANEDA. All Jersey MLS
- $749,0003 bd2 ba1.5k sqft636 Holmdel Road, Hazlet, NJ 07730For SaleMLS ID #22629592, Nicole Pagnoni, 1st Class Real Estate Agency. MoreMLS
- $749,0004 bd4 ba1.9k sqft43 Pemberton Dr, Matawan, NJ 07747For SaleMLS ID #2607486R. All Jersey MLS
- $749,9004 bd2 ba1.6k sqft9 Orchard Avenue E, Holmdel, NJ 07733For SaleMLS ID #22630889, Stefanie Gachineiro, VRI Homes. MoreMLS
- $1,065,0003 bd2 ba1.9k sqft10C Edgemere Drive, Matawan, NJ 07747For SaleMLS ID #22629523, Amanda Cruz, Signature Realty NJ. MoreMLS
