This expanded bi-level home is nestled in the heart of Woodland Park. It is a large home, with an open floor plan. All original hardwood on the main level. Bonus room off the dining room which can be used as an office, over-sized pantry or small playroom. There is plenty of space for a growing or extended family. The lower level family room is spacious and cozy. Perfect for hosting and flows nicely into an enclosed, three-season sunroom. 4th bedroom and full bath on lower level offer privacy and could be a great space for an in-law suite or a home office. AC and hot-water heater are brand new. The entire home is neat, clean and meticulously maintained. Don't miss this incredible home! OFFER DEADLINE: Wednesday, September 2, 2026, 5:00 p.m. Email mpantaleo@weichert.com
For sale
Price cut: $134K (8/25)
$625,000
8 Lake Avenue, Hazlet, NJ 07730
4beds
1,998sqft
Single Family Residence
Built in 1966
6,969 Square Feet Lot
$630,700 Zestimate®
$313/sqft
$-- HOA
What's special
Enclosed three-season sunroomOver-sized pantryOpen floor plan
- 120 days
- 764
- 37
Zillow last checked:
Listing updated:
Listed by:
Madeline Pantaleo 732-525-1550,
Weichert Realtors-Old Bridge
Source: MoreMLS,MLS#: 22617968
Facts & features
Interior
Bedrooms & bathrooms
- Bedrooms: 4
- Bathrooms: 2
- Full bathrooms: 2
Bathroom
- Description: Full
Bathroom
- Description: Full
Heating
- Natural Gas, Forced Air
Cooling
- Central Air
Features
- Dec Molding
- Basement: None
- Attic: Pull Down Stairs
Interior area
- Total structure area: 1,998
- Total interior livable area: 1,998 sqft
Property
Parking
- Total spaces: 1
- Parking features: Driveway, Off Street
- Attached garage spaces: 1
- Has uncovered spaces: Yes
Features
- Stories: 1
- Exterior features: Other
- Fencing: Fenced Area
Lot
- Size: 6,969 Square Feet
- Dimensions: 70 x 100
- Topography: Level
Details
- Parcel number: 1800087000000018
- Zoning description: Residential, Single Family
Construction
Type & style
- Home type: SingleFamily
- Property subtype: Single Family Residence
Materials
- Aluminum Siding
Condition
- New construction: No
- Year built: 1966
Utilities & green energy
- Sewer: Public Sewer
Community & HOA
Community
- Subdivision: Woodland Park
HOA
- Has HOA: No
Location
- Region: Hazlet
Financial & listing details
- Price per square foot: $313/sqft
- Tax assessed value: $526,300
- Annual tax amount: $10,494
- Date on market: 6/14/2026
- Inclusions: Washer, Window Treatments, Blinds/Shades, Ceiling Fan(s), Dishwasher, Dryer, Light Fixtures, Stove, Stove Hood, Refrigerator, Gas Cooking
- Exclusions: Personal possessions; fridge in garage
Estimated market value
$630,700
$599,000 - $662,000
$3,928/mo
Price history
| Date | Event | Price |
|---|---|---|
| 8/25/2026 | Price change | $625,000-17.7%$313/sqft |
Source:  MoreMLS #22617968 Report a problem MoreMLS #22617968 Report a problem | ||
| 6/14/2026 | Listed for sale | $759,000+130%$380/sqft |
Source: MoreMLS #22617968 Report a problem | ||
| 11/1/2017 | Sold | $330,000$165/sqft |
Source: MoreMLS #21734215 Report a problem | ||
| 9/21/2017 | Pending sale | $330,000$165/sqft |
Source: Heritage House Sotheby's International Realty #21734215 Report a problem | ||
| 9/1/2017 | Listed for sale | $330,000+233.3%$165/sqft |
Source: Heritage House Sotheby's International Realty #21734215 Report a problem | ||
| 5/15/2013 | Listing removed | $99,000$50/sqft |
Source: Gloria Nilson & Co. Real Estate #21315092 Report a problem | ||
| 5/3/2013 | Listed for sale | $99,000-34%$50/sqft |
Source: Gloria Nilson and Co. Real Estate #21315092 Report a problem | ||
| 10/20/1994 | Sold | $150,000$75/sqft |
Source: Public Record Report a problem | ||
Public tax history
| Year | Property taxes | Tax assessment |
|---|---|---|
| 2025 | $10,726 +11.2% | $526,300 +11.2% |
| 2024 | $9,650 -0.5% | $473,500 +4.3% |
| 2023 | $9,702 +3.7% | $454,000 +17.7% |
| 2022 | $9,357 +4.4% | $385,700 +10.4% |
| 2021 | $8,962 +0.8% | $349,400 +2.4% |
| 2020 | $8,887 +2.8% | $341,200 +0.7% |
| 2019 | $8,644 | $338,800 +3.7% |
| 2018 | $8,644 +7.5% | $326,800 +5.9% |
| 2017 | $8,039 +3.1% | $308,500 +1.1% |
| 2016 | $7,795 +9.3% | $305,100 +2.9% |
| 2015 | $7,131 +1% | $296,600 +16.5% |
| 2014 | $7,062 +3.5% | $254,500 |
| 2013 | $6,821 +1.4% | $254,500 -10.6% |
| 2012 | $6,725 +3.3% | $284,700 |
| 2011 | $6,508 +4.5% | $284,700 |
| 2010 | $6,226 -10.6% | $284,700 |
| 2009 | $6,966 | $284,700 +96.3% |
| 2008 | -- | $145,000 |
| 2007 | -- | $145,000 |
| 2006 | -- | $145,000 |
| 2005 | -- | $145,000 |
| 2003 | -- | $145,000 |
| 2002 | -- | $145,000 |
| 2001 | -- | $145,000 |
Find assessor info on the county website
Monthly payment
Est. payment
Payment breakdown
Explore the cost of this home by adjusting the details. Changes won't be saved.Climate risks
Neighborhood: North Centerville
Nearby schools
Schools provided by the listing agent
- Elementary: Lillian Dr
- Middle: Hazlet Middle
- High: Raritan
Source: MoreMLS. This data may not be complete. We recommend contacting the local school district to confirm school assignments for this home.

Similar homes
- $499,9503 bd3 ba1.6k sqft163 2nd St, Keyport, NJ 07735For Sale

 MLS ID #2704640R, ROBERT SHALOO. All Jersey MLS
 - $599,9506 bd3 ba2.4k sqft73 Laurence Pkwy, Laurence Harbor, NJ 08879For Sale
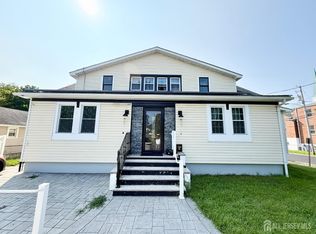 MLS ID #2615993R, FITZ-GREGORY MURRELL. All Jersey MLS
 - $690,0004 bd3 ba2.2k sqft7 Stradford Rd, Parlin, NJ 08859For Sale
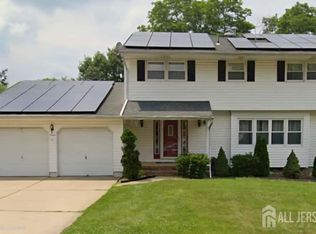 MLS ID #2614748R, UGONNA N. OKEKE. All Jersey MLS
 - $549,9003 bd2 ba2.2k sqft27 Harrigan Ave, Monroe Township, NJ 08831For Sale
 MLS ID #2705257R, ANTHONY J. AVERSANO. All Jersey MLS
 - $635,9004 bd2 ba1.5k sqft29 Capp St, Carteret, NJ 07008For SaleMLS ID #2703353R, LUIS CARRILLO. All Jersey MLS
- $724,9994 bd3 ba2k sqft566 Ticetown Rd, Old Bridge, NJ 08857For SaleMLS ID #2616427R, BOZENA STEPIEN. All Jersey MLS
- $629,0004 bd2 ba1.7k sqft726 W Milton Ave, Rahway, NJ 07065For SaleMLS ID #2609024R, IVAN GUTIERREZ. All Jersey MLS
- $685,0004 bd2 ba2k sqft35 Birmingham Drive, Manalapan, NJ 07726For Sale
 MLS ID #22626029, Robert Lyszczarz, RE/MAX Select. MoreMLS
 - $564,9002 bd2 ba1.5k sqft27 Brookside Rd, Spotswood, NJ 08884For SaleMLS ID #2706148R, RUTH LASPISA. All Jersey MLS
- $735,0004 bd2 ba2k sqft13 Tuscarora Cir, Old Bridge, NJ 08857For Sale
 MLS ID #NJMX2012508, Annie Mullan, Better Homes and Gardens Real Estate Murphy & Co.. Bright MLS
 - $629,9003 bd3 ba1.5k sqft40 Anita Dr, Piscataway, NJ 08854For SaleMLS ID #2701851R, GEORGE J. COLAVITO. All Jersey MLS
- $625,0003 bd2 ba1.5k sqft61 Rose St, Edison, NJ 08817For SaleMLS ID #2700527R, MICHAEL NOVIK. All Jersey MLS
- $450,0003 bd2 ba1.1k sqft1142 Woodmere Dr, Keyport, NJ 07735For SaleMLS ID #2704653R, CAROL FERETICH. All Jersey MLS
- $659,0003 bd2 ba1.3k sqft401 W West Columbus Place, Long Branch, NJ 07740For SaleMLS ID #22628349, Billie Jo Caruso, RE/MAX Gateway. MoreMLS
- $598,0005 bd2 ba2k sqft901 Milton Blvd, Rahway, NJ 07065For SaleMLS ID #2701804R, DARYA TINKOV. All Jersey MLS
- $589,9993 bd2 ba1.1k sqft141 Fisher Avenue, Staten Island, NY 10307For Sale
 MLS ID #1001236, Derek J. Greene, Listing by: Greene Realty Group. OneKey® MLS as distributed by MLS GRID
 - $679,9005 bd4 ba2.3k sqft93 Lafayette St, Piscataway, NJ 08854For SaleMLS ID #2705635R, JOHN STEPHENSON. All Jersey MLS
- $699,0004 bd3 ba2.3k sqft81 Brooklyn Ave, Spotswood, NJ 08884For SaleMLS ID #2701431R, DAWN GUINDI. All Jersey MLS
- $589,9994 bd3 ba1.8k sqft22 Juliet St, New Brunswick, NJ 08901For SaleMLS ID #2701407R, IVAN GUTIERREZ. All Jersey MLS
