Welcome to 24 Sixth Street — a spacious and charming home, perfectly situated in a peaceful neighborhood and ready to welcome its new owners. From the inviting front porch to the relaxing back deck, there are plenty of spaces to enjoy the outdoors, entertain, and unwind. Inside, the home offers generously sized bedrooms and an expansive primary suite complete with a large attached bathroom, creating a comfortable and private retreat. The location is truly special. Situated directly across from the Henry Hudson Trail, you'll have easy access to miles of scenic paths for walking, biking, and enjoying the outdoors. The beaches and boardwalk are just a short drive away, offering endless opportunities to enjoy the Jersey Shore lifestyle. For commuters, convenience is another standout feature with both the ferry and Parkway entrance just a short distance away. Whether you're heading to work, spending the day at the beach, enjoying a bike ride along the trail, or simply relaxing at home, this property puts you close to it all while still offering a peaceful place to come home to. A wonderful opportunity to enjoy space, charm, and an exceptional location — all in one welcoming home.
For sale
$499,999
24 Sixth Street, Hazlet, NJ 07734
4beds
2,033sqft
Single Family Residence
Built in 1959
6,098 Square Feet Lot
$504,400 Zestimate®
$246/sqft
$-- HOA
What's special
Relaxing back deckInviting front porchLarge attached bathroomExpansive primary suiteGenerously sized bedrooms
- 5 days
- 873
- 81
Likely to sell faster than
Zillow last checked:
Listing updated:
Listed by:
Tara Macchia 908-902-1836,
Weichert Realtors-Rumson
Source: MoreMLS,MLS#: 22631747
Facts & features
Interior
Bedrooms & bathrooms
- Bedrooms: 4
- Bathrooms: 2
- Full bathrooms: 2
Heating
- Natural Gas, Forced Air, 2 Zoned Heat
Cooling
- Central Air, 2 Zoned AC
Features
- Flooring: Wood
- Basement: Crawl Space
- Attic: Attic
Interior area
- Total structure area: 2,033
- Total interior livable area: 2,033 sqft
Property
Parking
- Parking features: Concrete, Driveway, None
- Has uncovered spaces: Yes
Features
- Stories: 2
- Exterior features: Swimming
- Has private pool: Yes
- Pool features: Above Ground
Lot
- Size: 6,098 Square Feet
- Dimensions: 50 x 124
- Topography: Level
Details
- Parcel number: 1800015000000007
- Zoning description: Residential
Construction
Type & style
- Home type: SingleFamily
- Architectural style: Custom,Colonial
- Property subtype: Single Family Residence
Condition
- New construction: No
- Year built: 1959
Utilities & green energy
- Sewer: Public Sewer
Community & HOA
Community
- Subdivision: Wknsbrg
HOA
- Has HOA: No
Location
- Region: Hazlet Township
Financial & listing details
- Price per square foot: $246/sqft
- Tax assessed value: $427,300
- Annual tax amount: $8,520
- Date on market: 10/8/2026
- Inclusions: Washer, Blinds/Shades, Ceiling Fan(s), Dishwasher, Dryer, Microwave, Refrigerator, Gas Cooking
- Exclusions: personal items
Estimated market value
$504,400
$479,000 - $530,000
$4,197/mo
Price history
| Date | Event | Price |
|---|---|---|
| 10/8/2026 | Listed for sale | $499,999+385.4%$246/sqft |
Source:  MoreMLS #22631747 Report a problem MoreMLS #22631747 Report a problem | ||
| 10/11/1991 | Sold | $103,000+53.7%$51/sqft |
Source: Agent Provided Report a problem | ||
| 8/2/1985 | Sold | $67,000$33/sqft |
Source: Agent Provided Report a problem | ||
Public tax history
| Year | Property taxes | Tax assessment |
|---|---|---|
| 2025 | $8,708 +8.9% | $427,300 +8.9% |
| 2024 | $7,999 -1.5% | $392,500 +3.3% |
| 2023 | $8,121 +4.1% | $380,000 +18.2% |
| 2022 | $7,800 +3.9% | $321,500 +9.8% |
| 2021 | $7,508 +0.4% | $292,700 +2.5% |
| 2020 | $7,476 +3.5% | $285,600 +0.2% |
| 2019 | $7,223 | $285,000 +4.4% |
| 2018 | $7,223 +7.2% | $273,100 +5.4% |
| 2017 | $6,740 +1.6% | $259,200 +1.3% |
| 2016 | $6,633 +5.4% | $255,800 +1.3% |
| 2015 | $6,296 +1% | $252,400 +12.3% |
| 2014 | $6,235 -5.9% | $224,700 |
| 2013 | $6,627 +1.4% | $224,700 -18.8% |
| 2012 | $6,533 +3.3% | $276,600 |
| 2011 | $6,323 +4.5% | $276,600 |
| 2010 | $6,049 -4% | $276,600 |
| 2009 | $6,298 | $276,600 +111% |
| 2008 | -- | $131,100 |
| 2007 | -- | $131,100 |
| 2006 | -- | $131,100 |
| 2005 | -- | $131,100 |
| 2003 | -- | $131,100 |
| 2002 | -- | $131,100 |
| 2001 | -- | $131,100 |
Find assessor info on the county website
Monthly payment
Est. payment
Payment breakdown
Explore the cost of this home by adjusting the details. Changes won't be saved.Climate risks
Neighborhood: West Keansburg
Nearby schools
Schools provided by the listing agent
- High: Raritan
Source: MoreMLS. This data may not be complete. We recommend contacting the local school district to confirm school assignments for this home.

Similar homes
- $520,0005 bd2 ba1.5k sqft101 5th Street, Hazlet, NJ 07734For Sale

 MLS ID #22630937, Cynda B Kliewe, O'Brien Realty, LLC. MoreMLS
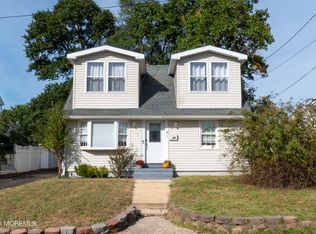
 - $575,0004 bd3 ba1.5k sqft91 Compton Avenue, Hazlet, NJ 07734For Sale
 MLS ID #22631927, Fe Koray, Imperial Realty Properties. MoreMLS
 - $559,0004 bd2 ba1.7k sqft83 Church Street, Keansburg, NJ 07734For Sale
 MLS ID #22631663, Avi Dynov, Redefined Real Estate. MoreMLS
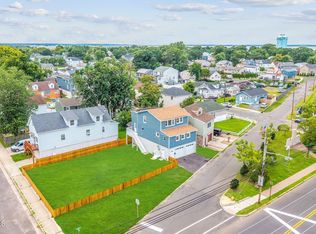
 - $499,0005 bd3 ba2k sqft37 Circuit Street, Keansburg, NJ 07734For Sale
 MLS ID #22625535, Vincent Alu, Lighthouse Realty of NJ, LLC. MoreMLS
 - $499,0004 bd2 ba1.7k sqft136 Raritan Avenue, Keansburg, NJ 07734For SaleMLS ID #22611523, Jennifer McGowan, Daunno Realty Services. MoreMLS
- $449,0004 bd2 ba1.3k sqft64 Waackaack Ave, Keansburg, NJ 07734For Sale
 MLS ID #2704072R, PRISCY MARICHAL. All Jersey MLS
 - $538,9994 bd2 ba1.7k sqft40 Compton Ave, Hazlet Township, NJ 07734For SaleMLS ID #2704884R, GIANNI AGOSTA. All Jersey MLS
- $599,0004 bd3 ba2.1k sqft55 11th Street, Hazlet, NJ 07734For SaleMLS ID #22618934, Frank Coppola, Keller Williams Realty West Monmouth. MoreMLS
- $474,0003 bd3 ba1.5k sqft261 State Route 36, Hazlet, NJ 07730For SaleMLS ID #22629966, Vincent Alu, Lighthouse Realty of NJ, LLC. MoreMLS
- $449,0003 bd2 ba1.9k sqft44 Briarwood Ave, Keansburg, NJ 07734For SaleMLS ID #2704019R, MICHELE BABINO. All Jersey MLS
- $475,0003 bd2 ba1.4k sqft27 Oakwood Place, Keansburg, NJ 07734For SaleMLS ID #22628767, Victor Morales, Elite Realtors Of New Jersey. MoreMLS
- $495,0003 bd2 ba1.5k sqft8 Lincoln Court, Keansburg, NJ 07734For SaleMLS ID #22615777, Leigha M Gullotta-Jackson, Berkshire Hathaway HomeServices Fox & Roach - Lavallette. MoreMLS
- $549,0003 bd2 ba1k sqft46 Compton Avenue, Hazlet, NJ 07730For SaleMLS ID #22625122, Vincent Alu, Lighthouse Realty of NJ, LLC. MoreMLS
- $589,9004 bd2 ba1.9k sqft45 Birchwood Avenue, Keansburg, NJ 07734For SaleMLS ID #22630292, Michael Fabozzi, C21 Thomson & Co.. MoreMLS
- $399,0002 bd1 ba1.1k sqft30 Linton Place, Keansburg, NJ 07734For SaleMLS ID #22631729, Catherine Barranca, Coldwell Banker Realty. MoreMLS
- $499,0003 bd2 ba1.7k sqft18 Molly Pitcher Drive, Hazlet, NJ 07730For SaleMLS ID #22626492, George Russ, Keller Williams Realty West Monmouth. MoreMLS
- $525,0005 bd2 ba1.6k sqft341 Middle Rd, Hazlet, NJ 07730For SaleMLS ID #2704989R, JILL TASCON. All Jersey MLS
- $589,0002 bd2 ba1.6k sqft173 - 173A Forest Avenue, Keansburg, NJ 07734For SaleMLS ID #22632108, Allison M Kane, Keller Williams Realty East Monmouth. MoreMLS
- $550,0003 bd2 ba1.7k sqft32 Sunset Place, Middletown, NJ 07748For SaleMLS ID #22631448, Donna L Cauda, Coldwell Banker Realty. MoreMLS
