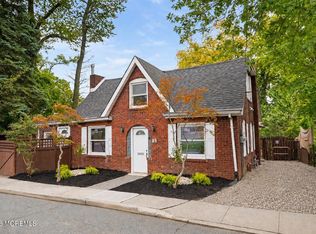
Back on the market with additional upgrades! Welcome to 298 Broad Street, a completely renovated ranch rebuilt with quality, comfort, and long-term peace of mind in mind. Offering 3 bedrooms, 1 full bath, an attached garage, and a spacious private backyard, this move-in-ready home combines modern finishes with extensive behind-the-walls upgrades rarely found at this price point. Virtually every major component of the home has been replaced, including a new roof, siding, garage door, front door, interior doors, subfloors, flooring, moldings, insulation, sheetrock, electrical wiring, electrical panels, outlets, meters, gas lines, water lines, baseboard heating system, and tankless hot water heater. Andersen windows enhance both energy efficiency and natural light. The beautifully redesigned interior features wide-plank flooring, a stunning new kitchen with quartz countertops, stainless steel appliances, custom cabinetry, and a stylish bathroom with designer finishes. The open and inviting layout provides comfortable everyday living while maintaining the charm of a classic ranch design. Outside, the large backyard offers ample space for entertaining, gardening, and recreation. Wood-burning stove/grill, brand-new concrete patio, and new easy-lift basement doors. Conveniently located near shopping, restaurants, parks, and everyday amenities, this home is also ideal for commuters, with the Matawan-Aberdeen train station just minutes away, providing direct access to New York City. Easy access to the Garden State Parkway, Routes 34 & 35, and nearby Jersey Shore destinations further enhances the appeal of this exceptional property. A rare opportunity to own a truly turnkey home where the major work has already been done - simply unpack and enjoy.
For sale
Price cut: $10K (11/1)
$590,000
298 Broad Street, Matawan, NJ 07747
3beds
1,400sqft
Single Family Residence
Built in 1963
0.25 Acres Lot
$604,200 Zestimate®
$421/sqft
$-- HOA
What's special
Attached garageNew easy-lift basement doorsCompletely renovated ranchSpacious private backyardCustom cabinetryStainless steel appliancesWide-plank flooring
- 24 days
- 1,643
- 93
Zillow last checked:
Listing updated:
Listed by:
Artyom Eliseyev 908-333-7839,
Coldwell Banker Realty
Source: MoreMLS,MLS#: 22617976
Facts & features
Interior
Bedrooms & bathrooms
- Bedrooms: 3
- Bathrooms: 1
- Full bathrooms: 1
Primary bedroom
- Area: 156
- Dimensions: 13.0 x 12.0
Bedroom
- Area: 114
- Dimensions: 12.0 x 9.5
Bedroom
- Area: 118.75
- Dimensions: 12.5 x 9.5
Dining room
- Area: 120
- Dimensions: 12.0 x 10.0
Kitchen
- Area: 240
- Dimensions: 20.0 x 12.0
Living room
- Area: 210
- Dimensions: 15.0 x 14.0
Heating
- Natural Gas, Hot Water, Baseboard
Cooling
- Central Air
Features
- Dec Molding
- Flooring: Vinyl
- Doors: Bilco Style Doors
- Basement: Full,Unfinished
- Attic: Attic,Pull Down Stairs
Interior area
- Total structure area: 1,400
- Total interior livable area: 1,400 sqft
Video & virtual tour
Property
Parking
- Total spaces: 1
- Parking features: Driveway, Off Street
- Attached garage spaces: 1
- Has uncovered spaces: Yes
Features
- Stories: 1
Lot
- Size: 0.25 Acres
- Dimensions: 67 x 168
- Topography: Level
Details
- Parcel number: 310004900000002202
- Zoning description: Residential, Single Family
Construction
Type & style
- Home type: SingleFamily
- Architectural style: Ranch
- Property subtype: Single Family Residence
Condition
- Year built: 1963
Utilities & green energy
- Sewer: Public Sewer
Community & HOA
Community
- Subdivision: None
HOA
- Has HOA: No
Location
- Region: Matawan
Financial & listing details
- Price per square foot: $421/sqft
- Tax assessed value: $499,500
- Annual tax amount: $10,425
- Date on market: 10/21/2026
- Inclusions: Dishwasher, Stove, Stove Hood, Refrigerator
Estimated market value
$604,200
$574,000 - $634,000
$3,441/mo
Price history
| Date | Event | Price |
|---|---|---|
| 11/1/2026 | Price change | $590,000-1.7%$421/sqft |
Source:  MoreMLS #22617976 Report a problem | ||
| 10/21/2026 | Listed for sale | $600,000$429/sqft |
Source: MoreMLS #22617976 Report a problem | ||
| 9/9/2026 | Listing removed | $600,000$429/sqft |
Source: MoreMLS #22617976 Report a problem | ||
| 7/8/2026 | Price change | $600,000-3.2%$429/sqft |
Source: MoreMLS #22617976 Report a problem | ||
| 6/30/2026 | Price change | $620,000-2.4%$443/sqft |
Source: MoreMLS #22617976 Report a problem | ||
| 6/14/2026 | Listed for sale | $635,000-0.6%$454/sqft |
Source: MoreMLS #22617976 Report a problem | ||
| 6/8/2026 | Listing removed | $639,000$456/sqft |
Source: MoreMLS #22609530 Report a problem | ||
| 5/15/2026 | Price change | $639,000-1.5%$456/sqft |
Source: MoreMLS #22609530 Report a problem | ||
| 4/19/2026 | Price change | $649,000-1.5%$464/sqft |
Source: MoreMLS #22609530 Report a problem | ||
| 4/9/2026 | Listed for sale | $659,000+64.8%$471/sqft |
Source: MoreMLS #22609530 Report a problem | ||
| 3/24/2025 | Sold | $400,000+25%$286/sqft |
Source: Public Record Report a problem | ||
| 9/7/2005 | Sold | $320,000+175.9%$229/sqft |
Source: Public Record Report a problem | ||
| 9/26/1998 | Sold | $116,000+0.4%$83/sqft |
Source: Public Record Report a problem | ||
| 4/9/1996 | Sold | $115,500+1.3%$83/sqft |
Source: Public Record Report a problem | ||
| 10/11/1994 | Sold | $114,000$81/sqft |
Source: Public Record Report a problem | ||
Public tax history
| Year | Property taxes | Tax assessment |
|---|---|---|
| 2026 | $10,425 -4.4% | $517,600 +3.6% |
| 2025 | $10,904 +7.1% | $499,500 +7.1% |
| 2024 | $10,177 +2.8% | $466,200 +2.4% |
| 2023 | $9,898 +5.3% | $455,300 +20.9% |
| 2022 | $9,397 +4.3% | $376,500 +13.6% |
| 2021 | $9,007 +5.3% | $331,500 +3.4% |
| 2020 | $8,550 +0.4% | $320,600 +2.4% |
| 2019 | $8,514 | $313,200 +2.1% |
| 2018 | $8,514 +7.1% | $306,800 +4% |
| 2017 | $7,951 +8% | $294,900 +2.2% |
| 2016 | $7,363 +0.3% | $288,500 +7.2% |
| 2015 | $7,344 -3.7% | $269,200 -0.1% |
| 2014 | $7,625 +1.1% | $269,500 -11.8% |
| 2013 | $7,540 +1.7% | $305,500 |
| 2012 | $7,414 +1.1% | $305,500 |
| 2011 | $7,335 +2.7% | $305,500 |
| 2010 | $7,146 +1.7% | $305,500 |
| 2009 | $7,030 | $305,500 |
| 2008 | -- | $305,500 +164.3% |
| 2007 | -- | $115,600 |
| 2006 | -- | $115,600 |
| 2003 | -- | $115,600 |
| 2002 | -- | $115,600 |
| 2001 | -- | $115,600 |
Find assessor info on the county website
Monthly payment
Est. payment
Payment breakdown
Explore the cost of this home by adjusting the details. Changes won't be saved.Climate risks
Neighborhood: 07747
Nearby schools
Schools provided by the listing agent
- Middle: Matawan Avenue
Source: MoreMLS. This data may not be complete. We recommend contacting the local school district to confirm school assignments for this home.
Similar homes
- $650,0004 bd2 ba1.8k sqft14 Wyckoff Street, Matawan, NJ 07747For Sale
 MLS ID #22631030, Lori Bocchieri-Bennett, RE/MAX Central. MoreMLS
- $425,0002 bd2 ba1.7k sqft6 New Brunswick Avenue, Matawan, NJ 07747For Sale
 MLS ID #22620613, Tracy Farber, Keller Williams Realty West Monmouth. MoreMLS
- $569,0003 bd2 ba1.2k sqft857 Englishtown Rd, Old Bridge, NJ 08857For Sale

 MLS ID #2707610R, GAUTAM ARORA. All Jersey MLS
- $585,0003 bd2 ba998 sqft4 N Parkview Terrace, Hazlet, NJ 07730For Sale
 MLS ID #22628658, Dina Cohen, Keller Williams Realty Monmouth/Ocean. MoreMLS
- $619,0005 bd2 ba1.6k sqft20 Oregon Ave, Hazlet, NJ 07730For SaleMLS ID #2706507R, VERONICA DOUGLAS. All Jersey MLS
- $629,9004 bd3 ba1.3k sqft1 The Terrace, Middletown, NJ 07748For SaleMLS ID #22634910, Michael Smith, Weichert Realtors-Rumson. MoreMLS
- $599,9005 bd3 ba1.7k sqft15 Jackson Street, Keyport, NJ 07735For SaleMLS ID #22629264, Lawrence Vecchio, VRI Homes. MoreMLS
- $560,0003 bd2 ba1.7k sqft385 Main Street, Keansburg, NJ 07734For SaleMLS ID #22632971, Kayla Jordan, Lighthouse Realty of NJ, LLC. MoreMLS
- $580,0003 bd2 ba1.5k sqft907 7th Street, Union Beach, NJ 07735For SaleMLS ID #22627926, Allison Gregory, Resources Real Estate. MoreMLS
- $659,9994 bd2 ba1.7k sqft15 Fleetwood Drive, Hazlet, NJ 07730For SaleMLS ID #22635113, Robert Haspel, Preferred Properties Real Estate. MoreMLS
- $625,0004 bd2 ba1.5k sqft62 Pinetree Dr, Parlin, NJ 08859For SaleMLS ID #2707495R, TANYA CLEARY. All Jersey MLS
- $569,0003 bd2 ba1.7k sqft22 Harrison Pl, Parlin, NJ 08859For SaleMLS ID #2707368R, DMITRY TEPER. All Jersey MLS
- $579,0004 bd2 ba1.1k sqft32 Bruning Ln, Spotswood, NJ 08884For SaleMLS ID #2705996R, SONJA A. WOJCIK. All Jersey MLS
- $625,0003 bd2 ba1.3k sqft30 W Jumping Brook Road, Neptune Township, NJ 07753For SaleMLS ID #22635695, Brooke OMahony, RE/MAX First Class. MoreMLS
- $490,0003 bd1 ba1k sqft168 Milton Ave, Cliffwood, NJ 07721For SaleMLS ID #2706460R, GARY M. MAWSON. All Jersey MLS
- $649,9994 bd2 ba1.2k sqft12 Washington Ave, South Amboy, NJ 08879For SaleMLS ID #2704068R, ARSIME SEMOVSKI. All Jersey MLS
- $584,9003 bd2 ba1.2k sqft152 Remsen Ave, Avenel, NJ 07001For SaleMLS ID #2706707R, MARIA GOYANES. All Jersey MLS
- $669,9003 bd3 ba1.4k sqft440 Aumack Avenue, Union Beach, NJ 07735New ConstructionMLS ID #22632759, Vincent Alu, Lighthouse Realty of NJ, LLC. MoreMLS
- $619,9003 bd2 ba1.1k sqft19 Inwood Ave, Monroe Township, NJ 08831For SaleMLS ID #2704078R, WILLIAM R. HAGAN. All Jersey MLS
- $629,9003 bd2 ba1.3k sqft8 Hampton Road, Howell, NJ 07731For SaleMLS ID #22633091, Julie Shebroe, Compass New Jersey, LLC. MoreMLS
