Completely updated home - space to live and entertain. This beautifully maintained home sits on one of the larger lots in Candlewood and includes major updates throughout: a new sewer line, updated 200-amp electric service, and a new furnace (Nov. 2025). The updated country kitchen features shaker cabinetry and a farmhouse sink, opening to hardwood-floored dining and family rooms with a wood-burning fireplace. The layout includes 3 bedrooms upstairs plus a 4th on the main level, two fully updated bathrooms (one with a deep soaking tub), and a finished basement offering flexible space for a playroom, office, or gym. The backyard features a 2,200 sq ft paver patio surrounding an inground pool with a new liner, filter, and pump. A new outdoor kitchen fully plumbed and wired with a refrigerator, sink, butcher block counter, TV, and grill space connects to a low-maintenance deck. Additional highlights include a 28x12 insulated, drywalled, and wired barn shed for workshop or storage use, and a finished, insulated garage with a walk-in refrigerator, ideal for entertaining. A covered front porch with low-maintenance decking completes the exterior. Located in Candlewood with convenient access to Route 9 shopping and dining. Schedule your showing today!
For sale
Price cut: $60K (9/13)
$689,900
35 Westbrook Rd, Howell, NJ 07731
4beds
1,642sqft
Single Family Residence
Built in 1966
0.42 Acres Lot
$681,400 Zestimate®
$420/sqft
$-- HOA
What's special
Inground poolWood-burning fireplaceUpdated country kitchenTwo fully updated bathroomsLow-maintenance deckDeep soaking tubFarmhouse sink
- 14 days
- 988
- 76
Zillow last checked:
Listing updated:
Listed by:
VICTORIA L. DEVINO 732-995-0802,
WINDSOR WARNER
Source: All Jersey MLS,MLS#: 2703871R
Facts & features
Interior
Bedrooms & bathrooms
- Bedrooms: 4
- Bathrooms: 2
- Full bathrooms: 1
- 1/2 bathrooms: 1
Bathroom
- Features: Stall Shower and Tub, Two Sinks
Kitchen
- Features: Country Kitchen, Separate Dining Area
Basement
- Area: 0
Heating
- Forced Air
Cooling
- Central Air
Appliances
- Included: Dishwasher, Dryer, Gas Range/Oven, Microwave, Refrigerator, Washer, Gas Water Heater
Features
- 1 Bedroom, Entrance Foyer, Laundry Room, Library/Office, Bath Half, Other Room(s), Kitchen, Dining Room, Family Room, 3 Bedrooms, Bath Full, Storage
- Flooring: Carpet, Wood
- Basement: Finished, Recreation Room, Storage Space
- Number of fireplaces: 1
- Fireplace features: Wood Burning
Interior area
- Total structure area: 1,642
- Total interior livable area: 1,642 sqft
Video & virtual tour
Property
Parking
- Total spaces: 1
- Parking features: 2 Car Width, Garage, Attached, Built-In Garage, Driveway
- Attached garage spaces: 1
- Has uncovered spaces: Yes
Features
- Levels: Three Or More, Multi/Split
- Stories: 2
- Patio & porch: Porch, Deck, Patio, Enclosed
- Exterior features: Barbecue, Open Porch(es), Deck, Patio, Enclosed Porch(es), Storage Shed
- Pool features: In Ground
Lot
- Size: 0.42 Acres
- Dimensions: 193.00 x 95.00
- Features: Cul-De-Sac
Details
- Additional structures: Shed(s)
- Parcel number: 1652000
- Zoning: R
Construction
Type & style
- Home type: SingleFamily
- Architectural style: Split Level
- Property subtype: Single Family Residence
Materials
- Roof: Asphalt
Condition
- Year built: 1966
Utilities & green energy
- Gas: Natural Gas
- Sewer: Public Sewer
- Water: Public
- Utilities for property: Electricity Connected, Natural Gas Connected
Community & HOA
Location
- Region: Howell
Financial & listing details
- Price per square foot: $420/sqft
- Tax assessed value: $646,300
- Annual tax amount: $11,058
- Date on market: 9/3/2026
- Ownership: Sole Proprietorship
- Electric utility on property: Yes
Estimated market value
$681,400
$647,000 - $715,000
$3,467/mo
Price history
| Date | Event | Price |
|---|---|---|
| 9/13/2026 | Price change | $689,900-8%$420/sqft |
Source:  All Jersey MLS #2703871R Report a problem All Jersey MLS #2703871R Report a problem | ||
| 9/3/2026 | Listed for sale | $749,900+143.9%$457/sqft |
Source: All Jersey MLS #2703871R Report a problem | ||
| 5/22/2013 | Sold | $307,500+2.5%$187/sqft |
Source:  MoreMLS #21309345 Report a problem MoreMLS #21309345 Report a problem | ||
| 3/21/2013 | Listed for sale | $299,900$183/sqft |
Source: RE/MAX Realty 9 #21309345 Report a problem | ||
Public tax history
| Year | Property taxes | Tax assessment |
|---|---|---|
| 2025 | $11,058 +8.3% | $646,300 +8.3% |
| 2024 | $10,206 +6.4% | $596,500 +15.7% |
| 2023 | $9,593 +9% | $515,500 +22.7% |
| 2022 | $8,799 -0.4% | $420,000 +9.2% |
| 2021 | $8,833 +6.4% | $384,700 +9.3% |
| 2020 | $8,305 +5.2% | $351,900 +0.3% |
| 2019 | $7,893 | $351,000 +5.9% |
| 2018 | $7,893 +4.6% | $331,500 -0.5% |
| 2017 | $7,549 +1.5% | $333,100 +7.3% |
| 2016 | $7,435 -2.3% | $310,400 +2.6% |
| 2015 | $7,608 +3.2% | $302,600 +5.3% |
| 2014 | $7,372 +0.2% | $287,300 +4% |
| 2013 | $7,361 -0.2% | $276,300 |
| 2012 | $7,375 +1.5% | $276,300 -20.2% |
| 2011 | $7,265 +3.9% | $346,100 |
| 2010 | $6,995 +2% | $346,100 |
| 2009 | $6,857 | $346,100 -0.1% |
| 2008 | -- | $346,300 |
| 2007 | -- | $346,300 +111.9% |
| 2006 | -- | $163,400 +1.5% |
| 2005 | -- | $161,000 |
| 2003 | -- | $161,000 |
| 2002 | -- | $161,000 |
| 2001 | -- | $161,000 |
Find assessor info on the county website
Monthly payment
Est. payment
Payment breakdown
Explore the cost of this home by adjusting the details. Changes won't be saved.Climate risks
Neighborhood: Candlewood

Similar homes
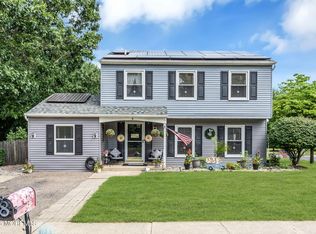
- $735,0004 bd3 ba2.1k sqft4 Windsor Rd, Howell, NJ 07731For Sale
 MLS ID #2702347R, VIKTORIA BERGER. All Jersey MLS
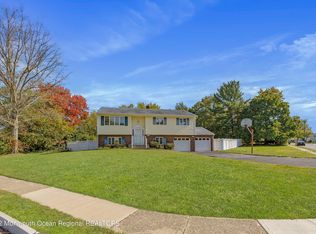
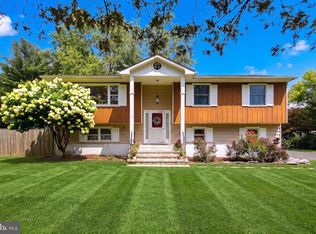
 - $669,0003 bd4 ba2k sqft8 Concord Circle, Howell, NJ 07731For Sale
 MLS ID #22628898, Patricia Simler, RE/MAX Realty 9. MoreMLS
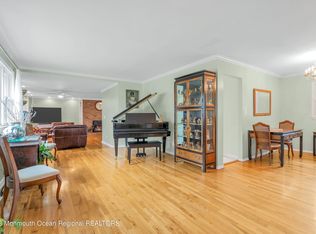
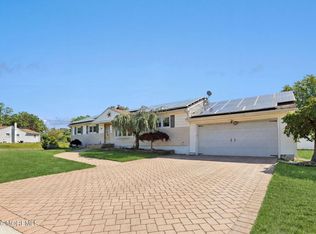
 - $649,5004 bd2 ba2k sqft81 Ford Rd, Howell, NJ 07731For Sale
 MLS ID #NJMM2004874, Marie L. Holloway, Keller Williams Realty Preferred Properties. Bright MLS
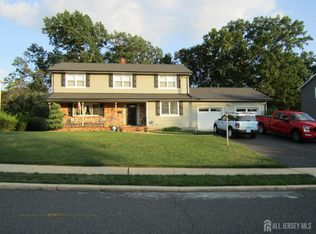
 - $629,0004 bd2 ba1.8k sqft5 Lake Drive, Howell, NJ 07731For Sale
 MLS ID #22626780, Antonio M Henriques, Prominent Properties Sotheby's. MoreMLS
 - $629,9993 bd3 ba2k sqft10 Metedeconk Rd, Howell, NJ 07731For SaleMLS ID #2704258R, PATRICIA CANEDA. All Jersey MLS
- $799,0003 bd2 ba1.9k sqft49 Maxim Road, Howell, NJ 07731For SaleMLS ID #22625169, Colleen Newman, Keller Williams Realty Spring Lake. MoreMLS
- $774,9003 bd2 ba1.5k sqft745 Oak Glen Road, Howell, NJ 07731For SaleMLS ID #22613028, Felicia Finn, C21/ Action Plus Realty. MoreMLS
- $639,0004 bd3 ba2k sqft50 Virginia Drive, Howell, NJ 07731For SaleMLS ID #22619059, Yuliya Kazeyeva, Keller Williams Realty West Monmouth. MoreMLS
- $609,9993 bd2 ba1.3k sqft10 Concord Circle, Howell, NJ 07731For SaleMLS ID #22624018, Patricia Simler, RE/MAX Realty 9. MoreMLS
- $605,0004 bd2 ba1.7k sqft131 Manhattan Street, Jackson, NJ 08527For SaleMLS ID #22628768, Resa Shapiro, HomeSmart First Advantage. MoreMLS
- $699,9994 bd2 ba2.1k sqft84 N Hope Chapel Road, Jackson, NJ 08527For SaleMLS ID #22621595, Frumie Zlotowitz, NextHome Realty Premier Properties. MoreMLS
- $675,0004 bd2 ba1.6k sqft1019 Eton Way, Neptune Township, NJ 07753For SaleMLS ID #22628761, Lian Powlette, Eastern LP Realty LLC. MoreMLS
- $675,0004 bd2 ba1.9k sqft2020 Brooklyn Avenue, Whiting, NJ 08759For SaleMLS ID #22628660, Ellen Hall, Diane Turton, Realtors-Point Pleasant Boro. MoreMLS
- $714,9003 bd2 ba1.8k sqft594 Robinhood Road, Brick, NJ 08724For SaleMLS ID #22628764, James Hannam, RE/MAX Bay Point Realtors. MoreMLS
- $614,9994 bd2 ba2.2k sqft80 N Hope Chapel Road, Jackson, NJ 08527For SaleMLS ID #22622051, Frumie Zlotowitz, NextHome Realty Premier Properties. MoreMLS
- $735,0004 bd2 ba1.9k sqft35 Chesapeake Road, Manalapan, NJ 07726For SaleMLS ID #22627644, Nicole Rabbat Levine, Heritage House Sotheby's International Realty. MoreMLS
- $659,0004 bd3 ba2k sqft502 River Terrace, Toms River, NJ 08755For SaleMLS ID #22626873, Halley Fitzsimmons, EXP Realty. MoreMLS
- $549,0003 bd2 ba1.4k sqft495 Cobain Road, Jackson, NJ 08527For SaleMLS ID #22627842, Nancy Phander, Coldwell Banker Flanagan Realty. MoreMLS
- $699,0003 bd2 ba1.2k sqft125 Higgins Rd, Matawan, NJ 07747For SaleMLS ID #2701898R, NANCY COVIELLO. All Jersey MLS
