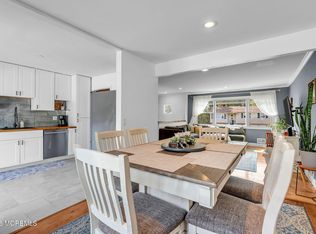
Move right into this beautiful 3-bedroom, 2-bath ranch in Brick’s desirable Midstreams section! Hardwood floors & recessed lighting complement a spacious living room & formal dining room. The eat-in kitchen features maple cabinets, granite counters, a pantry, & breakfast nook. The sun-filled family room features vaulted ceiling & sliders to a Trex deck & oversized fenced backyard, perfect for entertaining. A large partial basement and attached 1-car garage offer added storage. BRAND NEW ROOF and chimney. MORE recent updates include appliances, HVAC, & hot water heater in 2024. A 5-zone sprinkler system. Optional association amenities include a waterfront park, boat slips, volleyball, basketball, and playground; availability and fees apply. Close to beaches, highways, shopping, and dining.
For sale
$624,900
564 Nicholas Road, Brick, NJ 08724
3beds
1,866sqft
Single Family Residence
Built in 1960
9,583 Square Feet Lot
$-- Zestimate®
$335/sqft
$-- HOA
What's special
Eat-in kitchenVaulted ceilingRecessed lightingBrand new roofHardwood floorsFormal dining roomOversized fenced backyard
- 2 days
- 1,575
- 148
Zillow last checked:
Listing updated:
Listed by:
Maryann Ravally 732-642-5411,
C21/ Lawrence Realty
Source: MoreMLS,MLS#: 22634280
Facts & features
Interior
Bedrooms & bathrooms
- Bedrooms: 3
- Bathrooms: 2
- Full bathrooms: 2
Bedroom
- Dimensions: 12 x 11
Bedroom
- Dimensions: 11 x 10
Other
- Dimensions: 16 x 10
Basement
- Dimensions: 25 x 21
Dining room
- Dimensions: 14 x 12
Family room
- Dimensions: 15 x 11
Kitchen
- Dimensions: 22 x 10
Living room
- Dimensions: 20 x 12
Heating
- Forced Air
Cooling
- Central Air
Features
- Dec Molding, Recessed Lighting
- Flooring: Wood
- Basement: Partial,Unfinished
Interior area
- Total structure area: 1,866
- Total interior livable area: 1,866 sqft
Property
Parking
- Total spaces: 1
- Parking features: Asphalt, Double Wide Drive, Off Street
- Attached garage spaces: 1
- Has uncovered spaces: Yes
Features
- Stories: 1
Lot
- Size: 9,583 Square Feet
- Topography: Level
Details
- Parcel number: 0700965000000054
Construction
Type & style
- Home type: SingleFamily
- Architectural style: Ranch
- Property subtype: Single Family Residence
Condition
- Year built: 1960
Utilities & green energy
- Sewer: Public Sewer
Community & HOA
Community
- Subdivision: Jordan Park
HOA
- Has HOA: No
Location
- Region: Brick
Financial & listing details
- Price per square foot: $335/sqft
- Tax assessed value: $284,400
- Annual tax amount: $7,798
- Date on market: 10/29/2026
- Inclusions: Washer, Dryer, Microwave, Security System, Stove, Refrigerator, Garbage Disposal
- Exclusions: Personal Items
Estimated market value
Not available
Estimated sales range
Not available
Not available
Price history
| Date | Event | Price |
|---|---|---|
| 10/30/2026 | Listed for sale | $624,900+76.1%$335/sqft |
Source:  MoreMLS #22634280 Report a problem | ||
| 8/18/2020 | Sold | $354,900$190/sqft |
Source: MoreMLS #22014379 Report a problem | ||
| 5/22/2020 | Pending sale | $354,900$190/sqft |
Source: RE/MAX First Realty #22014379 Report a problem | ||
| 5/8/2020 | Listed for sale | $354,900-1.4%$190/sqft |
Source: RE/MAX First Realty #22014379 Report a problem | ||
| 3/24/2011 | Listing removed | $359,900+6.6%$193/sqft |
Source: Owner Report a problem | ||
| 5/13/2010 | Sold | $337,500-6.2%$181/sqft |
Source: Public Record Report a problem | ||
| 12/3/2009 | Listed for sale | $359,900+2.8%$193/sqft |
Source: Owner Report a problem | ||
| 7/13/2009 | Sold | $350,000-2.8%$188/sqft |
Source: Agent Provided Report a problem | ||
| 5/2/2009 | Price change | $359,900-2.7%$193/sqft |
Source: RE/MAX Award, Realtors #20903176 Report a problem | ||
| 4/30/2009 | Price change | $369,900+2.8%$198/sqft |
Source: RE/MAX Award, Realtors #20903176 Report a problem | ||
| 4/22/2009 | Price change | $359,900-2.7%$193/sqft |
Source: RE/MAX Award, Realtors #20903176 Report a problem | ||
| 3/11/2009 | Price change | $369,900-2.6%$198/sqft |
Source: RE/MAX Award, Realtors #20903176 Report a problem | ||
| 3/8/2009 | Listed for sale | $379,900-1.3%$204/sqft |
Source: RE/MAX Award, Realtors #20903176 Report a problem | ||
| 9/1/2005 | Sold | $385,000+148.5%$206/sqft |
Source: Agent Provided Report a problem | ||
| 10/6/1999 | Sold | $154,900$83/sqft |
Source: Public Record Report a problem | ||
Public tax history
| Year | Property taxes | Tax assessment |
|---|---|---|
| 2023 | $6,942 +2.1% | $284,400 |
| 2022 | $6,797 | $284,400 |
| 2021 | $6,797 +3.1% | $284,400 |
| 2020 | $6,595 +2.4% | $284,400 |
| 2019 | $6,439 +2.8% | $284,400 |
| 2018 | $6,265 +0.5% | $284,400 |
| 2017 | $6,231 +2.7% | $284,400 |
| 2016 | $6,069 +0.9% | $284,400 |
| 2015 | $6,018 +1.9% | $284,400 |
| 2014 | $5,907 +3.2% | $284,400 |
| 2013 | $5,722 +0.9% | $284,400 |
| 2012 | $5,674 +6.7% | $284,400 |
| 2011 | $5,318 -4.7% | $284,400 |
| 2010 | $5,581 +2.2% | $284,400 +102.6% |
| 2009 | $5,462 +6.2% | $140,400 |
| 2008 | $5,143 +5.2% | $140,400 |
| 2007 | $4,890 +5% | $140,400 |
| 2006 | $4,658 | $140,400 |
| 2004 | -- | $140,400 |
| 2003 | -- | $140,400 +4.7% |
| 2002 | -- | $134,100 |
| 2001 | -- | $134,100 |
Find assessor info on the county website
Monthly payment
Est. payment
Payment breakdown
Explore the cost of this home by adjusting the details. Changes won't be saved.Climate risks
Neighborhood: Arrowhead Village
Nearby schools
Schools provided by the listing agent
- Elementary: Midstreams
- Middle: Veterans Memorial
- High: Brick Memorial
Source: MoreMLS. This data may not be complete. We recommend contacting the local school district to confirm school assignments for this home.


Similar homes
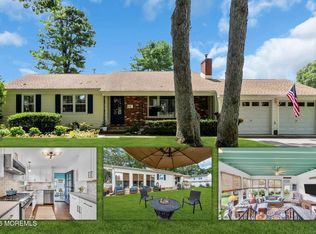
- $675,0004 bd2 ba1.7k sqft445 Bella Vista Road, Brick, NJ 08724For Sale
 MLS ID #22631441, Caitlyn Mulligan, RE/MAX Revolution. MoreMLS
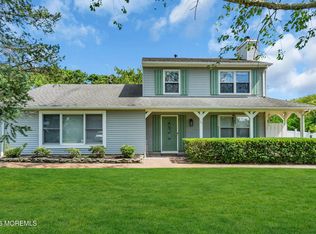
- $720,0003 bd2 ba1.4k sqft93 Forest Road, Brick, NJ 08724For Sale
 MLS ID #22626160, Elizabeth Hull, RE/MAX Revolution. MoreMLS
- $569,0003 bd2 ba1.4k sqft70 Pilot Drive, Brick, NJ 08723For Sale
 MLS ID #22633251, Sarah F Bandy, Jason Mitchell Real Estate New Jersey. MoreMLS
- $770,0004 bd3 ba1.9k sqft46 Bay Bridge Drive, Brick, NJ 08724For Sale
 MLS ID #22629248, Eileen Rotolo, RE/MAX Revolution. MoreMLS
- $680,0005 bd3 ba1.3k sqft504 Manchester Avenue, Brick, NJ 08723For SaleMLS ID #22633132, Carolyn Brennan, Heritage House Sotheby's International Realty. MoreMLS
- $599,9993 bd2 ba1.6k sqft8 Partridge Lane, Howell, NJ 07731For SaleMLS ID #22633452, Jamie Paradise, Paradise Real Estate Group. MoreMLS
- $649,9002 bd1 ba1.2k sqft1202 Northstream Parkway, Point Pleasant, NJ 08742For SaleMLS ID #22628509, Sharon Lopes, Childers Sotheby's Intl Realty. MoreMLS
- $749,0005 bd3 ba2.4k sqft1591 W Princeton Ave, Brick, NJ 08724For Sale
 MLS ID #2702881R, CHRISTOPHER SAPIENZA. All Jersey MLS
- $675,0003 bd3 ba1.9k sqft336 Twin Oaks Drive, Toms River, NJ 08753For SaleMLS ID #22633263, Kevin M Mahon, EXP Realty. MoreMLS
- $599,9004 bd2 ba1.9k sqft1031 Zircon Drive, Toms River, NJ 08753For SaleMLS ID #22630968, Dominic DeCesare, Real Broker, LLC- Red Bank. MoreMLS
- $625,0003 bd2 ba1.4k sqft3245 Windsor Ave, Toms River, NJ 08753For Sale
 MLS ID #NJOC2045590, Camille Simms, RE/MAX at Barnegat Bay - Toms River. Bright MLS
- $588,0003 bd3 ba2.3k sqft2670 Meadow Lake Drive, Toms River, NJ 08755For SaleMLS ID #22621368, Elaine C Certa-Morrison, RE/MAX Elite. MoreMLS
- $624,9994 bd2 ba2.1k sqft84 N Hope Chapel Road, Jackson, NJ 08527For SaleMLS ID #22621595, Frumie Zlotowitz, NextHome Realty Premier Properties. MoreMLS
- $525,0003 bd2 ba1.4k sqft27 Pine Brook Drive, Toms River, NJ 08753For SaleMLS ID #22633402, Tara Rodriguez, Keller Williams Integrity. MoreMLS
- $675,0003 bd3 ba2.2k sqft17 Cooper Drive, Howell, NJ 07731For SaleMLS ID #22632919, Joseph Bradley, DeFelice Realty Group, LLC. MoreMLS
- $509,0004 bd2 ba1.8k sqft4 Harbor View Lane, Toms River, NJ 08753For SaleMLS ID #22633079, Yitzy Rosenbaum, Blue Key Realty, LLC. MoreMLS
- $425,0002 bd2 ba1.2k sqft51 Central Boulevard, Brick, NJ 08724For SaleMLS ID #22627819, Monica Buletza, Keller Williams Realty Ocean Living. MoreMLS
- $899,0005 bd3 ba2.4k sqft565 Mark Drive, Brick, NJ 08723For SaleMLS ID #22631718, Naomi Stillittano, Berkshire Hathaway HomeServices Fox & Roach - Lavallette. MoreMLS
- $449,0002 bd2 ba1.6k sqft2767 Lenox Street, Toms River, NJ 08755For SaleMLS ID #22634460, Louisa Sagarese, RE/MAX Revolution. MoreMLS
- $709,0003 bd2 ba1.7k sqft332 Colt Place, Manchester, NJ 08759For SaleMLS ID #22632955, Jill Panico, Keller Williams Shore Properties. MoreMLS
