There is a moment when a home becomes more than the rooms inside it. Here, it begins with the water. The marina across the way. The boats that become part of your morning view. And the realization that the lifestyle you usually reserve for a few weekends each summer could be yours every day. Welcome to 70 Pilot Drive, where marina views set the scene and an inground pool gives you every reason to stay awhile. Morning coffee on the front porch becomes a ritual. The phone can wait. So can the calendar. For a little while, there is just the view and the pleasure of having nowhere else you would rather be. By afternoon, life moves poolside. A swim before lunch. Music playing softly. Friends arriving with a bottle of something chilled and no particular plans to leave. There is time to linger, room to entertain, and a backyard that turns an ordinary Saturday into the weekend everyone wishes they had planned. Inside, this three bedroom, one and a half bath Colonial offers an inviting setting for the quieter side of Shore living. Approximately 1,408 square feet keeps life comfortably scaled, while a lot of approximately a quarter acre gives the outdoor experience its own place to shine. Whether this becomes your everyday address or your much anticipated escape, the appeal is the same: coming home feels like the best part of the day. What makes this property compelling is the combination. Water views of the marina across the way. Your own inground pool and hot tub. A front porch made for slowing down. Together, they create a home you can picture yourself enjoying long before you unpack. Somewhere along the way, the conversation shifts from where you will spend the summer to whom you will invite. And while plenty will imagine themselves here, only one buyer gets to make this their next chapter.
For sale
$569,000
70 Pilot Drive, Brick, NJ 08723
3beds
1,408sqft
Single Family Residence
Built in 1997
10,000 Square Feet Lot
$569,100 Zestimate®
$404/sqft
$-- HOA
What's special
Inground poolHot tubRoom to entertainMarina views
- 4 days
- 1,390
- 157
Zillow last checked:
Listing updated:
Listed by:
Sarah F Bandy 908-229-3000,
Jason Mitchell Real Estate New Jersey,
Michelle McCorkle 732-995-0081,
Jason Mitchell Real Estate New Jersey
Source: MoreMLS,MLS#: 22633251
Facts & features
Interior
Bedrooms & bathrooms
- Bedrooms: 3
- Bathrooms: 2
- Full bathrooms: 1
- 1/2 bathrooms: 1
Bedroom
- Area: 169
- Dimensions: 13.0 x 13.0
Bedroom
- Area: 115
- Dimensions: 10.0 x 11.5
Other
- Area: 184
- Dimensions: 16.0 x 11.5
Dining room
- Area: 126.5
- Dimensions: 11.5 x 11.0
Kitchen
- Area: 115
- Dimensions: 10.0 x 11.5
Laundry
- Area: 63.75
- Dimensions: 8.5 x 7.5
Living room
- Area: 262.2
- Dimensions: 23.0 x 11.4
Heating
- Natural Gas, Forced Air
Cooling
- Central Air
Features
- Flooring: Wood
- Attic: Pull Down Stairs
- Number of fireplaces: 1
Interior area
- Total structure area: 1,408
- Total interior livable area: 1,408 sqft
Property
Parking
- Total spaces: 1
- Parking features: Garage - Attached
- Attached garage spaces: 1
Features
- Stories: 2
- Exterior features: Swimming, Lighting
- Has private pool: Yes
- Pool features: Heated, In Ground, Salt Water, Pool/Spa Combo
- Has spa: Yes
- Spa features: Outdoor Hot Tub
- Waterfront features: Lagoon
Lot
- Size: 10,000 Square Feet
- Dimensions: 100 x 100
Details
- Parcel number: 07002103900037
- Zoning description: Residential
Construction
Type & style
- Home type: SingleFamily
- Architectural style: Colonial
- Property subtype: Single Family Residence
Materials
- Foundation: Slab
- Roof: Timberline
Condition
- New construction: No
- Year built: 1997
Utilities & green energy
- Sewer: Public Sewer
Community & HOA
Community
- Subdivision: Baywood
HOA
- Has HOA: No
Location
- Region: Brick
Financial & listing details
- Price per square foot: $404/sqft
- Tax assessed value: $130,800
- Annual tax amount: $6,380
- Date on market: 10/21/2026
- Inclusions: Outdoor Lighting, Track Lighting, Window Treatments, Dishwasher, Light Fixtures, Microwave, Refrigerator, Garage Door Opener, Gas Cooking
- Exclusions: Personal Items
Estimated market value
$569,100
$541,000 - $598,000
$2,955/mo
Price history
| Date | Event | Price |
|---|---|---|
| 10/21/2026 | Listed for sale | $569,000+92.9%$404/sqft |
Source:  MoreMLS #22633251 Report a problem | ||
| 1/8/2020 | Sold | $295,000-4.5%$210/sqft |
Source: MoreMLS #21944626 Report a problem | ||
| 11/7/2019 | Price change | $309,000-0.3%$219/sqft |
Source: CARA Realtors #21944626 Report a problem | ||
| 11/6/2019 | Listed for sale | $309,900+12.7%$220/sqft |
Source: CARA Realtors #21944626 Report a problem | ||
| 9/5/2018 | Listing removed | $275,000$195/sqft |
Source: CARA Realtors #21824328 Report a problem | ||
| 8/31/2018 | Listing removed | $2,000$1/sqft |
Source: CARA Realtors #21832443 Report a problem | ||
| 8/16/2018 | Listed for rent | $2,000$1/sqft |
Source: CARA Realtors #21832443 Report a problem | ||
| 8/10/2018 | Price change | $275,000-1.8%$195/sqft |
Source: CARA Realtors #21824328 Report a problem | ||
| 8/7/2018 | Price change | $279,900-1.8%$199/sqft |
Source: CARA Realtors #21824328 Report a problem | ||
| 8/2/2018 | Price change | $284,9000%$202/sqft |
Source: CARA Realtors #21824328 Report a problem | ||
| 7/18/2018 | Price change | $285,000-5%$202/sqft |
Source: CARA Realtors #21824328 Report a problem | ||
| 7/5/2018 | Price change | $300,000-4.7%$213/sqft |
Source: CARA Realtors #21824328 Report a problem | ||
| 6/27/2018 | Price change | $314,900-3.1%$224/sqft |
Source: CARA Realtors #21824328 Report a problem | ||
| 6/20/2018 | Listed for sale | $325,000+133%$231/sqft |
Source: CARA Realtors #21824328 Report a problem | ||
| 9/6/2000 | Sold | $139,500$99/sqft |
Source: Public Record Report a problem | ||
Public tax history
| Year | Property taxes | Tax assessment |
|---|---|---|
| 2023 | $6,380 +2.2% | $263,300 |
| 2022 | $6,245 | $263,300 |
| 2021 | $6,245 +3% | $263,300 |
| 2020 | $6,066 +2.4% | $263,300 |
| 2019 | $5,924 +2.8% | $263,300 |
| 2018 | $5,764 +0.5% | $263,300 |
| 2017 | $5,735 +2.7% | $263,300 |
| 2016 | $5,585 +0.8% | $263,300 |
| 2015 | $5,540 +1.8% | $263,300 |
| 2014 | $5,442 +3.4% | $263,300 |
| 2013 | $5,266 +0.8% | $263,300 |
| 2012 | $5,224 +6.7% | $263,300 |
| 2011 | $4,895 +1.5% | $263,300 |
| 2010 | $4,824 +2.2% | $263,300 +116.5% |
| 2009 | $4,722 +6.2% | $121,600 |
| 2008 | $4,444 +5.3% | $121,600 |
| 2007 | $4,222 +12.6% | $121,600 |
| 2006 | $3,750 | $121,600 |
| 2004 | -- | $121,600 |
| 2003 | -- | $121,600 |
| 2002 | -- | $121,600 |
Find assessor info on the county website
Monthly payment
Est. payment
Payment breakdown
Explore the cost of this home by adjusting the details. Changes won't be saved.Climate risks
Neighborhood: Baywood
Nearby schools
Schools provided by the listing agent
- Elementary: Osbornville
- Middle: Lake Riviera
- High: Brick Twp.
Source: MoreMLS. This data may not be complete. We recommend contacting the local school district to confirm school assignments for this home.

Similar homes
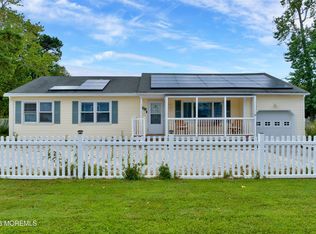
- $625,0002 bd2 ba1.4k sqft19 Deer Run Lane, Brick, NJ 08724For Sale
 MLS ID #22633425, Eric S Valenzona, Keller Williams Realty Ocean Living. MoreMLS
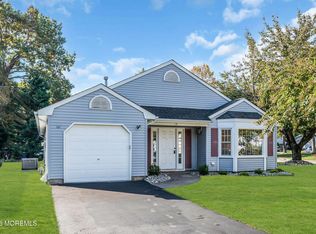
- $549,9004 bd2 ba1.8k sqft293 Timberline Pl, Brick, NJ 08723For Sale
 MLS ID #NJOC2044706, Mary Bueti, BHHS Fox & Roach Toms River. Bright MLS
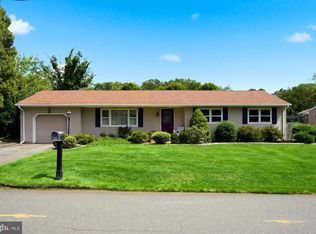
- $509,0004 bd2 ba1.8k sqft4 Harbor View Lane, Toms River, NJ 08753For Sale
 MLS ID #22633079, Yitzy Rosenbaum, Blue Key Realty, LLC. MoreMLS
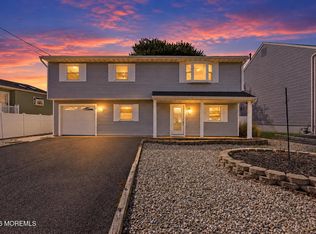
- $449,9994 bd1 ba1.5k sqft65 Longman Street, Toms River, NJ 08753For Sale
 MLS ID #22633343, Thomas Aballo, Real Broker, LLC- Red Bank. MoreMLS
- $599,0002 bd2 ba1.4k sqft163 Everest Drive S, Brick, NJ 08724For SaleMLS ID #22631635, Qizhan Yao, Realmart Realty LLC.. MoreMLS
- $559,0002 bd2 ba1.8k sqft19 Goldenedge Way, Lakewood, NJ 08701For SaleMLS ID #22631044, Carolina M Zocco, Rosario Realty Inc. MoreMLS
- $560,0003 bd2 ba1.5k sqft9 Hedge St, Toms River, NJ 08753For SaleMLS ID #NJOC2045554, Gayle Flanagan, Coldwell Banker Flanagan Realty. Bright MLS
- $629,9003 bd2 ba1.3k sqft8 Hampton Road, Howell, NJ 07731For SaleMLS ID #22633091, Julie Shebroe, Compass New Jersey, LLC. MoreMLS
- $519,4003 bd2 ba1.7k sqft250 Station Dr, Forked River, NJ 08731For SaleMLS ID #NJOC2046062, Judy Smith, RE/MAX at Barnegat Bay - Forked River. Bright MLS
- $699,9003 bd2 ba1.6k sqft455 Ann Avenue, Brick, NJ 08724For SaleMLS ID #22626807, Lisa Waddleton, Keller Williams Realty Ocean Living. MoreMLS
- $539,9002 bd2 ba1.6k sqft12 Dunrovin Ct, Manchester, NJ 08759For SaleMLS ID #NJOC2045986, michele mcdermott, Coldwell Banker Flanagan Rlty - MAN. Bright MLS
- $625,0003 bd2 ba1.4k sqft3245 Windsor Ave, Toms River, NJ 08753For SaleMLS ID #NJOC2045590, Camille Simms, RE/MAX at Barnegat Bay - Toms River. Bright MLS
- $525,0003 bd2 ba1.7k sqft2209 Crestwood Drive, Forked River, NJ 08731For SaleMLS ID #22633148, Miriam Cymet, HomeSmart First Advantage. MoreMLS
- $565,0004 bd3 ba2k sqft108 Dover Road, Toms River, NJ 08757For SaleMLS ID #22631201, William L Kozlik, RE/MAX Revolution. MoreMLS
- $785,0004 bd3 ba1.9k sqft46 Bay Bridge Drive, Brick, NJ 08724For SaleMLS ID #22629248, Eileen Rotolo, RE/MAX Revolution. MoreMLS
- $600,0004 bd3 ba1.9k sqft1501 Mermaid Avenue, Beachwood, NJ 08722For SaleMLS ID #22631173, Carolyn Proto, DeFelice Realty Group, LLC. MoreMLS
- $525,0003 bd3 ba1.6k sqft20 Haines St E, Lanoka Harbor, NJ 08734For SaleMLS ID #NJOC2045878, Gary Mawson, Jersey Property Group Realty. Bright MLS
- $550,0002 bd2 ba1.9k sqft6 Winding River Road, Lakewood, NJ 08701For SaleMLS ID #22631093, Lawrence McCown, Keller Williams Realty Monmouth/Ocean. MoreMLS
- $675,0004 bd2 ba1.8k sqft2324 Woodland Road, Manchester, NJ 08759For SaleMLS ID #22629151, Ahron Gordon, RE/MAX On the Move Realty. MoreMLS
- $475,0003 bd2 ba1.4k sqft7 Sunnydale Court, Bayville, NJ 08721For SaleMLS ID #22631329, Antonette Daddio, RE/MAX Realty 9. MoreMLS
