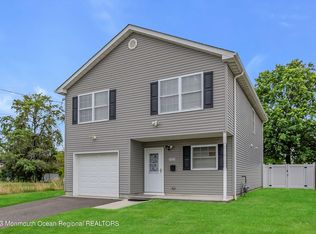
This beautifully built 3-bedroom, 2.5 bath, newly constructed home includes 1,950 sq. ft. of spacious interior living space and backyard deck. The first floor has an open-air floor plan, recessed lighting, fireplace & luxury vinyl plank flooring. Enjoy your new kitchen complete with spectacular quartz counter tops, backsplash, center island and stainless-steel dishwasher and range. Your new bedroom suite will be your sanctuary with WIC, premier bath w/ double sinks and custom tile flooring and shower surround. This home features an energy efficient dual zone HVAC system, plenty of storage space, a "smart" garage door opener for added security and convenience, public water and sewer.
New construction
$599,900
1123 Heck Avenue, Neptune Township, NJ 07753
3beds
1,950sqft
Single Family Residence
Built in ----
6,098 Square Feet Lot
$601,700 Zestimate®
$308/sqft
$-- HOA
What's special
Backyard deckRecessed lightingStainless-steel dishwasher and rangeSpectacular quartz counter topsCenter islandOpen-air floor planLuxury vinyl plank flooring
- 7 hours
- 280
- 16
Zillow last checked:
Listing updated:
Listed by:
James S Pauciello 732-233-0937,
RE/MAX at Barnegat Bay
Source: MoreMLS,MLS#: 22632020
Facts & features
Interior
Bedrooms & bathrooms
- Bedrooms: 3
- Bathrooms: 3
- Full bathrooms: 2
- 1/2 bathrooms: 1
Bathroom
- Description: Dual Sinks
Other
- Description: Dual Sinks
Heating
- Forced Air, 2 Zoned Heat
Cooling
- Central Air
Features
- Recessed Lighting
- Basement: Crawl Space
- Attic: Pull Down Stairs
- Number of fireplaces: 1
Interior area
- Total structure area: 1,950
- Total interior livable area: 1,950 sqft
Property
Parking
- Total spaces: 1
- Parking features: Concrete
- Attached garage spaces: 1
Features
- Stories: 2
Lot
- Size: 6,098 Square Feet
- Dimensions: 50 x 120
Details
- Parcel number: 3500305000000010
- Zoning description: Residential, Single Family
Construction
Type & style
- Home type: SingleFamily
- Property subtype: Single Family Residence
Condition
- New construction: Yes
Utilities & green energy
- Sewer: Public Sewer
Community & HOA
Community
- Subdivision: None
HOA
- Has HOA: No
Location
- Region: Neptune
Financial & listing details
- Price per square foot: $308/sqft
- Tax assessed value: $167,400
- Annual tax amount: $3,446
- Date on market: 10/9/2026
- Inclusions: AC Units, Counter Top Range, Dishwasher, Garage Door Opener
- Exclusions: New Construction, No exclusions.
Estimated market value
$601,700
$572,000 - $632,000
Not available
Price history
| Date | Event | Price |
|---|---|---|
| 10/9/2026 | Listed for sale | $599,900$308/sqft |
Source:  MoreMLS #22632020 Report a problem MoreMLS #22632020 Report a problem | ||
| 10/1/2026 | Listing removed | $599,900$308/sqft |
Source: MoreMLS #22616983 Report a problem | ||
| 9/10/2026 | Price change | $599,900-6.3%$308/sqft |
Source: MoreMLS #22616983 Report a problem | ||
| 8/4/2026 | Price change | $639,900-4.5%$328/sqft |
Source: MoreMLS #22616983 Report a problem | ||
| 6/5/2026 | Listed for sale | $669,900+415.3%$344/sqft |
Source: MoreMLS #22616983 Report a problem | ||
| 4/30/2025 | Sold | $130,000-25.7%$67/sqft |
Source: MoreMLS #22421550 Report a problem | ||
| 4/29/2025 | Pending sale | $175,000$90/sqft |
Source: MoreMLS #22421550 Report a problem | ||
| 10/26/2024 | Price change | $175,000-12.1%$90/sqft |
Source: MoreMLS #22421550 Report a problem | ||
| 7/27/2024 | Listed for sale | $199,000-20.4%$102/sqft |
Source: MoreMLS #22421550 Report a problem | ||
| 1/28/2024 | Listing removed | -- |
Source: MoreMLS #22320782 Report a problem | ||
| 7/29/2023 | Listed for sale | $250,000$128/sqft |
Source: MoreMLS #22320782 Report a problem | ||
Public tax history
| Year | Property taxes | Tax assessment |
|---|---|---|
| 2025 | $3,143 +16.4% | $187,300 +16.4% |
| 2024 | $2,700 +24% | $160,900 +33.4% |
| 2023 | $2,178 +45.3% | $120,600 +54% |
| 2022 | $1,499 +9.1% | $78,300 +20.5% |
| 2021 | $1,373 +30.7% | $65,000 +30.8% |
| 2020 | $1,051 -67.6% | $49,700 +1.4% |
| 2019 | $3,240 +1.1% | $49,000 -67.2% |
| 2018 | $3,206 +0.8% | $149,300 +5.2% |
| 2017 | $3,180 +3.3% | $141,900 +1.1% |
| 2016 | $3,078 -21.9% | $140,400 +1.6% |
| 2015 | $3,939 | $138,200 |
Find assessor info on the county website
Monthly payment
Est. payment
Payment breakdown
Explore the cost of this home by adjusting the details. Changes won't be saved.Climate risks
Neighborhood: West Grove
Nearby schools
Schools provided by the listing agent
- Elementary: Midtown Community
- Middle: Neptune
- High: Neptune Twp
Source: MoreMLS. This data may not be complete. We recommend contacting the local school district to confirm school assignments for this home.

Similar homes

- $599,9004 bd3 ba1.3k sqft1902 Stratford Avenue, Neptune Township, NJ 07753New Construction
 MLS ID #22615848, Olga Hannout, RE/MAX Central. MoreMLS
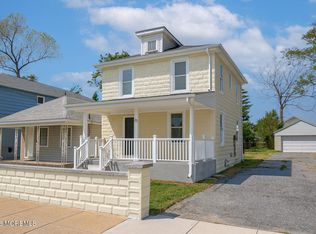
 - $515,0003 bd2 ba1.2k sqft230 Fisher Avenue, Neptune Township, NJ 07753For Sale
 MLS ID #22628480, Michael Mizrahi, American Homes Group. MoreMLS
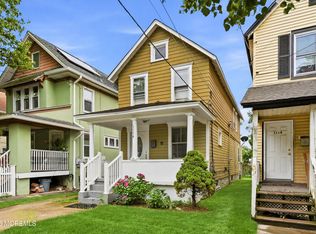
 - $579,0003 bd2 ba1.1k sqft1114 Summerfield Avenue, Asbury Park, NJ 07712For Sale
 MLS ID #22623479, Marcelle Bale, Burke&Manna Real Estate Agency. MoreMLS
 - $649,0004 bd2 ba2.1k sqft1129 Monroe Avenue, Asbury Park, NJ 07712For Sale
 MLS ID #22624361, Susan B Padva, Space & Company. MoreMLS
 - $699,0002 bd2 ba1.3k sqft50 Parker Road, West Long Branch, NJ 07764For SaleMLS ID #22631357, Viviana Mejia, Keller Williams Realty East Monmouth. MoreMLS
- $849,0005 bd3 ba2.4k sqft504 Woolley Drive, Neptune Township, NJ 07753For SaleMLS ID #22623990, Vincent Oliva, Keller Williams Realty Central Monmouth. MoreMLS
- $599,9993 bd4 ba1.8k sqft704 Aumack Avenue, Union Beach, NJ 07735For SaleMLS ID #22631774, Carly Ringer, Keller Williams Realty Spring Lake. MoreMLS
- $599,0003 bd1 ba1k sqft20 Weston Place, Eatontown, NJ 07724For SaleMLS ID #22627900, Thomas Tvrdik, RE/MAX Gateway. MoreMLS
- $549,0004 bd1 ba1.4k sqft33 Glen Road, Howell, NJ 07731For SaleMLS ID #22631350, Justin Calderon, The CRESI Group LLC. MoreMLS
- $739,0003 bd4 ba2.2k sqft297 Bartley Road, Jackson, NJ 08527For SaleMLS ID #22631370, Israel Furst, HomeSmart First Advantage. MoreMLS
- $559,0004 bd2 ba1.7k sqft83 Church Street, Keansburg, NJ 07734For SaleMLS ID #22631663, Avi Dynov, Redefined Real Estate. MoreMLS
- $679,0003 bd3 ba1.7k sqft6 Chapel Lane, Wall, NJ 07753For SaleMLS ID #22629576, Eric Bosniak, Coldwell Banker Realty. MoreMLS
- $699,0005 bd2 ba1.2k sqft1309 Opdyke Avenue, Ocean Twp, NJ 07712For SaleMLS ID #22627491, Loryn Colasuonno, Real Broker, LLC-. MoreMLS
- $599,0004 bd2 ba1.6k sqft325 18th Avenue, Brick, NJ 08724For SaleMLS ID #22612812, Judith Keelan, Berkshire Hathaway HomeServices Fox & Roach - Spring Lake. MoreMLS
- $749,0004 bd3 ba2k sqft345 Grant Avenue, Eatontown, NJ 07724For SaleMLS ID #22630841, Nicole M Kelly, Coldwell Banker Realty. MoreMLS
- $789,0003 bd3 ba1.7k sqft153 Vanderbilt Avenue, Long Branch, NJ 07740For SaleMLS ID #22630933, David Rosa, Crossroads Realty, Inc.. MoreMLS
- $650,0004 bd3 ba1.9k sqft779 Lexington Drive, Brick, NJ 08724For SaleMLS ID #22619990, Susan Loveland, Folk Agency. MoreMLS
- $574,9003 bd3 ba1.8k sqft857 Stapleton Avenue, Brick, NJ 08723For SaleMLS ID #22624731, Sondra Hurley Iannuzzi, Crossroads Realty, Inc.. MoreMLS
- $579,0003 bd2 ba1.2k sqft974 Columbus Drive, Brick, NJ 08724For SaleMLS ID #22628586, Rupali Gandotra, On Track Realty. MoreMLS
- $610,0004 bd3 ba1.6k sqft5 Berkshire Drive, Howell, NJ 07731For SaleMLS ID #22609804, Miriam Zaks, NextHome Realty Premier Properties. MoreMLS
