Welcome to Luxury Coastal Living in this exceptional custom-built Coastal Craftsman, ideally located on a quiet dead-end street just minutes from the Jersey Shore. This 5-bedroom, 3.5-bath home offers light-filled living space on a 75 x 100 lot. An inviting mahogany-detailed front porch opens to a bright, airy floor plan with white oak flooring, mahogany inlay around the Mendota fireplace and custom built-ins. The gourmet kitchen features custom cabinetry, quartz countertops, premium Thermador appliances, center island and stylish wet bar. A light-filled sunroom opens to the private landscaped backyard. The thoughtfully designed first level also includes a private bedroom with full bath, plus a custom mudroom with built-in storage, bench seating, utility sink and commercial ice maker, and an additional half bath. Upstairs, four generous bedrooms include a serene primary suite with large walk-in closet and spa-inspired bath featuring a BainUltra freestanding air-jet tub, oversized shower, cobalt-blue glass vessel sinks and radiant heating. A convenient second-floor laundry and full-length vaulted attic complete the upper level. Andersen 400 Series windows/sliders, Hardie siding, 2-zone Trane HVAC, Navien tankless water heater and oversized garage complete the home. Close to Spring Lake, beaches, trains and major routes.
For sale
$1,499,000
1711 Maple Street, Wall, NJ 07719
5beds
2,600sqft
Single Family Residence
Built in ----
7,500 Square Feet Lot
$1,460,600 Zestimate®
$577/sqft
$-- HOA
What's special
Private landscaped backyardLight-filled sunroomOversized garageStylish wet barWhite oak flooringInviting mahogany-detailed front porchLarge walk-in closet
- 48 days
- 2,481
- 115
Zillow last checked:
Listing updated:
Listed by:
Colleen A Tobin 732-213-5166,
Diane Turton, Realtors-Spring Lake
Source: MoreMLS,MLS#: 22627747
Facts & features
Interior
Bedrooms & bathrooms
- Bedrooms: 5
- Bathrooms: 4
- Full bathrooms: 3
- 1/2 bathrooms: 1
Rooms
- Room types: Bonus Room
Bedroom
- Area: 132
- Dimensions: 11.0 x 12.0
Bedroom
- Area: 156
- Dimensions: 12.0 x 13.0
Bedroom
- Area: 144
- Dimensions: 12.0 x 12.0
Bedroom
- Area: 144
- Dimensions: 12.0 x 12.0
Bathroom
- Area: 42
- Dimensions: 7.0 x 6.0
Bathroom
- Area: 18
- Dimensions: 6.0 x 3.0
Bathroom
- Area: 63
- Dimensions: 9.0 x 7.0
Bathroom
- Description: Radiant Heating
- Area: 24
- Dimensions: 6.0 x 4.0
Other
- Description: Radiant Heating
- Area: 143
- Dimensions: 13.0 x 11.0
Other
- Area: 368
- Dimensions: 23.0 x 16.0
Dining room
- Area: 144
- Dimensions: 12.0 x 12.0
Kitchen
- Area: 288
- Dimensions: 18.0 x 16.0
Laundry
- Area: 48
- Dimensions: 6.0 x 8.0
Living room
- Area: 192
- Dimensions: 16.0 x 12.0
Other
- Area: 78
- Dimensions: 6.0 x 13.0
Other
- Description: Primary Walk-In Closet
- Area: 110
- Dimensions: 10.0 x 11.0
Sunroom
- Area: 180
- Dimensions: 12.0 x 15.0
Heating
- Natural Gas, Radiant, 2 Zoned Heat
Cooling
- Central Air, 2 Zoned AC
Features
- Balcony, Ceilings - 9Ft+ 1st Flr, Dec Molding, Wet Bar, Eat-in Kitchen, Recessed Lighting
- Flooring: Porcelain, Tile, Wood, See Remarks
- Windows: Thermal Window
- Basement: Crawl Space
- Attic: Attic,Pull Down Stairs
- Number of fireplaces: 1
Interior area
- Total structure area: 2,600
- Total interior livable area: 2,600 sqft
Property
Parking
- Total spaces: 1.5
- Parking features: Gravel, Double Wide Drive, Driveway, Oversized
- Attached garage spaces: 1.5
- Has uncovered spaces: Yes
Features
- Stories: 2
- Exterior features: Lighting
Lot
- Size: 7,500 Square Feet
- Dimensions: 75 x 100
- Features: Dead End Street, Oversized, Wooded
- Topography: Level
Details
- Parcel number: 5200109000000011
- Zoning description: Residential, Single Family, Neighborhood
Construction
Type & style
- Home type: SingleFamily
- Architectural style: Custom,Shore Colonial
- Property subtype: Single Family Residence
Materials
- Stone
- Roof: Timberline
Utilities & green energy
- Sewer: Public Sewer
Community & HOA
Community
- Subdivision: None
HOA
- Has HOA: No
Location
- Region: Wall Township
Financial & listing details
- Price per square foot: $577/sqft
- Tax assessed value: $304,200
- Annual tax amount: $10,530
- Date on market: 9/3/2026
- Inclusions: Outdoor Lighting, Washer, Blinds/Shades, Ceiling Fan(s), Dishwasher, Dryer, Light Fixtures, Microwave, Stove, Refrigerator, Screens, Garage Door Opener, Gas Cooking
Estimated market value
$1,460,600
$1.39M - $1.53M
$5,198/mo
Price history
| Date | Event | Price |
|---|---|---|
| 9/3/2026 | Listed for sale | $1,499,000+899.3%$577/sqft |
Source:  MoreMLS #22627747 Report a problem MoreMLS #22627747 Report a problem | ||
| 6/3/2004 | Sold | $150,000$58/sqft |
Source: Public Record Report a problem | ||
Public tax history
| Year | Property taxes | Tax assessment |
|---|---|---|
| 2025 | $6,184 | $304,200 |
| 2024 | $6,184 -1.7% | $304,200 |
| 2023 | $6,291 +2.1% | $304,200 |
| 2022 | $6,163 +0.9% | $304,200 |
| 2021 | $6,105 +2.9% | $304,200 |
| 2020 | $5,935 +0.9% | $304,200 |
| 2019 | $5,883 | $304,200 |
| 2018 | $5,883 +3.9% | $304,200 |
| 2017 | $5,661 +29.7% | $304,200 |
| 2016 | $4,364 +8.7% | $304,200 +106.7% |
| 2015 | $4,015 +1.2% | $147,200 +6.1% |
| 2014 | $3,970 +1.6% | $138,700 |
| 2013 | $3,907 +2.6% | $138,700 |
| 2012 | $3,809 +2.9% | $138,700 |
| 2011 | $3,701 +5.7% | $138,700 |
| 2010 | $3,501 +2.1% | $138,700 |
| 2009 | $3,430 | $138,700 |
| 2008 | -- | $138,700 |
| 2007 | -- | $138,700 |
| 2006 | -- | $138,700 |
| 2005 | -- | $138,700 |
| 2003 | -- | $138,700 |
| 2002 | -- | $138,700 +41.8% |
| 2001 | -- | $97,800 |
Find assessor info on the county website
Monthly payment
Est. payment
Payment breakdown
Explore the cost of this home by adjusting the details. Changes won't be saved.Climate risks
Neighborhood: 07719
Nearby schools
Schools provided by the listing agent
- Elementary: Central
- Middle: Wall Intermediate
- High: Wall
Source: MoreMLS. This data may not be complete. We recommend contacting the local school district to confirm school assignments for this home.
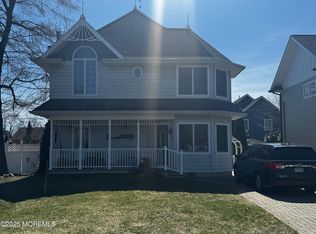
Similar homes
- $1,499,0004 bd3 ba1.8k sqft1201 Tuxedo Place, Spring Lake, NJ 07762For Sale

 MLS ID #22630743, Christopher J Smith, Chris Smith Realty. MoreMLS
 - $1,479,0004 bd3 ba1.9k sqft705 18th Avenue, Lake Como, NJ 07719For Sale
 MLS ID #22620213, Edward James Szumski, Berkshire Hathaway HomeServices Fox & Roach - Spring Lake. MoreMLS
 - $1,395,0005 bd4 ba3.7k sqft7 Pilgrim Hollow Road, Ocean Twp, NJ 07712For Sale
 MLS ID #22625136, Kim L Spector, Coldwell Banker Realty. MoreMLS
 - $1,649,9004 bd3 ba2.6k sqft947 Birch Drive, Brielle, NJ 08730For Sale
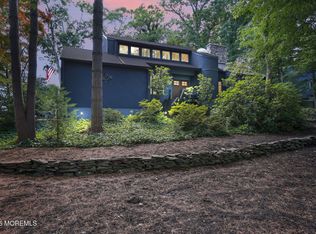 MLS ID #22629136, Vince Lorde D Magbago, RE/MAX Revolution. MoreMLS
 - $1,795,0004 bd3 ba2.4k sqft2144 Village Road, Sea Girt, NJ 08750For SaleMLS ID #22621654, Mariam Savaria, Coldwell Banker Realty. MoreMLS
- $1,750,0004 bd5 ba3.7k sqft48 Hedge Drive, Oceanport, NJ 07757For SaleMLS ID #22633215, Jacalyn Grieco, Compass New Jersey LLC. MoreMLS
- $1,299,0005 bd2 ba2.7k sqft197 White Road, Little Silver, NJ 07739For SaleMLS ID #22631063, Mary Lou Mannino, Berkshire Hathaway HomeServices Fox & Roach - Rumson. MoreMLS
- $1,450,0005 bd3 ba3.1k sqft14 Winhar Place, Oceanport, NJ 07757For SaleMLS ID #22631517, Lauren Corso, Kalian Real Estate , LLC. MoreMLS
- $1,975,0005 bd5 ba3.8k sqft104 Bimbler Boulevard, Ocean Twp, NJ 07712For SaleMLS ID #22630928, Alfredo Fresnedo, RE/MAX Gateway. MoreMLS
- $1,299,9994 bd4 ba2.8k sqft97 Windsor Drive, Eatontown, NJ 07724For SaleMLS ID #22623142, Lucretia Vance, EXP Realty. MoreMLS
- $1,850,0004 bd5 ba3.3k sqft701 13th Avenue, Belmar, NJ 07719New ConstructionMLS ID #22624804, Edward James Szumski, Berkshire Hathaway HomeServices Fox & Roach - Spring Lake. MoreMLS
- $1,850,0004 bd4 ba2.3k sqft1115 2nd Avenue, Asbury Park, NJ 07712For SaleMLS ID #22617929, Kenneth Rickel, Space & Company. MoreMLS
- $1,570,0005 bd4 ba3.4k sqft10 Sunrise Circle, Holmdel, NJ 07733For SaleMLS ID #22624191, Michael Harper, EXP Realty. MoreMLS
- $1,299,0003 bd3 ba2.3k sqft51 Casino Drive, Farmingdale, NJ 07727For SaleMLS ID #22608554, Larry Schmidt, Keller Williams Realty Spring Lake. MoreMLS
- $899,9994 bd4 ba2.6k sqft480 Alexander Avenue, Brick, NJ 08724For SaleMLS ID #22633015, David Lazaro, Keller Williams Shore Properties. MoreMLS
- $819,0003 bd3 ba2.3k sqft3443 Glen Oaks Lane, Belmar, NJ 07719For SaleMLS ID #22630779, Anthony DiSanzo, Compass New Jersey , LLC. MoreMLS
- $1,100,0004 bd3 ba2k sqft1026 Summerfield Avenue, Asbury Park, NJ 07712For SaleMLS ID #22628019, Chris Katz, Douglas Elliman of NJ LLC. MoreMLS
- $1,400,0004 bd4 ba3.6k sqft11 Sir Paul Court, Middletown, NJ 07748For SaleMLS ID #22627939, Kristina M Mager, Coldwell Banker Realty. MoreMLS
- $1,075,9954 bd4 ba2.4k sqft10 Lambert Johnson Drive, Ocean Twp, NJ 07712For SaleMLS ID #22613915, Sharyn Coyne, Genora & Co.Realty, LLC. MoreMLS
