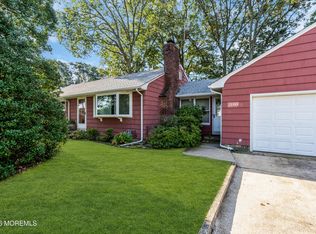
Welcome to this charming 3-bedroom, 1-bath home tucked away on a quiet, peaceful dead-end street in desirable Wall Township. Just 2 miles from Belmar Beach, this home offers the perfect blend of comfort, privacy, and convenient access to all the Jersey Shore has to offer. Spacious living room brings you to an open floor plan that flows through the living space, making it perfect for entertaining and everyday living, in both the living room as well as the family room. The kitchen provides a walk-in pantry for ample storage. The primary bedroom features a large walk-in closet, providing plenty of space for your wardrobe and storage needs. Organically this home gets lots of natural sunlight, even more so with two additional skylights located in the kitchen and primary bedroom. A brand-new roof adds peace of mind, while the large fenced-in yard offers a wonderful outdoor space for entertaining, gardening, pets, or simply enjoying the outdoors. Whether you're looking for a year-round residence, beach getaway, or investment opportunity, this home is ideally situated close to beaches, shopping, dining, and everything that the Jersey Shore has to offer!
Pending
$649,000
1717 Maple Street, Wall, NJ 07719
3beds
1,662sqft
Single Family Residence
Built in 1960
9,583 Square Feet Lot
$658,700 Zestimate®
$390/sqft
$-- HOA
What's special
Lots of natural sunlightLarge fenced-in yardOpen floor planFamily roomBrand-new roof
- 41 days
- 519
- 18
Likely to sell faster than
Zillow last checked:
Listing updated:
Listed by:
Margaret A Pittenger-Larkin 732-539-8999,
Pittenger Realty LLC
Source: MoreMLS,MLS#: 22628470
Facts & features
Interior
Bedrooms & bathrooms
- Bedrooms: 3
- Bathrooms: 1
- Full bathrooms: 1
Bedroom
- Area: 168
- Dimensions: 14.0 x 12.0
Bedroom
- Area: 190.4
- Dimensions: 14.0 x 13.6
Other
- Area: 312
- Dimensions: 26.0 x 12.0
Den
- Area: 192
- Dimensions: 16.0 x 12.0
Kitchen
- Area: 149.5
- Dimensions: 13.0 x 11.5
Laundry
- Area: 33.6
- Dimensions: 6.0 x 5.6
Living room
- Area: 312
- Dimensions: 26.0 x 12.0
Heating
- Oil Below Ground, Forced Air
Cooling
- None
Features
- Basement: Crawl Space
- Attic: Pull Down Stairs
Interior area
- Total structure area: 1,662
- Total interior livable area: 1,662 sqft
Property
Parking
- Total spaces: 1
- Parking features: Garage - Attached
- Attached garage spaces: 1
Features
- Stories: 1
Lot
- Size: 9,583 Square Feet
- Dimensions: 100 x 100
- Features: Dead End Street
- Topography: Level
Details
- Parcel number: 5200109000000009
- Zoning description: Residential
Construction
Type & style
- Home type: SingleFamily
- Architectural style: Ranch
- Property subtype: Single Family Residence
Materials
- Roof: Timberline
Condition
- Year built: 1960
Utilities & green energy
- Sewer: Public Sewer
Community & HOA
Community
- Subdivision: None
HOA
- Has HOA: No
Location
- Region: Wall Township
Financial & listing details
- Price per square foot: $390/sqft
- Tax assessed value: $321,100
- Annual tax amount: $7,128
- Date on market: 9/10/2026
- Inclusions: AC Units, Washer, Blinds/Shades, Ceiling Fan(s), Dishwasher, Electric Cooking, Light Fixtures, Refrigerator
Estimated market value
$658,700
$626,000 - $692,000
$3,316/mo
Price history
| Date | Event | Price |
|---|---|---|
| 9/25/2026 | Pending sale | $649,000$390/sqft |
Source:  MoreMLS #22628470 Report a problem | ||
| 9/10/2026 | Listed for sale | $649,000+75.9%$390/sqft |
Source: MoreMLS #22628470 Report a problem | ||
| 7/3/2010 | Listing removed | $369,000$222/sqft |
Source: Ward Wight Sotheby's International Realty #20945774 Report a problem | ||
| 12/23/2009 | Listed for sale | $369,000+195.2%$222/sqft |
Source: Ward Wight Sotheby's International Realty #20945774 Report a problem | ||
| 7/17/1997 | Sold | $125,000$75/sqft |
Source: Public Record Report a problem | ||
Public tax history
| Year | Property taxes | Tax assessment |
|---|---|---|
| 2025 | $6,528 | $321,100 |
| 2024 | $6,528 -1.7% | $321,100 |
| 2023 | $6,640 +2.1% | $321,100 |
| 2022 | $6,505 +0.9% | $321,100 |
| 2021 | $6,444 +2.9% | $321,100 |
| 2020 | $6,265 +0.9% | $321,100 |
| 2019 | $6,210 | $321,100 |
| 2018 | $6,210 +3.9% | $321,100 |
| 2017 | $5,976 +5.1% | $321,100 |
| 2016 | $5,687 +7.2% | $321,100 +67.4% |
| 2015 | $5,307 +1.2% | $191,800 +4.6% |
| 2014 | $5,246 +1.6% | $183,300 |
| 2013 | $5,164 +2.6% | $183,300 |
| 2012 | $5,033 +2.9% | $183,300 |
| 2011 | $4,890 +5.7% | $183,300 |
| 2010 | $4,627 +2.1% | $183,300 |
| 2009 | $4,533 | $183,300 |
| 2008 | -- | $183,300 |
| 2007 | -- | $183,300 |
| 2006 | -- | $183,300 |
| 2005 | -- | $183,300 +14.1% |
| 2003 | -- | $160,700 |
| 2002 | -- | $160,700 +25.2% |
| 2001 | -- | $128,400 |
Find assessor info on the county website
Monthly payment
Est. payment
Payment breakdown
Explore the cost of this home by adjusting the details. Changes won't be saved.Climate risks
Neighborhood: 07719
Nearby schools
Schools provided by the listing agent
- Middle: Wall Intermediate
Source: MoreMLS. This data may not be complete. We recommend contacting the local school district to confirm school assignments for this home.
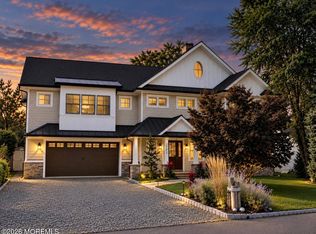
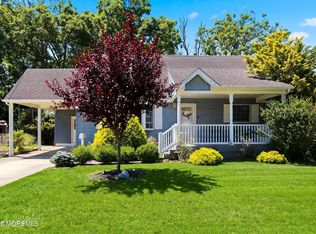
Similar homes
- $679,9994 bd2 ba1.5k sqft11 Overbrook Place, Neptune City, NJ 07753For Sale
 MLS ID #22622630, Kimberly Niedenstein, C21/ Solid Gold Realty. MoreMLS
- $629,9004 bd2 ba1.5k sqft12 Coral Way, Neptune Township, NJ 07753For Sale
 MLS ID #22629156, Glenda J D'Ambrisi, RE/MAX Synergy. MoreMLS
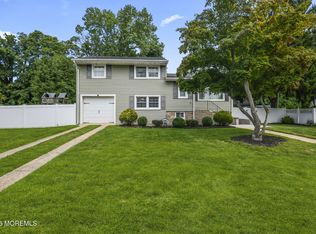
- $670,0004 bd2 ba1.5k sqft608 Wayside Road, Neptune Township, NJ 07753For Sale
 MLS ID #22630229, Robin L Pickett, Keller Williams Avon Realty. MoreMLS
- $675,0003 bd2 ba1.2k sqft2110 Kilkare Parkway, Point Pleasant, NJ 08742For Sale
 MLS ID #22631265, Joseph Mangiafico, Keller Williams Realty Ocean Living. MoreMLS
- $625,0004 bd2 ba1.5k sqft30 Lockwood Avenue, Howell, NJ 07731For SaleMLS ID #22628825, Patricia Salzer Beam, Coldwell Banker Realty. MoreMLS
- $649,0004 bd3 ba1.5k sqft49 Flannigan Drive, Howell, NJ 07731For SaleMLS ID #22627513, Mary Hart, EXIT Realty East Coast Shirvanian. MoreMLS
- $799,5004 bd3 ba1.8k sqft127 Arnold Place, Neptune Township, NJ 07753For SaleMLS ID #22631790, James W Whalen, Shire Realty Inc. MoreMLS
- $619,0003 bd3 ba1.6k sqft27 Cherry Bend Drive N, Howell, NJ 07731For SaleMLS ID #22629201, Christopher Byrne, RE/MAX Revolution. MoreMLS
- $660,0004 bd2 ba1.7k sqft2 Evergreen Place, Howell, NJ 07731For SaleMLS ID #22631216, Mark Bonjavanni, Coldwell Banker Realty. MoreMLS
- $714,9003 bd2 ba1.8k sqft594 Robinhood Road, Brick, NJ 08724For SaleMLS ID #22628764, James Hannam, RE/MAX Bay Point Realtors. MoreMLS
- $549,9002 bd2 ba1.1k sqft319 Deuce Drive, Wall, NJ 07719For SaleMLS ID #22628387, Jeffrey M Childers, Childers Sotheby's Intl Realty. MoreMLS
- $675,0004 bd2 ba1.7k sqft445 Bella Vista Road, Brick, NJ 08724For SaleMLS ID #22631441, Caitlyn Mulligan, RE/MAX Revolution. MoreMLS
- $560,0003 bd2 ba1.7k sqft385 Main Street, Keansburg, NJ 07734For SaleMLS ID #22632971, Kayla Jordan, Lighthouse Realty of NJ, LLC. MoreMLS
- $765,0003 bd3 ba1.8k sqft4 Andiron Court, Howell, NJ 07731For SaleMLS ID #22633010, Devorah Gross, HomeSmart First Advantage. MoreMLS
- $615,0004 bd2 ba1.4k sqft44 Lake Drive, Howell, NJ 07731For SaleMLS ID #22624907, Ann Marie Morley, Keller Williams Realty Monmouth/Ocean. MoreMLS
- $709,9994 bd3 ba1.9k sqft450 Iron Bridge Road, Freehold, NJ 07728For SaleMLS ID #22632387, Bina Patel, Halo Realty. MoreMLS
- $625,0003 bd3 ba1.7k sqft20 Elana Drive, Jackson, NJ 08527For SaleMLS ID #22621179, Karen Kelley Ochs, Goldstone Realty. MoreMLS
- $575,0004 bd3 ba2k sqft52 Lorelei Drive, Howell, NJ 07731For SaleMLS ID #22618695, Susan Staffordsmith, Keller Williams Shore Properties. MoreMLS
- $650,0004 bd3 ba1.9k sqft437 S Community Drive, Brick, NJ 08723For SaleMLS ID #22624054, Eva Ling, Weichert Realtors-Freehold. MoreMLS
- $649,9004 bd2 ba1.9k sqft1060 Old Freehold Road, Toms River, NJ 08753For SaleMLS ID #22627248, Celal Ismet, Weichert Realtors-Freehold. MoreMLS
