Move right into this beautifully updated home in the highly sought after community of Spring Lake Heights. Extensively renovated in 2016, the home features a redesigned floor plan, updated plumbing and electrical, plus a newer roof, windows, premium siding, and high efficiency HVAC system. Inside are four spacious bedrooms, two and a half baths, hardwood floors, and an open layout centered around a custom kitchen with granite countertops and a striking three sided gas fireplace. The private backyard offers a custom paver patio, outdoor kitchen, and gas fire pit. Just minutes from Spring Lake beaches, downtown shopping, dining, transportation, and the highly regarded Spring Lake Heights School District, this move in ready home is an exceptional opportunity.
For sale
Price cut: $24K (8/22)
$1,575,000
1201 Tuxedo Place, Spring Lake Heights, NJ 07762
4beds
2,000sqft
Single Family Residence
Built in 1967
9,147 Square Feet Lot
$1,561,300 Zestimate®
$788/sqft
$-- HOA
What's special
Private backyardBeautifully updated homeHigh efficiency hvac systemHardwood floorsFour spacious bedroomsGas fire pitOutdoor kitchen
- 93 days
- 3,441
- 112
Zillow last checked:
Listing updated:
Listed by:
Christopher J Smith 732-682-5300,
Chris Smith Realty
Source: MoreMLS,MLS#: 22619253
Facts & features
Interior
Bedrooms & bathrooms
- Bedrooms: 4
- Bathrooms: 3
- Full bathrooms: 2
- 1/2 bathrooms: 1
Bedroom
- Area: 168
- Dimensions: 14.0 x 12.0
Bedroom
- Area: 140
- Dimensions: 14.0 x 10.0
Bedroom
- Area: 110
- Dimensions: 11.0 x 10.0
Bathroom
- Area: 24
- Dimensions: 6.0 x 4.0
Bathroom
- Area: 56
- Dimensions: 8.0 x 7.0
Other
- Area: 198
- Dimensions: 18.0 x 11.0
Other
- Area: 73.5
- Dimensions: 10.5 x 7.0
Family room
- Area: 252
- Dimensions: 21.0 x 12.0
Kitchen
- Area: 300
- Dimensions: 25.0 x 12.0
Laundry
- Area: 56
- Dimensions: 8.0 x 7.0
Living room
- Area: 120
- Dimensions: 12.0 x 10.0
Other
- Area: 72
- Dimensions: 9.0 x 8.0
Heating
- Natural Gas, 2 Zoned Heat
Cooling
- Central Air, 2 Zoned AC
Features
- Center Hall, Dec Molding, Eat-in Kitchen, Recessed Lighting
- Flooring: Wood
- Basement: Crawl Space
- Attic: Pull Down Stairs
Interior area
- Total structure area: 2,000
- Total interior livable area: 2,000 sqft
Property
Parking
- Total spaces: 2
- Parking features: Double Wide Drive, Driveway, On Street
- Attached garage spaces: 2
- Has uncovered spaces: Yes
Features
- Stories: 2
- Exterior features: Other, Lighting
Lot
- Size: 9,147 Square Feet
- Dimensions: 83 x 111
- Features: Dead End Street
Details
- Parcel number: 4800049000000030
- Zoning description: Residential, Single Family
Construction
Type & style
- Home type: SingleFamily
- Property subtype: Single Family Residence
Materials
- Roof: Timberline
Condition
- New construction: No
- Year built: 1967
Utilities & green energy
- Sewer: Public Sewer
Community & HOA
Community
- Subdivision: None
HOA
- Has HOA: No
Location
- Region: Spring Lake
Financial & listing details
- Price per square foot: $788/sqft
- Tax assessed value: $1,095,400
- Annual tax amount: $11,217
- Date on market: 7/16/2026
- Inclusions: Outdoor Lighting, Washer, Window Treatments, Blinds/Shades, Ceiling Fan(s), Dishwasher, Dryer, Light Fixtures, Microwave, Refrigerator, Garage Door Opener, Gas Grill
- Exclusions: All personal items
Estimated market value
$1,561,300
$1.48M - $1.64M
$3,818/mo
Price history
| Date | Event | Price |
|---|---|---|
| 8/22/2026 | Price change | $1,575,000-1.5%$788/sqft |
Source:  MoreMLS #22619253 Report a problem MoreMLS #22619253 Report a problem | ||
| 7/16/2026 | Listed for sale | $1,599,000$800/sqft |
Source: MoreMLS #22619253 Report a problem | ||
| 7/3/2026 | Pending sale | $1,599,000$800/sqft |
Source: MoreMLS #22619253 Report a problem | ||
| 6/25/2026 | Price change | $1,599,000-8.4%$800/sqft |
Source: MoreMLS #22619253 Report a problem | ||
| 6/18/2026 | Price change | $1,745,000-5.4%$873/sqft |
Source: MoreMLS #22616079 Report a problem | ||
| 6/11/2026 | Price change | $1,845,000-5.1%$923/sqft |
Source: MoreMLS #22616079 Report a problem | ||
| 5/31/2026 | Listed for sale | $1,945,000+82.8%$973/sqft |
Source: MoreMLS #22616079 Report a problem | ||
| 1/20/2021 | Listing removed | $1,064,000$532/sqft |
Source:  MoreMLS #22100761 Report a problem MoreMLS #22100761 Report a problem | ||
| 1/11/2021 | Listed for sale | $1,064,000+181.1%$532/sqft |
Source: Diane Turton, Realtors-Sea Girt #22100761 Report a problem | ||
| 11/4/2015 | Sold | $378,525-15.9%$189/sqft |
Source: MoreMLS #21533141 Report a problem | ||
| 8/26/2015 | Price change | $450,000+77.2%$225/sqft |
Source: Exit Realty East Coast Shirvanian #21533141 Report a problem | ||
| 8/24/2015 | Price change | $254,000+30.3%$127/sqft |
Source: HomeSearch.com Realty Services Inc Report a problem | ||
| 8/17/2015 | Price change | $195,000-65.7%$98/sqft |
Source: HomeSearch.com Realty Services Inc Report a problem | ||
| 5/20/2015 | Listed for sale | $569,000-11%$285/sqft |
Source: D'Amico & McConnell Realtors #21509132 Report a problem | ||
| 12/10/2010 | Listing removed | $639,000$320/sqft |
Source: Better Homes Realty #20906352 Report a problem | ||
| 8/26/2010 | Listed for sale | $639,000$320/sqft |
Source: Better Homes Realty #20906352 Report a problem | ||
| 8/16/2009 | Listing removed | $639,000$320/sqft |
Source: Gloria Nilson GMAC Real Estate #20906352 Report a problem | ||
| 10/23/2008 | Price change | $639,000-8.1%$320/sqft |
Source: Gloria Nilson GMAC Real Estate #20830454 Report a problem | ||
| 9/11/2008 | Price change | $695,000-6.1%$348/sqft |
Source: Gloria Nilson GMAC Real Estate #20830454 Report a problem | ||
| 8/3/2008 | Listed for sale | $739,900-6.2%$370/sqft |
Source: Gloria Nilson GMAC Real Estate #20830454 Report a problem | ||
| 5/1/2008 | Listing removed | $789,000$395/sqft |
Source: Postlets #20720692 Report a problem | ||
| 4/11/2008 | Listed for sale | $789,000$395/sqft |
Source: Postlets #20720692 Report a problem | ||
| 2/19/2008 | Listing removed | $789,000$395/sqft |
Source: Homes & Land #20720692 Report a problem | ||
| 2/2/2008 | Listed for sale | $789,000+284.9%$395/sqft |
Source: Homes & Land #20720692 Report a problem | ||
| 6/29/1995 | Sold | $205,000$103/sqft |
Source: Public Record Report a problem | ||
Public tax history
| Year | Property taxes | Tax assessment |
|---|---|---|
| 2025 | $11,535 +5.9% | $1,095,400 +5.9% |
| 2024 | $10,893 +11.4% | $1,034,500 +18.5% |
| 2023 | $9,779 -5.8% | $873,100 +5.5% |
| 2022 | $10,378 +25.9% | $827,600 +35.5% |
| 2021 | $8,244 +6.8% | $610,700 +4.6% |
| 2020 | $7,722 +0.6% | $583,800 +3.7% |
| 2019 | $7,675 | $562,800 +3.4% |
| 2018 | $7,675 +11.2% | $544,300 +0.5% |
| 2017 | $6,902 +1.4% | $541,500 +8% |
| 2016 | $6,803 -1.2% | $501,200 +1.2% |
| 2015 | $6,888 +4.9% | $495,500 -3.4% |
| 2014 | $6,565 +1.7% | $512,900 |
| 2013 | $6,457 +0.1% | $512,900 |
| 2012 | $6,452 +1.6% | $512,900 |
| 2011 | $6,350 +1.1% | $512,900 |
| 2010 | $6,283 +0.8% | $512,900 |
| 2009 | $6,232 | $512,900 |
| 2008 | -- | $512,900 +66.9% |
| 2007 | -- | $307,300 |
| 2006 | -- | $307,300 |
| 2005 | -- | $307,300 |
| 2003 | -- | $307,300 |
| 2002 | -- | $307,300 +70.2% |
| 2001 | -- | $180,500 |
Find assessor info on the county website
Monthly payment
Est. payment
Payment breakdown
Explore the cost of this home by adjusting the details. Changes won't be saved.Climate risks
Neighborhood: Spring Lake Heights
Nearby schools
Schools provided by the listing agent
- Elementary: Spring Lake Heights
- Middle: Spring Lake Heights
- High: Manasquan
Source: MoreMLS. This data may not be complete. We recommend contacting the local school district to confirm school assignments for this home.
- $1,137,2003 bd2 ba2.1k sqft2415 Emerson Ave, Spring Lake, NJ 07762Off Market
- $1,212,8003 bd2 ba1.5k sqft1205 Tuxedo Pl, Spring Lake, NJ 07762Off Market
- $1,134,7004 bd2 ba2.1k sqft2419 Emerson Ave, Spring Lake, NJ 07762Off Market
- $1,302,8005 bd2 ba2.7k sqft2416 Emerson Ave, Spring Lake, NJ 07762Off Market
Similar homes
- $1,499,0005 bd4 ba2.6k sqft1711 Maple Street, Wall, NJ 07719For Sale

 MLS ID #22627747, Colleen A Tobin, Diane Turton, Realtors-Spring Lake. MoreMLS
 - $1,450,0003 bd2 ba1.7k sqft703 Sea Girt Avenue, Sea Girt, NJ 08750For Sale
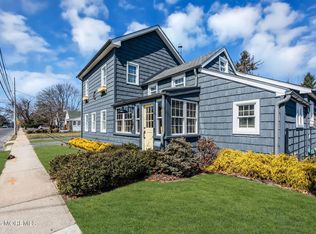 MLS ID #22629824, JoAnn Wiener, C21 Thomson & Co.. MoreMLS
 - $1,649,9004 bd3 ba2.6k sqft947 Birch Drive, Brielle, NJ 08730For Sale
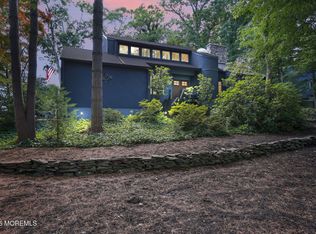 MLS ID #22629136, Vince Lorde D Magbago, RE/MAX Revolution. MoreMLS
 - $1,479,0004 bd3 ba1.9k sqft705 18th Avenue, Lake Como, NJ 07719For Sale
 MLS ID #22620213, Edward James Szumski, Berkshire Hathaway HomeServices Fox & Roach - Spring Lake. MoreMLS
 - $1,500,0004 bd4 ba2.5k sqft514 Deal Road, Oakhurst, NJ 07755For SaleMLS ID #22528470, Catherine Ades, Cathy Ades Real Estate LLC. MoreMLS
- $1,599,9994 bd3 ba2.4k sqft34 Allen Street, Rumson, NJ 07760For SaleMLS ID #22628675, Kelly Zaccaro, Heritage House Sotheby's International Realty. MoreMLS
- $1,999,9994 bd3 ba1.9k sqft8 Meadow Avenue, Manasquan, NJ 08736For SaleMLS ID #22628984, Patricia A Haverstick, Ward Wight Sotheby's International Realty. MoreMLS
- $1,299,0005 bd3 ba2.7k sqft1209 Rue Avenue, Point Pleasant, NJ 08742For SaleMLS ID #22625273, Ellen Hall, Diane Turton, Realtors-Point Pleasant Boro. MoreMLS
- $899,9993 bd3 ba1.7k sqft1628 Water Street, West Belmar, NJ 07719For SaleMLS ID #22628813, Mark Gardner, O'Brien Realty, LLC. MoreMLS
- $1,095,9954 bd4 ba2.4k sqft10 Lambert Johnson Drive, Ocean Twp, NJ 07712For SaleMLS ID #22613915, Sharyn Coyne, Genora & Co.Realty, LLC. MoreMLS
- $885,0003 bd3 ba1.9k sqft3 Elizabeth Terrace, Neptune Township, NJ 07753For SaleMLS ID #22628408, Cindy Nelson, Nelson Realtors. MoreMLS
- $1,375,0004 bd3 ba2.2k sqft29 Centerville Road, Holmdel, NJ 07733For SaleMLS ID #22628557, Kathleen Gay, Heritage House Sotheby's International Realty. MoreMLS
- $1,100,0004 bd3 ba2k sqft1026 Summerfield Avenue, Asbury Park, NJ 07712For SaleMLS ID #22628019, Chris Katz, Douglas Elliman of NJ LLC. MoreMLS
- $849,0005 bd3 ba2.4k sqft504 Woolley Drive, Neptune Township, NJ 07753For SaleMLS ID #22623990, Vincent Oliva, Keller Williams Realty Central Monmouth. MoreMLS
- $1,150,0004 bd3 ba2k sqft915 Lynn Avenue, Point Pleasant, NJ 08742For SaleMLS ID #22628530, Kyle T Marcell, RE/MAX Revolution. MoreMLS
- $1,299,9993 bd3 ba2.5k sqft530 Bayview Drive, Toms River, NJ 08753For SaleMLS ID #22629255, Stephanie Sevastakis, RE/MAX Revolution. MoreMLS
- $1,450,0004 bd2 ba1.4k sqft1312 Boulevard, Seaside Park, NJ 08752For SaleMLS ID #22628129, Shirldine Villano, Childers Sotheby's Intl Realty. MoreMLS
- $875,0004 bd3 ba2.4k sqft1628 Patriot Avenue, Brick, NJ 08724For SaleMLS ID #22628856, Gina Sapnar, Mainstay Brokerage LLC. MoreMLS
- $799,0003 bd2 ba2.1k sqft210 Robbins Road, Neptune Township, NJ 07753For SaleMLS ID #22624482, Michelle Green, Jack Green Realty. MoreMLS
- $1,050,0004 bd3 ba2.4k sqft500 Hardenberg Avenue, Point Pleasant, NJ 08742For SaleMLS ID #22624949, Kristin Wolf, Keller Williams Realty Ocean Living. MoreMLS
