Set on a 100x150 lot on one of West Long Branch's most desirable streets, this spacious, light-filled home has real room to grow. A sunny, semi-open floor plan allows ample light to flow from the upper-level eat-in kitchen through generous living and dining rooms that can be easily expanded. Downstairs, the spacious family room is just as bright and airy. Decorative crown molding and programmable recessed lighting runs throughout.
4 well-proportioned bedrooms and three full baths give everyone space to spread out, while two flexible bonus rooms adapt to whatever you need-home office, guest suite, or playroom. One currently serves as a sound-treated music studio, the other as a home gym. Outside, the deep, professionally landscaped and fully fenced yard offers privacy, with a large patio and retractable awning opening to wide-open lawn -- room for a pool, a play area, and summer gatherings. An oversized 2-car garage with built-in storage and two separate attics keep everything organized.
For buyers thinking long term, the lot and layout offer real expansion potential, with concept plans available -- a rare chance to add square footage and build lasting equity in a premier location.
Ideally located just minutes from the beach, shopping, parks, and houses of worship, this home combines everyday comfort, standout flexibility, and one of the area's most sought-after addresses. Come see it -- then make it yours.
For sale
$1,499,000
9 Darien Drive, West Long Branch, NJ 07764
4beds
2,766sqft
:
Get pre-qualified$9,028/mo
Single Family Residence
Built in 1971
0.34 Acres Lot
$1,473,100 Zestimate®
$542/sqft
$-- HOA
What's special
Retractable awningDecorative crown moldingProgrammable recessed lightingWide-open lawnTwo flexible bonus roomsHome gymSound-treated music studio
- 131 days |
- 629 |
- 22 |
Zillow last checked:
Listing updated:
Listed by:
Catherine Ades 732-996-5619,
Cathy Ades Real Estate LLC,
Raquel Gadeloff 732-927-3540,
Cathy Ades Real Estate LLC
Source: MoreMLS,MLS#: 22607838
Facts & features
Interior
Bedrooms & bathrooms
- Bedrooms: 4
- Bathrooms: 3
- Full bathrooms: 3
Heating
- Natural Gas, Forced Air
Cooling
- Central Air
Features
- Basement: Crawl Space
Interior area
- Total structure area: 2,766
- Total interior livable area: 2,766 sqft
Property
Parking
- Total spaces: 2
- Parking features: Driveway
- Attached garage spaces: 2
- Has uncovered spaces: Yes
Features
- Stories: 2
- Has spa: Yes
- Spa features: Outdoor Hot Tub
Lot
- Size: 0.34 Acres
- Dimensions: 100 x 150
Details
- Parcel number: 5300047000000016
Construction
Type & style
- Home type: SingleFamily
- Property subtype: Single Family Residence
Condition
- Year built: 1971
Utilities & green energy
- Sewer: Public Sewer
Community & HOA
Community
- Subdivision: None
HOA
- Has HOA: No
Location
- Region: West Long Branch
Financial & listing details
- Price per square foot: $542/sqft
- Tax assessed value: $1,302,900
- Annual tax amount: $16,495
- Date on market: 7/15/2026
Estimated market value
$1,473,100
$1.40M - $1.55M
$3,706/mo
Price history
| Date | Event | Price |
|---|---|---|
| 7/15/2026 | Listed for sale | $1,499,000$542/sqft |
Source:  MoreMLS #22607838 Report a problem MoreMLS #22607838 Report a problem | ||
| 5/13/2026 | Pending sale | $1,499,000$542/sqft |
Source: MoreMLS #22607838 Report a problem | ||
| 3/25/2026 | Listed for sale | $1,499,000-4.8%$542/sqft |
Source: MoreMLS #22607838 Report a problem | ||
| 9/1/2025 | Listing removed | $1,575,000$569/sqft |
Source: MoreMLS #22513754 Report a problem | ||
| 5/11/2025 | Listed for sale | $1,575,000-1.6%$569/sqft |
Source: MoreMLS #22513754 Report a problem | ||
| 4/30/2025 | Listing removed | $1,600,000$578/sqft |
Source: MoreMLS #22431369 Report a problem | ||
| 10/30/2024 | Listed for sale | $1,600,000$578/sqft |
Source: MoreMLS #22431369 Report a problem | ||
Public tax history
| Year | Property taxes | Tax assessment |
|---|---|---|
| 2025 | $16,977 +4.3% | $1,302,900 +4.3% |
| 2024 | $16,284 -1.8% | $1,249,700 +5.3% |
| 2023 | $16,584 +9.3% | $1,187,100 +22.2% |
| 2022 | $15,170 -0.1% | $971,800 +23.7% |
| 2021 | $15,191 +14% | $785,900 +19.2% |
| 2020 | $13,329 -0.1% | $659,100 +1.1% |
| 2019 | $13,346 | $652,100 +3.4% |
| 2018 | $13,346 +5.5% | $630,700 +6.8% |
| 2017 | $12,648 +0.4% | $590,500 +1.4% |
| 2016 | $12,595 +4% | $582,300 +0.6% |
| 2015 | $12,117 +0.9% | $579,100 +11.4% |
| 2014 | $12,013 +18.3% | $519,800 |
| 2013 | $10,154 +0.4% | $519,800 -3.4% |
| 2012 | $10,116 +1.7% | $538,100 |
| 2011 | $9,949 +3.4% | $538,100 |
| 2010 | $9,627 +3.5% | $538,100 |
| 2009 | $9,298 | $538,100 |
| 2008 | -- | $538,100 |
| 2007 | -- | $538,100 |
| 2006 | -- | $538,100 +96% |
| 2005 | -- | $274,500 |
| 2003 | -- | $274,500 |
| 2002 | -- | $274,500 |
| 2001 | -- | $274,500 |
Find assessor info on the county website
Monthly payment
Est. payment
Payment breakdown
Explore the cost of this home by adjusting the details. Changes won't be saved.Climate risks
Neighborhood: 07764
Nearby schools
GreatSchools rating
- 7/10Frank Antonides Elementary SchoolGrades: 5-8Distance: 1.1 mi
- 4/10Shore Regional High SchoolGrades: 9-12Distance: 1.4 mi
- 8/10Betty Mcelmon Elementary SchoolGrades: PK-4Distance: 1.1 mi
Schools provided by the listing agent
- Elementary: Betty McElmom
- Middle: Frank Antonides
- High: Hillel High
Source: MoreMLS. This data may not be complete. We recommend contacting the local school district to confirm school assignments for this home.
- $1,517,0004 bd4 ba2.8k sqft7 Darien Dr, West Long Branch, NJ 07764Off Market
- $1,699,2004 bd3 ba2.2k sqft11 Darien Dr, West Long Branch, NJ 07764Off Market
- $1,560,7004 bd3 ba2.6k sqft10 Windsor Dr, West Long Branch, NJ 07764Off Market
- $1,442,9004 bd3 ba2.6k sqft8 Windsor Dr, West Long Branch, NJ 07764Off Market
- $1,439,2004 bd3 ba2.3k sqft5 Darien Dr, West Long Branch, NJ 07764Off Market
- $1,708,2004 bd3 ba2.5k sqft12 Windsor Dr, West Long Branch, NJ 07764Off Market
- $2,193,5004 bd4 ba3.5k sqft13 Darien Dr, West Long Branch, NJ 07764Off Market
- $1,871,9004 bd3 ba2.5k sqft12 Darien Dr, West Long Branch, NJ 07764Off Market
A local agent can set up tours, give advice and negotiate with sellers.
A local lender can help you make sure your offer is ready when you are.
Similar homes
- $1,499,0004 bd2 ba1.6k sqft2 Youmans Avenue, Eatontown, NJ 07724For Sale
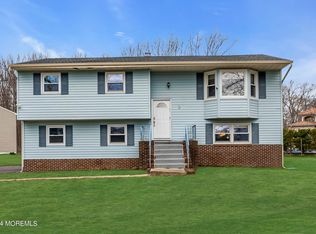
 MLS ID #22604767, Marc Levy, Cathy Ades Real Estate LLC. MoreMLS
 - $1,599,0005 bd3 ba3.1k sqft450 Wall Street, Eatontown, NJ 07724For Sale
 MLS ID #22622977, Nathan Klein, Avenue Realty NJ. MoreMLS
 - $1,399,0005 bd3 ba4.1k sqft102 Parker Road, Eatontown, NJ 07724For Sale
 MLS ID #22623435, Theresa Kuyl, Real Broker, LLC- Red Bank. MoreMLS
 - $1,500,0004 bd4 ba2.5k sqft514 Deal Road, Oakhurst, NJ 07755For Sale
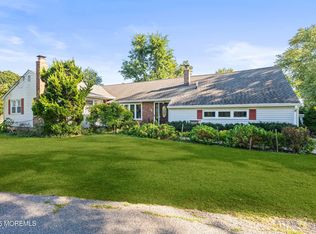 MLS ID #22528470, Catherine Ades, Cathy Ades Real Estate LLC. MoreMLS
 - $1,499,0004 bd3 ba2.4k sqft478 Rickey Lane, Long Branch, NJ 07740For SaleMLS ID #22618654, Robert G Layton, Burke&Manna Real Estate Agency. MoreMLS
- $1,399,0004 bd3 ba2.6k sqft57 Redfield Road, Lincroft, NJ 07738For SaleMLS ID #22623620, Denise Ripnick, Weichert Realtors-Rumson. MoreMLS
- $1,475,0005 bd4 ba2.5k sqft305 Hammond Avenue, Bradley Beach, NJ 07720For SaleMLS ID #22623437, Danielle Coyle, RE/MAX Select. MoreMLS
- $1,550,0005 bd4 ba3.2k sqft1910 Holbrook Street, Oakhurst, NJ 07755For SaleMLS ID #22616599, Thomas J Fitterer, Cathy Ades Real Estate LLC. MoreMLS
- $1,159,0004 bd3 ba2.5k sqft120 Whalepond Road, Oakhurst, NJ 07755For SaleMLS ID #22605930, Marcelle Bale, Burke&Manna Real Estate Agency. MoreMLS
- $1,699,0005 bd3 ba2.9k sqft9 Dwight Drive, Ocean Twp, NJ 07712For SaleMLS ID #22613246, Alex Saka, Avenue Realty NJ. MoreMLS
- $1,199,0004 bd3 ba3k sqft86 Knollwood Drive, Tinton Falls, NJ 07724For SaleMLS ID #22623127, Danielle Coyle, RE/MAX Select. MoreMLS
- $1,399,9994 bd3 ba2.5k sqft12 Joshua Huddy Drive, Colts Neck, NJ 07722For SaleMLS ID #22621236, Dominick Ali Jr., Goldstone Realty. MoreMLS
- $1,849,0005 bd3 ba2.4k sqft176 Belmar Avenue, Oakhurst, NJ 07755For SaleMLS ID #22617300, Esther Kassin, C21/ Solid Gold Realty. MoreMLS
- $1,450,0004 bd4 ba3.1k sqft37 Schanck Road, Holmdel, NJ 07733For SaleMLS ID #22622960, Nadia Asimov, Serhant New Jersey LLC. MoreMLS
- $1,295,0004 bd3 ba2.3k sqft92 Meadow Drive, Shrewsbury Boro, NJ 07702For SaleMLS ID #22619020, Judith Martinelly, Brokers 3 Realtors. MoreMLS
- $1,800,0005 bd3 ba3.8k sqft1903 Vernon Street, Oakhurst, NJ 07755For SaleMLS ID #22615442, Gloria Cohen, Waxman Realty. MoreMLS
- $1,249,0004 bd2 ba2.4k sqft127 Sagamore Avenue, Oceanport, NJ 07757For SaleMLS ID #22616239, Linda Brandow, Jeff Klein Realty. MoreMLS
- $1,599,0004 bd3 ba2k sqft1201 Tuxedo Place, Spring Lake Heights, NJ 07762For SaleMLS ID #22619253, Christopher J Smith, Chris Smith Realty. MoreMLS
- $868,0004 bd3 ba2.4k sqft1405 Williams Drive, Wall, NJ 07719For SaleMLS ID #22623227, Lindsay Prato, Fathom Realty NJ. MoreMLS
- $850,0004 bd3 ba2.6k sqft1109 Hope Road, Tinton Falls, NJ 07712For SaleMLS ID #22612258, Noelle M Garifine, Salt and Cedar Properties, LLC. MoreMLS
