Nestled on a quiet, tree-lined street, this beautifully renovated property offers the perfect blend of coastal charm and modern living. The main home features 3 bedrooms, 2.5 full baths, an open-concept floor plan, and a stunning designer kitchen with white shaker cabinetry, marble countertops, and stainless-steel appliances. The convenient first-floor primary suite and laundry provide easy living, while the partially finished basement offers additional space for entertaining, a home office, or recreation. Relax on the inviting front porch or enjoy summer barbecues on the private rear patio. A rare bonus is the detached 2-bedroom, 1-bath guest house--perfect for rental income, extended family, guests, or a private home office. Live in the front home and rent the rear cottage, or enjoy both for your own personal use. Complete with central air and just moments from Bradley Beach's beautiful beaches, boardwalk, restaurants, shopping, and NJ Transit, this is a rare opportunity to enjoy the Jersey Shore lifestyle with exceptional flexibility and income potential. Be in for summer and start making memories at the beach!
For sale
$1,475,000
305 Hammond Avenue, Bradley Beach, NJ 07720
5beds
2,539sqft
:
Get pre-qualified$8,419/mo
Single Family Residence
Built in 1957
4,791 Square Feet Lot
$-- Zestimate®
$581/sqft
$-- HOA
What's special
- 8 days |
- 3,322 |
- 151 |
Likely to sell faster than
Zillow last checked:
Listing updated:
Listed by:
Danielle Coyle 732-598-0428,
RE/MAX Select
Source: MoreMLS,MLS#: 22623437
Facts & features
Interior
Bedrooms & bathrooms
- Bedrooms: 5
- Bathrooms: 4
- Full bathrooms: 3
- 1/2 bathrooms: 1
Bedroom
- Area: 306
- Dimensions: 18 x 17
Bedroom
- Area: 187
- Dimensions: 17 x 11
Bedroom
- Description: Back House
Bedroom
- Description: Back Hous
Bathroom
- Description: Half
- Area: 49
- Dimensions: 7 x 7
Bathroom
- Description: Full
- Area: 36
- Dimensions: 6 x 6
Bathroom
- Description: back house
Other
- Area: 168
- Dimensions: 14 x 12
Other
- Area: 120
- Dimensions: 12 x 10
Kitchen
- Area: 266
- Dimensions: 19 x 14
Kitchen
- Description: back house
Living room
- Area: 252
- Dimensions: 18 x 14
Living room
- Description: back house
Other
- Description: Back House
Heating
- Natural Gas, Forced Air, Baseboard, 2 Zoned Heat
Cooling
- 2 Zoned AC
Features
- Dec Molding
- Flooring: Ceramic Tile, Wood
- Basement: Full,Partially Finished,Walk-Out Access
Interior area
- Total structure area: 2,539
- Total interior livable area: 2,539 sqft
Property
Parking
- Parking features: Driveway, Off Street
- Has uncovered spaces: Yes
Features
- Stories: 2
Lot
- Size: 4,791 Square Feet
- Dimensions: 50 x 100
Details
- Parcel number: 0800060000000011
- Zoning description: Residential
Construction
Type & style
- Home type: SingleFamily
- Architectural style: Cape Cod
- Property subtype: Single Family Residence
Condition
- New construction: No
- Year built: 1957
Utilities & green energy
- Sewer: Public Sewer
Community & HOA
Community
- Subdivision: None
HOA
- Has HOA: No
Location
- Region: Bradley Beach
Financial & listing details
- Price per square foot: $581/sqft
- Tax assessed value: $1,531,100
- Annual tax amount: $11,697
- Date on market: 8/1/2026
- Inclusions: Washer, Blinds/Shades, Dishwasher, Dryer, Light Fixtures, Microwave, Stove, Gas Cooking
Estimated market value
Not available
Estimated sales range
Not available
$2,851/mo
Price history
| Date | Event | Price |
|---|---|---|
| 8/1/2026 | Listed for sale | $1,475,000+30%$581/sqft |
Source:  MoreMLS #22623437 Report a problem MoreMLS #22623437 Report a problem | ||
| 6/8/2021 | Listing removed | -- |
Source: MoreMLS #22114248 Report a problem | ||
| 5/13/2021 | Price change | $1,135,000-4.5%$447/sqft |
Source: MoreMLS #22114248 Report a problem | ||
| 5/8/2021 | Listed for sale | $1,188,000+32.9%$468/sqft |
Source: MoreMLS #22114248 Report a problem | ||
| 7/8/2017 | Sold | $894,000+56.8%$352/sqft |
Source: Agent Provided Report a problem | ||
| 6/4/2017 | Listing removed | $5,000$2/sqft |
Source: The Connolly Agency #21716207 Report a problem | ||
| 4/29/2017 | Listed for rent | $5,000+244.8%$2/sqft |
Source: The Connolly Agency #21716207 Report a problem | ||
| 2/20/2016 | Listing removed | $1,450$1/sqft |
Source: The Connolly Agency #21540717 Report a problem | ||
| 11/24/2015 | Price change | $1,450-3.3%$1/sqft |
Source: The Connolly Agency #21540717 Report a problem | ||
| 10/25/2015 | Price change | $1,500-6.3%$1/sqft |
Source: The Connolly Agency #21540717 Report a problem | ||
| 8/26/2015 | Listed for rent | $1,600-60%$1/sqft |
Source: Owner Report a problem | ||
| 8/10/2014 | Listing removed | $4,000$2/sqft |
Source: The Connolly Agency #21418528 Report a problem | ||
| 6/11/2014 | Price change | $4,000-33.3%$2/sqft |
Source: The Connolly Agency #21418528 Report a problem | ||
| 5/12/2014 | Listed for rent | $6,000+150%$2/sqft |
Source: The Connolly Agency #21418528 Report a problem | ||
| 7/29/2013 | Sold | $570,000-5%$224/sqft |
Source: MoreMLS #21310402 Report a problem | ||
| 4/1/2013 | Price change | $599,900+0.2%$236/sqft |
Source: Arthur J. Dube Agency #21310402 Report a problem | ||
| 2/6/2013 | Price change | $599,000-14.4%$236/sqft |
Source: Arthur J. Dube Agency #21212656 Report a problem | ||
| 10/4/2012 | Listing removed | $2,400$1/sqft |
Source: Arthur J. Dube Agency #21212766 Report a problem | ||
| 9/20/2012 | Listed for rent | $2,400$1/sqft |
Source: Arthur J. Dube Agency #21212766 Report a problem | ||
| 4/17/2012 | Listed for sale | $699,900$276/sqft |
Source: Arthur J. Dube Agency #21212656 Report a problem | ||
Public tax history
| Year | Property taxes | Tax assessment |
|---|---|---|
| 2025 | $12,120 +8.8% | $1,321,700 +8.8% |
| 2024 | $11,137 +6.8% | $1,214,500 +10% |
| 2023 | $10,424 +7.2% | $1,104,200 +18.8% |
| 2022 | $9,720 -3.8% | $929,300 +7.8% |
| 2021 | $10,101 +9.1% | $861,900 +4.3% |
| 2020 | $9,257 -2.1% | $826,100 +13% |
| 2019 | $9,460 | $731,200 +7% |
| 2018 | $9,460 +1.3% | $683,500 +1.2% |
| 2017 | $9,341 +15.4% | $675,100 +1% |
| 2016 | $8,097 +0.9% | $668,200 +15.2% |
| 2015 | $8,027 -1.5% | $580,000 |
| 2014 | $8,150 +7.9% | $580,000 -2.6% |
| 2012 | $7,554 +1.6% | $595,300 |
| 2011 | $7,435 +12.4% | $595,300 |
| 2010 | $6,614 +1.1% | $595,300 |
| 2009 | $6,542 | $595,300 |
| 2008 | -- | $595,300 |
| 2007 | -- | $595,300 |
| 2006 | -- | $595,300 +153.4% |
| 2005 | -- | $234,900 |
| 2003 | -- | $234,900 |
| 2002 | -- | $234,900 +47.6% |
| 2001 | -- | $159,200 |
Find assessor info on the county website
Monthly payment
Est. payment
Payment breakdown
Explore the cost of this home by adjusting the details. Changes won't be saved.Climate risks
Neighborhood: 07720
Nearby schools
GreatSchools rating
- 6/10Bradley Beach Elementary SchoolGrades: PK-8Distance: 0.1 mi
Schools provided by the listing agent
- Elementary: Bradley Beach
- Middle: Bradley Beach
Source: MoreMLS. This data may not be complete. We recommend contacting the local school district to confirm school assignments for this home.
- $2,274,5004 bd4 ba2.5k sqft600 3rd Ave, Bradley Beach, NJ 07720Off Market

- $1,830,1001 bd1 ba3k sqft604 3rd Ave, Bradley Beach, NJ 07720Off Market
- $3,8005 bd3 ba2.1k sqft606 3rd Ave, Bradley Beach, NJ 07720For Rent
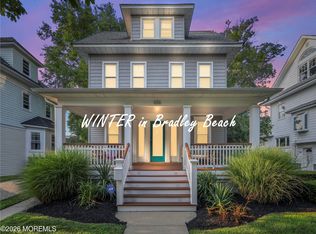
- $1,518,1003 bd3 ba626 sqft306 Hammond Ave, Bradley Beach, NJ 07720Off Market

- $1,392,0003 bd2 ba1.6k sqft607 4th Ave, Bradley Beach, NJ 07720Off Market
- $1,912,2007 bd4 ba2.4k sqft512 3rd Ave, Bradley Beach, NJ 07720Off Market
- $1,710,9004 bd1 ba2.5k sqft608 3rd Ave, Bradley Beach, NJ 07720Off Market
- $1,665,5001 bd1 ba600 sqft609 4th Ave, Bradley Beach, NJ 07720Off Market
A local agent can set up tours, give advice and negotiate with sellers.
Similar homes
- $829,9994 bd4 ba2.2k sqft224 Ashlar Way, Toms River, NJ 08753For Sale
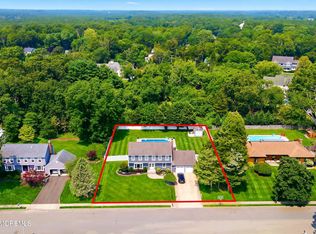
 MLS ID #22623313, David Cappello, Daunno Realty Services. MoreMLS
 - $924,9993 bd2 ba1.5k sqft815 Briarcliff Avenue, Point Pleasant, NJ 08742For Sale
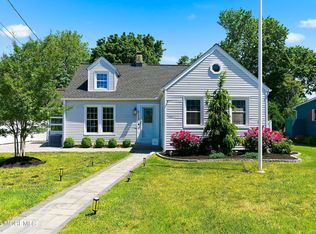 MLS ID #22616636, Kathleen K Mallette, RE/MAX Revolution. MoreMLS
 - $1,199,0006 bd5 ba3.1k sqft1 Holly Acres Drive, Brick, NJ 08723For Sale
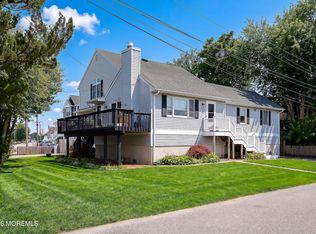 MLS ID #22623455, Patricia Brady, Keller Williams Realty Spring Lake. MoreMLS
 - $875,0004 bd3 ba2k sqft55 Cherry Tree Farm Road, Middletown, NJ 07748For Sale
 MLS ID #22623904, Mildred DeLucia, Berkshire Hathaway HomeServices Fox & Roach - Red Bank. MoreMLS
 - $850,0003 bd4 ba1.6k sqft556 Summer Street, Long Branch, NJ 07740For SaleMLS ID #22619203, Sheila Defaria, Jeff Klein Realty. MoreMLS
- $1,060,0003 bd3 ba1.4k sqft840 Woodland Drive, Lakewood, NJ 08701For SaleMLS ID #22624448, Avia Elharar, RE/MAX On the Move Realty. MoreMLS
- $749,0004 bd2 ba2.2k sqft310 Ceylon Avenue, Seaside Heights, NJ 08751For SaleMLS ID #22614590, Michael Loundy, Seaside Heights Realty Inc.. MoreMLS
- $1,195,0004 bd5 ba2.7k sqft210 Rivers Glen Terrace, Toms River, NJ 08755For SaleMLS ID #22600526, Arielle Bensusan, Goldstone Realty. MoreMLS
- $995,0004 bd3 ba2.2k sqft720 Talmadge Avenue, Oakhurst, NJ 07755For SaleMLS ID #22604792, Morris Assouline, RE/MAX Elite. MoreMLS
- $1,199,0004 bd3 ba3k sqft86 Knollwood Drive, Tinton Falls, NJ 07724For SaleMLS ID #22623127, Danielle Coyle, RE/MAX Select. MoreMLS
- $949,0004 bd3 ba3k sqft9 Sarah Court, Matawan, NJ 07747For SaleMLS ID #22624379, Edwin Oels, O'Brien Realty, LLC. MoreMLS
- $825,0004 bd3 ba2.2k sqft10 Violante Court, Eatontown, NJ 07724For SaleMLS ID #22618787, Lori Bocchieri-Bennett, RE/MAX Central. MoreMLS
- $1,695,0003 bd2 ba2.2k sqft2205 Bay Boulevard, Lavallette, NJ 08735For SaleMLS ID #22623677, Karyn C Wejnert, Crossroads Realty, Inc.. MoreMLS
- $975,0004 bd4 ba2.9k sqft5 Hart Terrace, Tinton Falls, NJ 07753For SaleMLS ID #22624462, Dennis Interdonato Jr., Keller Williams Realty Ocean Living. MoreMLS
- $1,399,0005 bd3 ba3.1k sqft1618 Martin Road, Wall, NJ 07753For SaleMLS ID #22624369, Laura Castrillon, Keller Williams Realty Spring Lake. MoreMLS
- $849,0004 bd4 ba2.3k sqft610 Barnegat Avenue #4, Seaside Heights, NJ 08751For SaleMLS ID #22605078, Michael Loundy, Seaside Heights Realty Inc.. MoreMLS
- $1,650,0006 bd4 ba3.2k sqft66 Birch Street, Lakewood, NJ 08701For SaleMLS ID #22612483, Avia Elharar, RE/MAX On the Move Realty. MoreMLS
- $1,200,0004 bd3 ba2.3k sqft184 Hance Road, Fair Haven, NJ 07704For SaleMLS ID #22622510, Gary Thomson, C21 Thomson & Co.. MoreMLS
- $849,0003 bd2 ba1.8k sqft917 Arnold Avenue, Point Pleasant, NJ 08742For SaleMLS ID #22624233, Brian Kachoogian, Berkshire Hathaway HomeServices Fox & Roach - Toms River. MoreMLS
- $1,199,0005 bd3 ba2.8k sqft35 Manor Drive, Marlboro, NJ 07746For SaleMLS ID #22615857, Michael Viktorenko, Coldwell Banker Realty. MoreMLS
- $799,0003 bd2 ba1.8k sqft100 Tennent Road, Morganville, NJ 07751For SaleMLS ID #22622914, Kathleen A Behr, VRI Homes. MoreMLS
- $975,0004 bd3 ba2.1k sqft1707 Melville Street, Oakhurst, NJ 07755For SaleMLS ID #22611763, Catherine Ades, Cathy Ades Real Estate LLC. MoreMLS
- $1,295,0004 bd2 ba1.4k sqft111 Blaine Avenue, Seaside Heights, NJ 08751For SaleMLS ID #22605864, Michael Loundy, Seaside Heights Realty Inc.. MoreMLS
- $750,0004 bd2 ba1.3k sqft39 Franklin Avenue, Seaside Heights, NJ 08751For SaleMLS ID #22622924, Patricia Johnson, Weichert Realtors-Sea Girt. MoreMLS
- $785,0004 bd3 ba2.3k sqft1149 Aster Drive, Toms River, NJ 08753For SaleMLS ID #22619368, Isaac Nussbaum, Real Broker, LLC- Toms River. MoreMLS
- $888,8885 bd3 ba2.7k sqft212 Riviera Drive, Toms River, NJ 08753For SaleMLS ID #22620317, Gaetana Del Virginia, Del Virginia Realtors. MoreMLS
- $1,849,0005 bd3 ba2.4k sqft176 Belmar Avenue, Oakhurst, NJ 07755For SaleMLS ID #22617300, Esther Kassin, C21/ Solid Gold Realty. MoreMLS
- $925,0003 bd4 ba2k sqft12 Courtyard Lane, Brielle, NJ 08730For SaleMLS ID #22623754, Giuseppe DiMaggio, Coldwell Banker Realty. MoreMLS
- $875,0005 bd5 ba3.1k sqft312 Thompson Avenue, North Middletown, NJ 07748For SaleMLS ID #22620790, Sharon Umbs, Berkshire Hathaway HomeServices Fox & Roach - Rumson. MoreMLS
- $929,0006 bd3 ba2.4k sqft182 Wall Street, West Long Branch, NJ 07764For SaleMLS ID #22605472, Michael Ades, Cathy Ades Real Estate LLC. MoreMLS
- $1,995,0002 bd2 ba2.5k sqft622 Main Street, Avon-by-the-sea, NJ 07717For SaleMLS ID #22614015, Henry Buerck, RE/MAX Achievers. MoreMLS
- $800,0004 bd3 ba2.6k sqft125 Broad Street, Eatontown, NJ 07724For SaleMLS ID #22622571, Katherine Narson, Keller Williams Realty West Monmouth. MoreMLS
- $799,0004 bd2 ba2k sqft1317 W Magnolia Avenue, Sea Girt, NJ 08750For SaleMLS ID #22618427, Eleanor M Burns, Weichert Realtors-Sea Girt. MoreMLS
- $1,350,0005 bd5 ba2.8k sqft813 E Curtis Avenue, Wall, NJ 07719New ConstructionMLS ID #22616699, John C Natale Jr, Natale Realtors. MoreMLS
- $1,250,0004 bd3 ba2.3k sqft354 Silver Bay Road, Toms River, NJ 08753For SaleMLS ID #22622060, Judy Eggert, Petillo Eggert Realty, LLC. MoreMLS
- $795,0003 bd3 ba2k sqft102 Marina Bay Court, Highlands, NJ 07732For SaleMLS ID #22621830, Jacalyn Grieco, Compass New Jersey LLC. MoreMLS
- $989,0005 bd3 ba3.1k sqft4 Canadian Woods Road, Marlboro, NJ 07746For SaleMLS ID #22616871, Alan Kurlander, Coldwell Banker Realty. MoreMLS
- $1,365,0004 bd3 ba2.7k sqft16 Springhouse Road, Ocean Twp, NJ 07712For SaleMLS ID #22622532, Pascale Coppola, Heritage House Sotheby's International Realty. MoreMLS
- $907,0004 bd4 ba3k sqft707 Prospect Place, Neptune Township, NJ 07753For SaleMLS ID #22609627, Robin L Pickett, Keller Williams Avon Realty. MoreMLS
- $779,9004 bd3 ba2.3k sqft5 Forsgate Drive, Freehold, NJ 07728For SaleMLS ID #22624008, Aleksandr Pritsker, EXP Realty. MoreMLS
