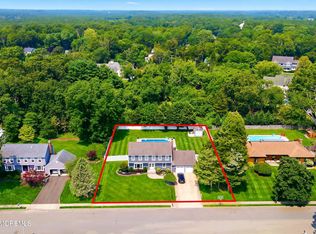
Meticulously maintained and thoughtfully designed, this beautiful 4-bedroom, 2.5-bath home offers the perfect combination of style, comfort, and functionality in one of Toms River's desirable neighborhoods.
Step inside to an inviting open-concept layout where a spacious family room seamlessly flows into a beautifully appointed kitchen featuring a dedicated coffee bar and adjoining dining area--creating the ideal space for both everyday living and effortless entertaining. Double doors off the kitchen and family room lead to a back deck overlooking a large, fully fenced backyard, perfect for outdoor dining, relaxing, or hosting family and friends. The first floor also includes a convenient powder room, while upstairs you'll find four generously sized bedrooms and two full bathrooms, including a spacious primary suite designed for comfort and privacy.
A partially finished basement offers flexible space for a home office, gym, playroom, or media room, while the attached two-car garage provides plenty of storage and everyday convenience.
From its well-designed layout to its meticulous upkeep, this move-in-ready home is one you won't want to miss.
Pending
$785,000
1149 Aster Drive, Toms River, NJ 08753
4beds
2,318sqft
Single Family Residence
Built in 1995
0.38 Acres Lot
$775,400 Zestimate®
$339/sqft
$-- HOA
What's special
Convenient powder roomDedicated coffee barFour generously sized bedroomsBeautifully appointed kitchenAdjoining dining areaLarge fully fenced backyardSpacious family room
- 19 days |
- 3,203 |
- 230 |
Likely to sell faster than
Zillow last checked:
Listing updated:
Listed by:
Isaac Nussbaum 732-341-2227,
Real Broker, LLC- Toms River
Source: MoreMLS,MLS#: 22619368
Facts & features
Interior
Bedrooms & bathrooms
- Bedrooms: 4
- Bathrooms: 3
- Full bathrooms: 2
- 1/2 bathrooms: 1
Bedroom
- Area: 125.4
- Dimensions: 11 x 11.4
Bedroom
- Area: 130.79
- Dimensions: 10.8 x 12.11
Bedroom
- Area: 174.24
- Dimensions: 14.4 x 12.1
Other
- Area: 214.5
- Dimensions: 16.5 x 13
Basement
- Description: finished
- Area: 435.6
- Dimensions: 33 x 13.2
Basement
- Description: unfinished
- Area: 551.45
- Dimensions: 39.11 x 14.1
Dining room
- Area: 127.33
- Dimensions: 10.7 x 11.9
Foyer
- Area: 79.38
- Dimensions: 8.1 x 9.8
Kitchen
- Area: 276.48
- Dimensions: 21.6 x 12.8
Living room
- Area: 471.42
- Dimensions: 16.2 x 29.1
Heating
- Natural Gas, Forced Air
Cooling
- Central Air
Features
- Center Hall, Recessed Lighting
- Flooring: Tile
- Basement: Ceilings - High,Full,Partially Finished
- Attic: Pull Down Stairs
Interior area
- Total structure area: 2,318
- Total interior livable area: 2,318 sqft
Property
Parking
- Total spaces: 2
- Parking features: Paved, Driveway
- Attached garage spaces: 2
- Has uncovered spaces: Yes
Features
- Stories: 2
Lot
- Size: 0.38 Acres
- Topography: Level
Details
- Parcel number: 08005720200023
- Zoning description: Residential, Single Family
Construction
Type & style
- Home type: SingleFamily
- Architectural style: Colonial
- Property subtype: Single Family Residence
Condition
- Year built: 1995
Utilities & green energy
- Sewer: Public Sewer
Community & HOA
Community
- Subdivision: Laurel Chase
HOA
- Has HOA: No
Location
- Region: Toms River
Financial & listing details
- Price per square foot: $339/sqft
- Tax assessed value: $532,800
- Annual tax amount: $10,416
- Date on market: 7/29/2026
- Inclusions: Washer, Blinds/Shades, Ceiling Fan(s), Dishwasher, Dryer, Light Fixtures, Stove, Stove Hood, Refrigerator, Screens, Garage Door Opener, Gas Cooking
Estimated market value
$775,400
$737,000 - $814,000
$4,013/mo
Price history
| Date | Event | Price |
|---|---|---|
| 8/13/2026 | Pending sale | $785,000$339/sqft |
Source:  MoreMLS #22619368 Report a problem MoreMLS #22619368 Report a problem | ||
| 7/29/2026 | Listed for sale | $785,000+112.2%$339/sqft |
Source: MoreMLS #22619368 Report a problem | ||
| 9/20/2013 | Sold | $370,000-5.1%$160/sqft |
Source: MoreMLS #21323428 Report a problem | ||
| 7/8/2013 | Listed for sale | $389,900-2.5%$168/sqft |
Source: RE/MAX Award Realtors #21323428 Report a problem | ||
| 11/5/2011 | Listing removed | $399,900$173/sqft |
Source: RE/MAX Real Estate, LTD. Brick #21123734 Report a problem | ||
| 8/6/2011 | Price change | $399,900-1.3%$173/sqft |
Source: RE/MAX Real Estate LTD. #21123734 Report a problem | ||
| 6/18/2011 | Listed for sale | $405,000+125.8%$175/sqft |
Source: RE/MAX Real Estate LTD. #21123734 Report a problem | ||
| 10/26/1995 | Sold | $179,400$77/sqft |
Source: Public Record Report a problem | ||
Public tax history
| Year | Property taxes | Tax assessment |
|---|---|---|
| 2023 | $8,887 +12.1% | $532,800 |
| 2022 | $7,929 | $532,800 |
| 2021 | $7,929 +5% | $532,800 +67.9% |
| 2020 | $7,551 +1% | $317,400 |
| 2019 | $7,475 +0.7% | $317,400 |
| 2018 | $7,424 +2.4% | $317,400 |
| 2017 | $7,249 +3.7% | $317,400 |
| 2016 | $6,989 +5.2% | $317,400 |
| 2015 | $6,643 +3% | $317,400 |
| 2014 | $6,453 +16.2% | $317,400 |
| 2013 | $5,555 +5.9% | $317,400 -9.2% |
| 2012 | $5,248 +5.9% | $349,600 |
| 2011 | $4,954 +10.8% | $349,600 |
| 2010 | $4,471 +93.6% | $349,600 |
| 2009 | $2,310 +5% | $349,600 +103.6% |
| 2008 | $2,201 +1.4% | $171,700 |
| 2007 | $2,171 +11.8% | $171,700 |
| 2006 | $1,942 | $171,700 |
| 2004 | -- | $171,700 |
| 2003 | -- | $171,700 |
| 2002 | -- | $171,700 |
| 2001 | -- | $171,700 |
Find assessor info on the county website
Monthly payment
Est. payment
Payment breakdown
Explore the cost of this home by adjusting the details. Changes won't be saved.Climate risks
Neighborhood: 08753
Nearby schools
GreatSchools rating
- 3/10Walnut Street Elementary SchoolGrades: K-5Distance: 0.6 mi
- 5/10Toms River Intermediate NorthGrades: 6-8Distance: 1 mi
- 3/10Toms River High - North High SchoolGrades: 9-12Distance: 0.3 mi
Schools provided by the listing agent
- Elementary: Walnut Street
- Middle: TR Intr North
- High: Toms River North
Source: MoreMLS. This data may not be complete. We recommend contacting the local school district to confirm school assignments for this home.
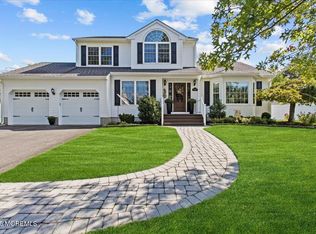
- $715,0003 bd3 ba1.9k sqft1153 Aster Dr, Toms River, NJ 08753Sold
- $796,0003 bd3 ba2.7k sqft1145 Aster Dr, Toms River, NJ 08753Sold
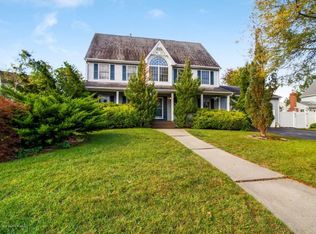
- $787,7003 bd3 ba2.7k sqft165 Mistletoe Ct, Toms River, NJ 08753Off Market
- $812,1005 bd3 ba3.2k sqft140 Mapletree Rd, Toms River, NJ 08753Off Market
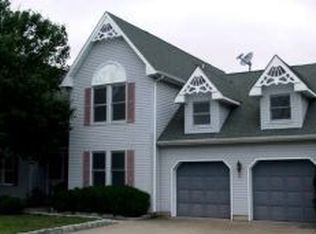
- $823,3003 bd4 ba3.5k sqft136 Mapletree Rd, Toms River, NJ 08753Off Market
- $815,8003 bd3 ba2.6k sqft1148 Aster Dr, Toms River, NJ 08753Off Market
- $923,8004 bd3 ba3.2k sqft1157 Aster Dr, Toms River, NJ 08753Off Market
- $730,0005 bd4 ba3.2k sqft144 Mapletree Rd, Toms River, NJ 08753Sold
A local agent can set up tours, give advice and negotiate with sellers.
A local lender can help you make sure your offer is ready when you are.
Similar homes
- $789,0004 bd3 ba2.3k sqft216 Doe Road, Toms River, NJ 08753For Sale
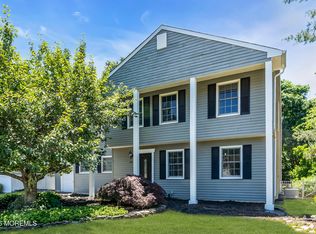
 MLS ID #22618601, Yosef Jankelovits, Imperial Real Estate Agency. MoreMLS
 - $829,9994 bd4 ba2.2k sqft224 Ashlar Way, Toms River, NJ 08753For Sale
 MLS ID #22623313, David Cappello, Daunno Realty Services. MoreMLS
 - $679,0004 bd2 ba2.4k sqft35 Pierson Road, Toms River, NJ 08753For Sale
 MLS ID #22625042, Scott Dubeau, RE/MAX Select. MoreMLS
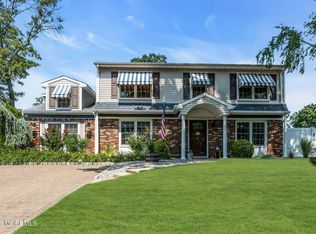
 - $834,9005 bd4 ba2.6k sqft1145 Frontage Road, Toms River, NJ 08753For Sale
 MLS ID #22622954, Jacqueline S Teahl, NJ Elite Group LLC. MoreMLS
 - $589,0004 bd3 ba2.3k sqft1038 Hazelwood Road, Toms River, NJ 08753For SaleMLS ID #22624736, Ashley Blake, Goldstone Realty. MoreMLS
- $799,0007 bd3 ba2.7k sqft1083 Cavan Drive, Toms River, NJ 08753For SaleMLS ID #22618678, Jessica Figlar, Fathom Realty NJ. MoreMLS
- $800,0006 bd2 ba2.4k sqft30 Osprey Drive, Toms River, NJ 08753For SaleMLS ID #22617575, Ashley Neumany, Weichert Realtors-Brick. MoreMLS
- $950,0003 bd3 ba3k sqft1636 Craig Road, Toms River, NJ 08753For SaleMLS ID #22615878, Naomi Lieberman, Keller Williams Shore Properties. MoreMLS
- $749,9004 bd3 ba2.8k sqft1 Sander Way, Bayville, NJ 08721For SaleMLS ID #22624822, Lisa Soubasis, Keller Williams Realty Monmouth/Ocean. MoreMLS
- $1,150,0004 bd3 ba3.1k sqft375 Kildare Dr, Toms River, NJ 08753For Sale
 MLS ID #2700420R, MARIA DARGAN. All Jersey MLS
 - $750,0003 bd3 ba2.2k sqft297 Bartley Road, Jackson, NJ 08527For SaleMLS ID #22624973, Israel Furst, HomeSmart First Advantage. MoreMLS
- $999,0004 bd3 ba2.6k sqft1820 Whitesville Road, Toms River, NJ 08755For SaleMLS ID #22620514, Naomi Lieberman, Keller Williams Shore Properties. MoreMLS
- $799,0004 bd3 ba2.4k sqft19 Elm Street, Jackson, NJ 08527For SaleMLS ID #22624464, Tzvi Holtz, Four Points Realty. MoreMLS
- $815,0004 bd3 ba2.6k sqft9 Kindling Way, Jackson, NJ 08527For SaleMLS ID #22624308, Naomi Lieberman, Keller Williams Shore Properties. MoreMLS
- $785,0004 bd3 ba2.4k sqft41 Butterfly Road, Jackson, NJ 08527For SaleMLS ID #22622035, Yael Wise, HomeSmart First Advantage. MoreMLS
- $829,0004 bd3 ba2.2k sqft19 Killington Drive, Howell, NJ 07731For SaleMLS ID #22624790, Olga Orak, Dreamlife Realty Services Corp. MoreMLS
- $789,0004 bd3 ba2.2k sqft10 Cottonwood Drive, Jackson, NJ 08527For SaleMLS ID #22624213, Diane Notarfrancesco, Keller Williams Shore Properties. MoreMLS
- $800,0005 bd3 ba2.2k sqft149 Jodie Road, Manchester, NJ 08759For SaleMLS ID #22617335, Ahron Gordon, RE/MAX On the Move Realty. MoreMLS
- $719,0004 bd4 ba2.4k sqft180 Central Avenue, Island Heights, NJ 08732For SaleMLS ID #22615083, Colleen J Burt, Childers Sotheby's Int Realty. MoreMLS
- $725,0004 bd2 ba2k sqft34 Bronia Street, Howell, NJ 07731For SaleMLS ID #22625239, Anita F Jacobus, Keller Williams Shore Properties. MoreMLS
