Tucked away on a lush one-acre lot in Jackson's Forest Mills development, this traditional Colonial combines functional space, classic details, and a private resort-style backyard. A long driveway leads past professional landscaping to a side-entry garage and a stamped concrete walkway guiding you home to an etched glass front door. Inside, the foyer opens to a formal dining room featuring hardwood floors, crown molding, and plantation shutters. Both the living room and family room showcase rich Brazilian oak (Amendoim) hardwood flooring. Main-floor gathering spaces include a bright living room with recessed lighting and a family room anchored by a classic wood-burning fireplace. The kitchen and breakfast area is finished with tile flooring, glazed cabinetry with rope molding detail, granite countertops, a decorative backsplash, a custom range hood, and a full stainless steel appliance package with a Bosch dishwasher. A half bath and direct access to the two-car garage with a pull-down attic staircase round out the main level.
Upstairs, hardwood flooring leads through the hallway to four spacious bedrooms and a convenient second-floor laundry room. The primary bedroom suite includes crown molding, recessed lighting, a ceiling fan, a walk-in closet with organizers, and a full en-suite bath with dual sinks, a soaking tub, and a shower. Bedroom two features hardwood flooring, crown molding, and a ceiling fan. The third and fourth bedrooms offer wall-to-wall carpet, crown molding, and ceiling fans. A full hallway bath with a tub/shower insert and an included linen closet serves the upper floor.
The finished basement expands your living space with a large great room featuring a gas fireplace with a stone surround, plus a separate home office, an exercise room, and dedicated storage.
A french slider off the kitchen opens to a private yard framed by mature trees. The expansive paver patio features a built-in gazebo and an outdoor grill station with a granite prep counter. Three steps lead up to the fully fenced in-ground pool area with a focal tiered seating section. An irrigation system, a garden area, and an exterior shed complete this property. This is truly a vacation at home vibe and you will simply fall in love!
Conveniently located just minutes from the Jackson Outlets, Great Adventure and the I-195 corridor for an easy daily commute!
For sale
$789,000
10 Cottonwood Drive, Jackson, NJ 08527
4beds
2,240sqft
:
Get pre-qualified$4,742/mo
Single Family Residence
Built in 1994
1 Acres Lot
$782,700 Zestimate®
$352/sqft
$-- HOA
What's special
Built-in gazeboGarden areaPrivate resort-style backyardLong drivewayHardwood floorsExercise roomSide-entry garage
- 7 days |
- 1,338 |
- 93 |
Likely to sell faster than
Zillow last checked:
Listing updated:
Listed by:
Diane Notarfrancesco 732-239-3809,
Keller Williams Shore Properties,
Susan Staffordsmith 732-620-2724,
Keller Williams Shore Properties
Source: MoreMLS,MLS#: 22624213
Facts & features
Interior
Bedrooms & bathrooms
- Bedrooms: 4
- Bathrooms: 3
- Full bathrooms: 2
- 1/2 bathrooms: 1
Rooms
- Room types: Bonus Room
Bathroom
- Description: Half Bath
Bathroom
- Description: Full Hall Bath
Dining room
- Description: Eat-In-Kitchen
Laundry
- Description: Laundry Closet
Living room
- Description: Formal
Utility room
- Description: Storage
Heating
- Natural Gas, Forced Air
Cooling
- Central Air
Features
- Center Hall, Dec Molding, Recessed Lighting
- Basement: Finished,Full
- Attic: Attic,Pull Down Stairs
- Number of fireplaces: 2
Interior area
- Total structure area: 2,240
- Total interior livable area: 2,240 sqft
Property
Parking
- Total spaces: 2
- Parking features: Asphalt, Double Wide Drive
- Attached garage spaces: 2
- Has uncovered spaces: Yes
Features
- Stories: 2
- Exterior features: Swimming, Lighting
- Has private pool: Yes
- Pool features: Heated, In Ground, Vinyl
- Fencing: Fenced Area
Lot
- Size: 1 Acres
- Features: Oversized, Wooded
Details
- Parcel number: 1203703000000005
- Zoning description: Residential
Construction
Type & style
- Home type: SingleFamily
- Architectural style: Colonial
- Property subtype: Single Family Residence
Condition
- New construction: No
- Year built: 1994
Utilities & green energy
- Water: Well
Community & HOA
Community
- Subdivision: Forest Mills
HOA
- Has HOA: No
Location
- Region: Jackson
Financial & listing details
- Price per square foot: $352/sqft
- Tax assessed value: $694,600
- Annual tax amount: $10,044
- Date on market: 8/6/2026
- Inclusions: Outdoor Lighting, Washer, Window Treatments, Water Softener, Blinds/Shades, Ceiling Fan(s), Dishwasher, Central Vacuum, Compactor, Dryer, Light Fixtures, Microwave, Security System, Stove, Refrigerator, Screens, Fireplace Equipment, Garage Door Opener, Gas Cooking
- Exclusions: Generator
Estimated market value
$782,700
$744,000 - $822,000
$4,101/mo
Price history
| Date | Event | Price |
|---|---|---|
| 8/6/2026 | Listed for sale | $789,000+40.4%$352/sqft |
Source:  MoreMLS #22624213 Report a problem MoreMLS #22624213 Report a problem | ||
| 7/6/2006 | Sold | $562,000$251/sqft |
Source: Public Record Report a problem | ||
Public tax history
| Year | Property taxes | Tax assessment |
|---|---|---|
| 2023 | $9,793 +1.3% | $390,000 |
| 2022 | $9,668 | $390,000 |
| 2021 | $9,668 +2.7% | $390,000 |
| 2020 | $9,411 +2.5% | $390,000 |
| 2019 | $9,177 +2.5% | $390,000 |
| 2018 | $8,954 +1.3% | $390,000 |
| 2017 | $8,837 +1.7% | $390,000 |
| 2016 | $8,693 +2.7% | $390,000 |
| 2015 | $8,463 +2.8% | $390,000 |
| 2014 | $8,233 +3.6% | $390,000 |
| 2013 | $7,948 +1.1% | $390,000 |
| 2012 | $7,858 -5.3% | $390,000 -10.9% |
| 2011 | $8,303 +3.6% | $437,900 |
| 2010 | $8,014 +20.4% | $437,900 |
| 2009 | $6,654 +2.1% | $437,900 +165.1% |
| 2008 | $6,515 | $165,200 |
| 2007 | -- | $165,200 |
| 2006 | $5,860 | $165,200 |
| 2004 | -- | $165,200 |
| 2003 | -- | $165,200 |
| 2002 | -- | $165,200 |
| 2001 | -- | $165,200 |
Find assessor info on the county website
Monthly payment
Est. payment
Payment breakdown
Explore the cost of this home by adjusting the details. Changes won't be saved.Climate risks
Neighborhood: 08527
Nearby schools
GreatSchools rating
- 7/10Elms Elementary SchoolGrades: PK-5Distance: 0.6 mi
- 5/10Carl W Goetz Middle SchoolGrades: 6-8Distance: 0.5 mi
- 5/10Jackson Memorial High SchoolGrades: PK,9-12Distance: 3.8 mi
Schools provided by the listing agent
- Elementary: Elms
- Middle: Jackson Township 5-6
- High: Jackson Township High School
Source: MoreMLS. This data may not be complete. We recommend contacting the local school district to confirm school assignments for this home.
- $790,8004 bd3 ba2.5k sqft8 Cottonwood Dr, Jackson, NJ 08527Off Market
- $747,9004 bd3 ba2.2k sqft12 Cottonwood Dr, Jackson, NJ 08527Off Market
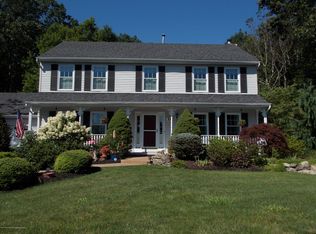
- $800,0004 bd4 ba2.5k sqft14 Bittersweet Dr, Jackson, NJ 08527Sold
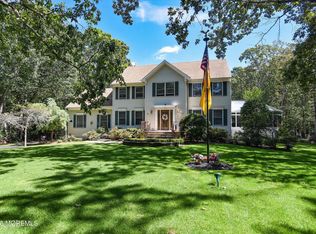
- $767,5004 bd3 ba2.4k sqft12 Bittersweet Dr, Jackson, NJ 08527Off Market
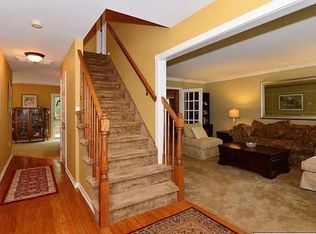
- $787,3004 bd2 ba2.7k sqft14 Cottonwood Dr, Jackson, NJ 08527Off Market
- $864,8004 bd3 ba3.1k sqft6 Cottonwood Dr, Jackson, NJ 08527Off Market
- $871,8004 bd4 ba2.5k sqft16 Bittersweet Dr, Jackson, NJ 08527Off Market
- $1,110,3006 bd5 ba4.2k sqft4 Cottonwood Dr, Jackson, NJ 08527Off Market
A local agent can set up tours, give advice and negotiate with sellers.
A local lender can help you make sure your offer is ready when you are.
Similar homes
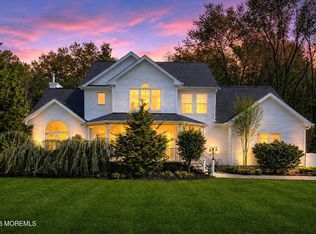
- $815,0004 bd3 ba2.6k sqft9 Kindling Way, Jackson, NJ 08527For Sale
 MLS ID #22624308, Naomi Lieberman, Keller Williams Shore Properties. MoreMLS
 - $835,0004 bd3 ba2.5k sqft20 Harvey Jones Drive, Jackson, NJ 08527For Sale
 MLS ID #22619194, Sheindel Goldman, HomeSmart First Advantage. MoreMLS
 - $780,0004 bd3 ba2.2k sqft118 Don Connor Boulevard, Jackson, NJ 08527For Sale
 MLS ID #22620028, Thomas Clancy, Keller Williams Realty West Monmouth. MoreMLS
 - $830,0004 bd4 ba2.3k sqft15 Susie Lane, Jackson, NJ 08527For Sale
 MLS ID #22618720, Margaret Cardinale, Keller Williams Realty Central Monmouth. MoreMLS
 - $760,0003 bd2 ba1.6k sqft296 Sunnybrook Road, Jackson, NJ 08527For SaleMLS ID #22619229, Thomas Clancy, Keller Williams Realty West Monmouth. MoreMLS
- $900,0005 bd3 ba3.1k sqft21 Fox Hollow Drive, Jackson, NJ 08527For SaleMLS ID #22620978, Sheindel Goldman, HomeSmart First Advantage. MoreMLS
- $999,0004 bd3 ba2.9k sqft2 Stonehenge Court, Jackson, NJ 08527For SaleMLS ID #22621224, Alice Matthews, Realty One Group Central. MoreMLS
- $599,0003 bd3 ba1.8k sqft639 Reed Road, Jackson, NJ 08527For SaleMLS ID #22623939, Toby Nagar, Velocity Realty. MoreMLS
- $639,0003 bd3 ba1.7k sqft20 Elana Drive, Jackson, NJ 08527For SaleMLS ID #22621179, Karen Kelley Ochs, Goldstone Realty. MoreMLS
- $710,0004 bd3 ba2.4k sqft440 Pfister Road, Jackson, NJ 08527For SaleMLS ID #22616369, Wendy Francis, NextHome Realty Premier Properties. MoreMLS
- $919,9004 bd3 ba2.2k sqft4 Scarlet Oak Court, Jackson, NJ 08527For SaleMLS ID #22623223, Eli Neuberger, HomeSmart First Advantage. MoreMLS
- $840,0005 bd3 ba3.2k sqft3 Arrowshead Circle, Jackson, NJ 08527For SaleMLS ID #22615931, Josephine Wilson, Keller Williams Realty Monmouth/Ocean. MoreMLS
- $859,9993 bd3 ba1.8k sqft277 Grawtown Road, Jackson, NJ 08527For SaleMLS ID #22623826, David Lazaro, Keller Williams Shore Properties. MoreMLS
- $850,0004 bd3 ba1.8k sqft6 Detroit Court, Jackson, NJ 08527For SaleMLS ID #22624066, Paul Veisman, EXP Realty. MoreMLS
- $895,0004 bd3 ba2.4k sqft786 Applewood Court, Jackson, NJ 08527For SaleMLS ID #22620190, Emanuel Mashinsky, Imperial Real Estate Agency. MoreMLS
- $750,0003 bd2 ba2.3k sqft2 York Circle, Jackson, NJ 08527For SaleMLS ID #22622801, Alyssa Falcone-O'Hara, Keller Williams Realty Monmouth/Ocean. MoreMLS
- $649,9003 bd3 ba1.8k sqft9 Mary Beth Lane, Jackson, NJ 08527For SaleMLS ID #22612469, Chana G Cohen, HomeSmart First Advantage. MoreMLS
- $650,0004 bd3 ba3.3k sqft9 Inverness Lane, Jackson, NJ 08527For SaleMLS ID #22624165, Amanda Cruz, Signature Realty NJ. MoreMLS
- $890,0003 bd4 ba2.4k sqft162 Denton Lane, Jackson, NJ 08527For SaleMLS ID #22619775, Yosef Segal, Keller Williams Realty Monmouth/Ocean. MoreMLS
- $999,0004 bd4 ba3k sqft27 Olivia Way, Jackson, NJ 08527For SaleMLS ID #22616160, Lucia Palmese, Coldwell Banker Realty. MoreMLS
