Nestled on a premium lot backing to Tepehemus Brook in the prestigious Marlboro Hunt development, this beautifully appointed 5-bedroom, 2.5-bath home offers the perfect blend of elegance, comfort, and privacy. A grand two-story foyer adorned with decorative shadowbox molding welcomes you into a thoughtfully designed floor plan featuring an expansive dining room, sophisticated step-down living room, and a versatile first-floor office that can also serve as a bedroom. The stunning two-tone chef's kitchen showcases raised-panel cabinetry, a built-in wine rack, granite countertops, and an open-concept layout flowing seamlessly into the inviting family room with a wood-burning fireplace. Sliders lead to a sun-filled Florida room overlooking the resort-like backyard oasis. The luxurious primary suite features cathedral ceilings, a private gym or sitting room, walk-in closet, and spa-like bath. A finished basement and vinyl pool complete this exceptional offering.
For sale
Price cut: $30.9K (7/9)
$1,199,000
35 Manor Drive, Marlboro, NJ 07746
5beds
2,801sqft
Single Family Residence
Built in 1985
0.52 Acres Lot
$1,188,100 Zestimate®
$428/sqft
$-- HOA
What's special
Wood-burning fireplaceCathedral ceilingsFinished basementVinyl poolWalk-in closetVersatile first-floor officeBuilt-in wine rack
- 101 days
- 1,137
- 70
Zillow last checked:
Listing updated:
Listed by:
Michael Viktorenko 347-579-9277,
Coldwell Banker Realty
Source: MoreMLS,MLS#: 22615857
Facts & features
Interior
Bedrooms & bathrooms
- Bedrooms: 5
- Bathrooms: 3
- Full bathrooms: 2
- 1/2 bathrooms: 1
Heating
- Natural Gas, Baseboard
Cooling
- Central Air, 2 Zoned AC
Features
- Center Hall, Dec Molding, Wall Mirror, Recessed Lighting
- Flooring: Ceramic Tile, Laminate, Wood
- Basement: Full,Heated,Partially Finished
- Attic: Pull Down Stairs
- Number of fireplaces: 2
Interior area
- Total structure area: 2,801
- Total interior livable area: 2,801 sqft
Property
Parking
- Total spaces: 3
- Parking features: Paved, Double Wide Drive
- Garage spaces: 3
- Has uncovered spaces: Yes
Features
- Stories: 2
- Exterior features: Lighting
- Has private pool: Yes
- Pool features: In Ground, Vinyl
Lot
- Size: 0.52 Acres
- Topography: Level
Details
- Parcel number: 3000412000000151
- Zoning description: Residential, Single Family
Construction
Type & style
- Home type: SingleFamily
- Architectural style: Colonial
- Property subtype: Single Family Residence
Materials
- Brick
Condition
- Year built: 1985
Utilities & green energy
- Sewer: Public Sewer
Community & HOA
Community
- Subdivision: Marlboro Hunt
HOA
- Has HOA: No
Location
- Region: Marlboro
Financial & listing details
- Price per square foot: $428/sqft
- Tax assessed value: $602,500
- Annual tax amount: $15,731
- Date on market: 5/28/2026
- Inclusions: Outdoor Lighting, Washer, Wall Oven, Ceiling Fan(s), Dishwasher, Dryer, Double Oven, Light Fixtures, Microwave, Refrigerator, Attic Fan, Garbage Disposal, Garage Door Opener, Gas Grill, Gas Cooking
Estimated market value
$1,188,100
$1.13M - $1.25M
$4,679/mo
Price history
| Date | Event | Price |
|---|---|---|
| 7/9/2026 | Price change | $1,199,000-2.5%$428/sqft |
Source:  MoreMLS #22615857 Report a problem MoreMLS #22615857 Report a problem | ||
| 5/28/2026 | Listed for sale | $1,229,900+121.6%$439/sqft |
Source: MoreMLS #22615857 Report a problem | ||
| 8/23/2012 | Sold | $555,000-0.7%$198/sqft |
Source: MoreMLS #21218433 Report a problem | ||
| 6/1/2012 | Pending sale | $559,000$200/sqft |
Source: CENTURY 21 Mack-Morris Iris Lurie Inc #21218433 Report a problem | ||
| 5/16/2012 | Listed for sale | $559,000$200/sqft |
Source: Century 21 - Mack Morris Iris Lurie Realtors Report a problem | ||
Public tax history
| Year | Property taxes | Tax assessment |
|---|---|---|
| 2025 | $14,719 | $602,500 |
| 2024 | $14,719 +2.5% | $602,500 |
| 2023 | $14,364 +1.4% | $602,500 |
| 2022 | $14,159 +1.2% | $602,500 |
| 2021 | $13,996 +1% | $602,500 |
| 2020 | $13,858 +1.7% | $602,500 |
| 2019 | $13,623 +2% | $602,500 |
| 2018 | $13,357 +0.4% | $602,500 |
| 2017 | $13,303 +2.9% | $602,500 |
| 2016 | $12,924 +6.8% | $602,500 +1.4% |
| 2015 | $12,107 +2.8% | $594,200 +7.9% |
| 2014 | $11,776 -5.2% | $550,800 |
| 2013 | $12,421 +0.7% | $550,800 -9% |
| 2012 | $12,330 +1.3% | $605,600 |
| 2011 | $12,173 +9.6% | $605,600 |
| 2010 | $11,110 +0.4% | $605,600 +129.5% |
| 2009 | $11,068 | $263,900 |
| 2008 | -- | $263,900 |
| 2007 | -- | $263,900 |
| 2006 | -- | $263,900 |
| 2005 | -- | $263,900 |
| 2003 | -- | $263,900 +2% |
| 2002 | -- | $258,700 |
| 2001 | -- | $258,700 |
Find assessor info on the county website
Monthly payment
Est. payment
Payment breakdown
Explore the cost of this home by adjusting the details. Changes won't be saved.Climate risks
Neighborhood: 07746
Nearby schools
Schools provided by the listing agent
- Elementary: Frank Dugan
- Middle: Marlboro
Source: MoreMLS. This data may not be complete. We recommend contacting the local school district to confirm school assignments for this home.

Similar homes
- $1,299,0004 bd3 ba3.4k sqft4 Plowshare Court, Marlboro, NJ 07746For Sale
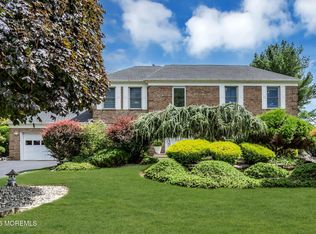
 MLS ID #22626837, Helen Stepanyan, Keller Williams Realty West Monmouth. MoreMLS
 - $849,0005 bd3 ba2.5k sqft8 Owens Road, Marlboro, NJ 07746For Sale
 MLS ID #22619214, Vincent Vozzo, Keller Williams Realty West Monmouth. MoreMLS
 - $1,099,9995 bd4 ba3.1k sqft901 Oakley Drive, Freehold, NJ 07728For Sale
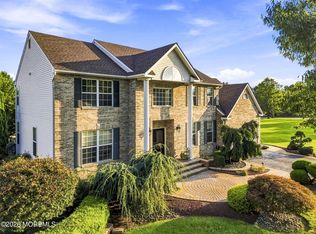 MLS ID #22626700, Svetlana Kim, EXP Realty. MoreMLS
 - $1,250,0005 bd4 ba3.6k sqft9 Woodcrest Terrace, Manalapan, NJ 07726For Sale
 MLS ID #22618111, Roman Balandin, Roman Balandin Realty LLC. MoreMLS
 - $1,199,0004 bd3 ba2.5k sqft25 Nedshire Drive, Middletown, NJ 07748For SaleMLS ID #22625636, Nicole A Chando, Real Broker, LLC- Point P. MoreMLS
- $1,059,0005 bd4 ba3.6k sqft35 Ruby Drive, Morganville, NJ 07751For SaleMLS ID #22625058, Julie Lurie Warren, C21/ Mack Morris Iris Lurie. MoreMLS
- $1,174,9995 bd4 ba3.1k sqft15 Nicole Court, Freehold, NJ 07728For SaleMLS ID #22624690, Michael Sclafani, RE/MAX Central. MoreMLS
- $899,0004 bd3 ba2.3k sqft12 Dartmoor Drive, Manalapan, NJ 07726For SaleMLS ID #22626820, Melina Bradley, Keller Williams Realty West Monmouth. MoreMLS
- $1,199,0005 bd3 ba2.1k sqft40 Arlene Drive, West Long Branch, NJ 07764For SaleMLS ID #22626320, Catherine Ades, Cathy Ades Real Estate LLC. MoreMLS
- $1,175,0005 bd3 ba2.4k sqft3406 Waterview Way, Wall, NJ 07719For SaleMLS ID #22625887, Adrianna Mieras, EXP Realty. MoreMLS
- $1,200,0005 bd2 ba2.4k sqft840 Nutswamp Road, Red Bank, NJ 07701For SaleMLS ID #22617714, Carmen Glenn Petruzzelli-McCann, Heritage House Sotheby's International Realty. MoreMLS
- $1,299,0004 bd3 ba2.4k sqft289 Cranberry Road, Farmingdale, NJ 07727For SaleMLS ID #22620785, Eleanor P Murphy, Better Homes and Gardens Real Estate Murphy & Co.. MoreMLS
- $1,150,0005 bd4 ba3.1k sqft452 Meadowood Road, Jackson, NJ 08527For SaleMLS ID #22626537, Larissa Colangelo, RE/MAX Realty 9. MoreMLS
- $1,285,0005 bd3 ba2.8k sqft28 Summerhill Avenue, Jackson, NJ 08527For SaleMLS ID #22624644, Cynthia Wright-Suarez, Genora & Co.Realty, LLC. MoreMLS
- $1,099,0004 bd3 ba2.6k sqft362 Meadowood Road, Jackson, NJ 08527For SaleMLS ID #22627112, Gina Pappone, RE/MAX Revolution. MoreMLS
- $1,099,0004 bd4 ba2.9k sqft10 Burke Drive, Farmingdale, NJ 07727For SaleMLS ID #22617744, Nicholas Rjedkin, VRI Homes. MoreMLS
- $1,475,0004 bd3 ba3k sqft2 Candlelight Drive, Holmdel, NJ 07733For SaleMLS ID #22620420, Thomas J Connors, Weichert Realtors-Holmdel. MoreMLS
- $1,350,0004 bd3 ba3.8k sqft24 Windswept Road, Holmdel, NJ 07733For SaleMLS ID #22625209, Jason Gumnitz, RE/MAX Central. MoreMLS
- $999,0005 bd4 ba3k sqft52 Krebs Rd, Plainsboro, NJ 08536For Sale
 MLS ID #2703785R, MANISHA MOHITE. All Jersey MLS
 - $1,200,0004 bd3 ba2.3k sqft184 Hance Road, Fair Haven, NJ 07704For SaleMLS ID #22622510, Gary Thomson, C21 Thomson & Co.. MoreMLS
