Highly coveted Oak Hill neighborhood! This beautifully expanded ranch checks all the boxes. Completely move-in ready! This stunning home welcomes you with gorgeous hardwood floors, sun-drenched rooms, and an inviting layout. The stunning kitchen is the heart of this home, centered with open flow to full dining room, expansive living room and cozy family room. Enjoy the warmth of the wood burning fireplace during the cooler months. First floor also boasts a secondary ensuite bedroom, as well as two other bedrooms and another full bath. Upstairs, the private primary suite features a spa-inspired bathroom complete with a jacuzzi tub, a rainfall shower with three body sprayers, and stunning river rock accents. Sliding doors lead from the suite directly onto a private balcony overlooking the beautiful backyard.
Other interior features include a full un-finished basement with amazing potential, a pull-down attic, a separate crawl-in second-floor storage area, several closets for storage, and efficient two-zone heating and cooling.
The backyard is an entertainers dream! The outdoor space boasts a custom paver patio equipped with a built-in grill and granite countertops with bar seating. Also featuring a built-in gas fire pit area to enjoy those late summer nights. All this set on a fully fenced half-acre with professional landscaping and exceptional curb appeal. Great location within minutes of major highways, shopping, downtown Red Bank and local beaches. Don't miss out!
For sale
$1,199,000
25 Nedshire Drive, Middletown, NJ 07748
4beds
2,566sqft
Single Family Residence
Built in 1967
0.56 Acres Lot
$1,200,100 Zestimate®
$467/sqft
$-- HOA
What's special
Wood burning fireplaceStunning kitchenStunning river rock accentsExceptional curb appealGorgeous hardwood floorsSun-drenched roomsSeveral closets for storage
- 11 days |
- 4,074 |
- 125 |
Likely to sell faster than
Zillow last checked:
Listing updated:
Listed by:
Nicole A Chando 732-485-6467,
Real Broker, LLC- Point P
Source: MoreMLS,MLS#: 22625636
Facts & features
Interior
Bedrooms & bathrooms
- Bedrooms: 4
- Bathrooms: 3
- Full bathrooms: 3
Bedroom
- Area: 210
- Dimensions: 14 x 15
Bedroom
- Area: 130
- Dimensions: 10 x 13
Bedroom
- Area: 90
- Dimensions: 10 x 9
Bathroom
- Area: 45
- Dimensions: 9 x 5
Bathroom
- Area: 60
- Dimensions: 10 x 6
Other
- Area: 266
- Dimensions: 14 x 19
Other
- Area: 108
- Dimensions: 12 x 9
Dining room
- Area: 182
- Dimensions: 14 x 13
Family room
- Area: 252
- Dimensions: 12 x 21
Family room
- Area: 273
- Dimensions: 13 x 21
Foyer
- Area: 55
- Dimensions: 11 x 5
Kitchen
- Area: 280
- Dimensions: 14 x 20
Laundry
- Area: 63
- Dimensions: 7 x 9
Living room
- Area: 377
- Dimensions: 13 x 29
Heating
- Natural Gas, Forced Air
Cooling
- Central Air, 2 Zoned AC
Features
- Recessed Lighting
- Flooring: Tile, Wood
- Basement: Unfinished
- Attic: Attic
- Number of fireplaces: 1
Interior area
- Total structure area: 2,566
- Total interior livable area: 2,566 sqft
Property
Parking
- Total spaces: 1
- Parking features: Paved, Driveway, Off Street
- Attached garage spaces: 1
- Has uncovered spaces: Yes
Features
- Stories: 1
- Exterior features: Storage
Lot
- Size: 0.56 Acres
- Dimensions: 125 x 175
- Topography: Level
Details
- Parcel number: 3200992000000023
- Zoning description: Residential, Single Family
Construction
Type & style
- Home type: SingleFamily
- Architectural style: Expanded Ranch
- Property subtype: Single Family Residence
Materials
- Roof: Timberline
Condition
- New construction: No
- Year built: 1967
Utilities & green energy
- Sewer: Public Sewer
Community & HOA
Community
- Subdivision: Oak Hill
HOA
- Has HOA: No
Location
- Region: Middletown
Financial & listing details
- Price per square foot: $467/sqft
- Tax assessed value: $848,900
- Annual tax amount: $13,130
- Date on market: 8/17/2026
- Inclusions: Washer, Dishwasher, Dryer, Stove, Refrigerator, Gas Cooking
- Exclusions: Dining room chandelier
Estimated market value
$1,200,100
$1.14M - $1.26M
$6,497/mo
Price history
| Date | Event | Price |
|---|---|---|
| 8/17/2026 | Listed for sale | $1,199,000+9%$467/sqft |
Source:  MoreMLS #22625636 Report a problem MoreMLS #22625636 Report a problem | ||
| 8/14/2026 | Listing removed | $1,100,000$429/sqft |
Source:  GSMLS #4041664 Report a problem GSMLS #4041664 Report a problem | ||
| 7/25/2026 | Listed for sale | $1,100,000+98.2%$429/sqft |
Source: GSMLS #4041664 Report a problem | ||
| 6/19/2019 | Sold | $555,000-2.6%$216/sqft |
Source: MoreMLS #21915170 Report a problem | ||
| 4/22/2019 | Price change | $569,900-0.9%$222/sqft |
Source: Melrose Realty, LLC #21915170 Report a problem | ||
| 4/16/2019 | Price change | $574,900-0.9%$224/sqft |
Source: Melrose Realty, LLC #21915170 Report a problem | ||
| 4/12/2019 | Listed for sale | $579,900+28.9%$226/sqft |
Source: Melrose Realty, LLC #21915170 Report a problem | ||
| 10/22/2018 | Sold | $450,000$175/sqft |
Source: Public Record Report a problem | ||
Public tax history
| Year | Property taxes | Tax assessment |
|---|---|---|
| 2025 | $13,382 +12.5% | $813,500 +12.5% |
| 2024 | $11,893 +3.9% | $723,000 +9.8% |
| 2023 | $11,445 +1.1% | $658,500 +9.6% |
| 2022 | $11,317 +2.8% | $601,000 +13.5% |
| 2021 | $11,009 +14.5% | $529,300 +2.9% |
| 2020 | $9,614 +26.8% | $514,200 +13% |
| 2019 | $7,585 | $455,200 -8.6% |
| 2018 | $7,585 -25.8% | $497,900 +3.4% |
| 2017 | $10,222 +8.3% | $481,700 +1.6% |
| 2016 | $9,437 +3.8% | $474,000 +4.5% |
| 2015 | $9,090 +2.4% | $453,500 +6.3% |
| 2014 | $8,881 +1.6% | $426,700 |
| 2013 | $8,745 +1% | $426,700 |
| 2012 | $8,655 +0.8% | $426,700 |
| 2011 | $8,585 +4.2% | $426,700 -13.3% |
| 2010 | $8,240 +7% | $492,200 |
| 2009 | $7,699 | $492,200 +134.5% |
| 2008 | -- | $209,900 |
| 2007 | -- | $209,900 |
| 2006 | -- | $209,900 |
| 2005 | -- | $209,900 |
| 2003 | -- | $209,900 |
| 2002 | -- | $209,900 |
| 2001 | -- | $209,900 |
Find assessor info on the county website
Monthly payment
Est. payment
Payment breakdown
Explore the cost of this home by adjusting the details. Changes won't be saved.Climate risks
Neighborhood: Red Hill
Nearby schools
GreatSchools rating
- 7/10Nut Swamp Elementary SchoolGrades: K-5Distance: 0.6 mi
- 7/10Thompson Middle SchoolGrades: 6-8Distance: 0.5 mi
- 7/10Middletown - South High SchoolGrades: 9-12Distance: 0.5 mi
Schools provided by the listing agent
- Elementary: Nut Swamp
- Middle: Thompson
- High: Middle South
Source: MoreMLS. This data may not be complete. We recommend contacting the local school district to confirm school assignments for this home.
- $1,100,0004 bd3 ba2.7k sqft35 Nedshire Dr, Middletown, NJ 07748Off Market
- $1,165,0004 bd3 ba2.5k sqft15 Nedshire Dr, Middletown, NJ 07748Off Market
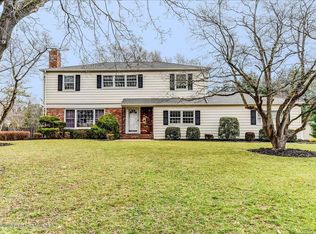
- $817,7006 bd3 ba2.2k sqft851 Middletown Lincroft Rd #R, Middletown, NJ 07748Off Market
- $981,5004 bd3 ba2.5k sqft841 Middletown Lincroft Rd #R, Middletown, NJ 07748Off Market
- $991,5004 bd3 ba2.1k sqft861 Middletown Lincroft Rd #R, Middletown, NJ 07748Off Market
- $1,117,4004 bd3 ba2.3k sqft22 Nedshire Dr, Middletown, NJ 07748Off Market
- $1,862,6003 bd4 ba3.1k sqft45 Nedshire Dr, Middletown, NJ 07748Off Market
- $1,176,6004 bd3 ba2.3k sqft51 Marcshire Dr, Middletown, NJ 07748Off Market
A local agent can set up tours, give advice and negotiate with sellers.
A local lender can help you make sure your offer is ready when you are.
Similar homes
- $1,230,0004 bd4 ba2.7k sqft444 7th Avenue, Atlantic Highlands, NJ 07716New Construction
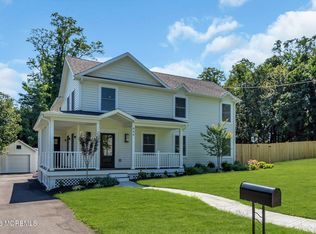
 MLS ID #22626432, Alyson Mueller, C21 Thomson & Co.. MoreMLS
 - $1,200,0005 bd2 ba2.4k sqft840 Nutswamp Road, Red Bank, NJ 07701For Sale
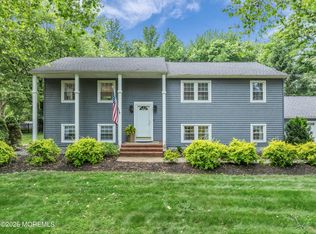 MLS ID #22617714, Carmen Glenn Petruzzelli-McCann, Heritage House Sotheby's International Realty. MoreMLS
 - $899,9004 bd3 ba2.4k sqft45 The Trail, Middletown, NJ 07748For Sale
 MLS ID #22622670, Hope Raymond, C21 Thomson & Co.. MoreMLS
 - $1,200,0004 bd3 ba2.3k sqft184 Hance Road, Fair Haven, NJ 07704For Sale
 MLS ID #22622510, Gary Thomson, C21 Thomson & Co.. MoreMLS
 - $1,149,9004 bd3 ba2.9k sqft647 Colts Neck Road, Freehold, NJ 07728For SaleMLS ID #22625474, Dennis Interdonato Jr., Keller Williams Realty Ocean Living. MoreMLS
- $1,149,0005 bd4 ba2.6k sqft2 Girard Street, Marlboro, NJ 07746For SaleMLS ID #22624375, Thomas J McCormack, Resources Real Estate. MoreMLS
- $1,350,0004 bd3 ba3.8k sqft24 Windswept Road, Holmdel, NJ 07733For SaleMLS ID #22625209, Jason Gumnitz, RE/MAX Central. MoreMLS
- $1,199,0005 bd3 ba2.8k sqft35 Manor Drive, Marlboro, NJ 07746For SaleMLS ID #22615857, Michael Viktorenko, Coldwell Banker Realty. MoreMLS
- $999,9994 bd4 ba2.5k sqft22 Wicker Place, Morganville, NJ 07751For SaleMLS ID #22626717, Aleksandr Pritsker, EXP Realty. MoreMLS
- $849,9005 bd5 ba3.1k sqft312 Thompson Avenue, North Middletown, NJ 07748For SaleMLS ID #22620790, Sharon Umbs, Berkshire Hathaway HomeServices Fox & Roach - Rumson. MoreMLS
- $949,0004 bd3 ba3k sqft46 Hudson Avenue, North Middletown, NJ 07748For SaleMLS ID #22622474, Steven Heath, Tishler Realty Group LLC. MoreMLS
- $1,199,9005 bd4 ba3.5k sqft15 Oxford Drive, Ocean Twp, NJ 07712For SaleMLS ID #22624626, Eric Bosniak, Coldwell Banker Realty. MoreMLS
- $1,475,0004 bd3 ba3k sqft2 Candlelight Drive, Holmdel, NJ 07733For SaleMLS ID #22620420, Thomas J Connors, Weichert Realtors-Holmdel. MoreMLS
- $1,099,9995 bd4 ba3.1k sqft901 Oakley Drive, Freehold, NJ 07728For SaleMLS ID #22626700, Svetlana Kim, EXP Realty. MoreMLS
- $1,249,0004 bd3 ba3.1k sqft27 Goshawk Court, Morganville, NJ 07751For SaleMLS ID #22621091, Emine Simsek, Keller Williams Realty West Monmouth. MoreMLS
- $689,9003 bd2 ba1.8k sqft24 Fairview Drive, Middletown, NJ 07748For SaleMLS ID #22623712, Lynn Schaller, EXP Realty. MoreMLS
- $849,0004 bd3 ba2k sqft28 Millay Road, Morganville, NJ 07751For SaleMLS ID #22626697, John Destefano, RE/MAX First Realty. MoreMLS
- $1,299,0004 bd3 ba2.4k sqft289 Cranberry Road, Farmingdale, NJ 07727For SaleMLS ID #22620785, Eleanor P Murphy, Better Homes and Gardens Real Estate Murphy & Co.. MoreMLS
- $949,0005 bd3 ba2.2k sqft5 Spruce Drive, Shrewsbury Boro, NJ 07702For SaleMLS ID #22620726, Nicole M Kelly, Coldwell Banker Realty. MoreMLS
- $1,079,0005 bd4 ba3.6k sqft35 Ruby Drive, Morganville, NJ 07751For SaleMLS ID #22625058, Julie Lurie Warren, C21/ Mack Morris Iris Lurie. MoreMLS
