NEW PRICE—EXCEPTIONAL OPPORTUNITY! Welcome to 27 Goshawk Court, a beautiful brick-front Colonial on a quiet cul-de-sac in Morganville's sought-after Eagles Nest community. This 4-bedroom, 2.5-bath home offers approx. 3,150 sq. ft. plus a full finished basement with generous additional living space—ideal for recreation, fitness, media, office, or entertaining. A dramatic 2-story foyer welcomes you into the formal living room, while a versatile first-floor office/study adds flexibility to the main level. The inviting family room with a wood-burning fireplace flows seamlessly into a spacious dining area and gourmet kitchen featuring granite countertops, center island, and double pantry. Upstairs, the spacious primary suite features a vaulted ceiling, private sitting area, and three closets. Three additional generously sized bedrooms share a separate full hall bath. Recent updates include a new roof and gutters, new front entryway staircase and rail, new dual-zone air-conditioning system and furnaces, two new custom iron doors, a new exterior patio door, new fencing, surveillance security system, upgraded sprinkler system and new fresh asphalt on the driveway. The full finished basement provides additional flexible living space, while the expansive, level backyard offers plenty of room for outdoor enjoyment and recreation. Located within the Marlboro Township School District. Take advantage of the new price- Schedule your private showing today!
For sale
Price cut: $50K (10/1)
$1,199,000
27 Goshawk Court, Morganville, NJ 07751
4beds
3,150sqft
Single Family Residence
Built in 2002
0.3 Acres Lot
$1,192,200 Zestimate®
$381/sqft
$-- HOA
What's special
New fencingBrick-front colonialSpacious dining areaQuiet cul-de-sacNew exterior patio doorNew roof and guttersUpgraded sprinkler system
- 87 days
- 2,093
- 113
Likely to sell faster than
Zillow last checked:
Listing updated:
Listed by:
Emine Simsek 917-636-9972,
Keller Williams Realty West Monmouth
Source: MoreMLS,MLS#: 22621091
Facts & features
Interior
Bedrooms & bathrooms
- Bedrooms: 4
- Bathrooms: 3
- Full bathrooms: 2
- 1/2 bathrooms: 1
Rooms
- Room types: Bonus Room
Bedroom
- Area: 195
- Dimensions: 15.0 x 13.0
Bedroom
- Area: 182
- Dimensions: 14.0 x 13.0
Bedroom
- Area: 162.4
- Dimensions: 14.0 x 11.6
Other
- Area: 312
- Dimensions: 20.0 x 15.6
Dining room
- Area: 195.75
- Dimensions: 13.5 x 14.5
Family room
- Area: 262.64
- Dimensions: 19.6 x 13.4
Kitchen
- Area: 280.8
- Dimensions: 18.0 x 15.6
Living room
- Area: 168
- Dimensions: 14.0 x 12.0
Office
- Area: 110
- Dimensions: 11.0 x 10.0
Heating
- Natural Gas, 2 Zoned Heat
Cooling
- Multi Units, 2 Zoned AC
Features
- Ceilings - 9Ft+ 1st Flr, Center Hall, Dec Molding, Eat-in Kitchen, Recessed Lighting
- Flooring: Porcelain, Wood
- Windows: Thermal Window
- Basement: Finished,Full,Heated
- Attic: Attic
- Number of fireplaces: 1
Interior area
- Total structure area: 3,150
- Total interior livable area: 3,150 sqft
Property
Parking
- Total spaces: 2
- Parking features: Asphalt, Driveway, Oversized
- Attached garage spaces: 2
- Has uncovered spaces: Yes
Features
- Stories: 2
- Exterior features: Lighting
- Fencing: Fenced Area
Lot
- Size: 0.3 Acres
- Dimensions: 81 x 161
- Features: Cul-De-Sac
- Topography: Level
Details
- Parcel number: 30001710200014
- Zoning description: Residential
Construction
Type & style
- Home type: SingleFamily
- Architectural style: Colonial
- Property subtype: Single Family Residence
Materials
- Brick
Condition
- New construction: No
- Year built: 2002
Utilities & green energy
- Sewer: Public Sewer
Community & HOA
Community
- Security: Security System
- Subdivision: Eagles Nest
HOA
- Has HOA: No
Location
- Region: Morganville
Financial & listing details
- Price per square foot: $381/sqft
- Tax assessed value: $698,200
- Annual tax amount: $18,607
- Date on market: 7/11/2026
- Inclusions: Outdoor Lighting, AC Units, Washer, Window Treatments, Blinds/Shades, Ceiling Fan(s), Dishwasher, Central Vacuum, Dryer, Light Fixtures, Microwave, Security System, Stove, Refrigerator, Attic Fan, Fireplace Equipment, Garbage Disposal, Garage Door Opener, Gas Cooking
Estimated market value
$1,192,200
$1.13M - $1.25M
$5,161/mo
Price history
| Date | Event | Price |
|---|---|---|
| 10/1/2026 | Price change | $1,199,000-4%$381/sqft |
Source:  MoreMLS #22621091 Report a problem MoreMLS #22621091 Report a problem | ||
| 8/26/2026 | Price change | $1,249,000-3.8%$397/sqft |
Source: MoreMLS #22621091 Report a problem | ||
| 7/11/2026 | Listed for sale | $1,299,000+11%$412/sqft |
Source: MoreMLS #22621091 Report a problem | ||
| 8/8/2022 | Sold | $1,170,000+6.4%$371/sqft |
Source: MoreMLS #22213618 Report a problem | ||
| 7/19/2022 | Contingent | $1,099,999$349/sqft |
Source: MoreMLS #22213618 Report a problem | ||
| 5/20/2022 | Pending sale | $1,099,999$349/sqft |
Source: MoreMLS #22213618 Report a problem | ||
| 5/12/2022 | Listed for sale | $1,099,999+58.6%$349/sqft |
Source: MoreMLS #22213618 Report a problem | ||
| 6/23/2017 | Sold | $693,500-2.2%$220/sqft |
Source: MoreMLS #21708562 Report a problem | ||
| 5/10/2017 | Pending sale | $709,000$225/sqft |
Source: Heritage House Sotheby's International Realty #21708562 Report a problem | ||
| 4/12/2017 | Price change | $709,000-1.4%$225/sqft |
Source: Heritage House Sotheby's International Realty #21708562 Report a problem | ||
| 3/6/2017 | Listed for sale | $719,000+58.5%$228/sqft |
Source: Heritage House Sotheby's International Realty #21708562 Report a problem | ||
| 3/17/2003 | Sold | $453,565$144/sqft |
Source: Public Record Report a problem | ||
Public tax history
| Year | Property taxes | Tax assessment |
|---|---|---|
| 2025 | $17,057 | $698,200 |
| 2024 | $17,057 +1.2% | $698,200 |
| 2023 | $16,855 +7.4% | $698,200 +5.5% |
| 2022 | $15,696 +1.1% | $662,000 |
| 2021 | $15,531 +1.4% | $662,000 |
| 2020 | $15,319 +1.8% | $662,000 |
| 2019 | $15,054 +2% | $662,000 |
| 2018 | $14,763 +0.4% | $662,000 |
| 2017 | $14,703 +2.5% | $662,000 |
| 2016 | $14,338 +3.3% | $662,000 +1% |
| 2015 | $13,876 +2.7% | $655,300 +4.5% |
| 2014 | $13,506 +4.2% | $627,300 |
| 2013 | $12,960 +0.7% | $627,300 |
| 2012 | $12,872 +1.2% | $627,300 |
| 2011 | $12,715 +7.5% | $627,300 |
| 2010 | $11,825 +0.5% | $627,300 +125.2% |
| 2009 | $11,767 | $278,500 |
| 2008 | -- | $278,500 |
| 2007 | -- | $278,500 +3.7% |
| 2006 | -- | $268,500 +1.1% |
| 2005 | -- | $265,700 |
Find assessor info on the county website
Monthly payment
Est. payment
Payment breakdown
Explore the cost of this home by adjusting the details. Changes won't be saved.Climate risks
Neighborhood: 07751
Nearby schools
Schools provided by the listing agent
- Elementary: Asher Holmes
- Middle: Marlboro Memorial
- High: Marlboro
Source: MoreMLS. This data may not be complete. We recommend contacting the local school district to confirm school assignments for this home.

Similar homes
- $1,059,0005 bd4 ba3.6k sqft35 Ruby Drive, Morganville, NJ 07751For Sale
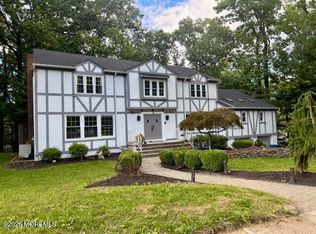
 MLS ID #22625058, Julie Lurie Warren, C21/ Mack Morris Iris Lurie. MoreMLS
 - $999,9994 bd4 ba2.5k sqft22 Wicker Place, Morganville, NJ 07751For Sale
 MLS ID #22626717, Aleksandr Pritsker, EXP Realty. MoreMLS
 - $1,249,0004 bd3 ba3.7k sqft21 Cameron Ct, Freehold, NJ 07728For Sale By Owner

- $990,0005 bd4 ba2.6k sqft2 Girard Street, Marlboro, NJ 07746For Sale
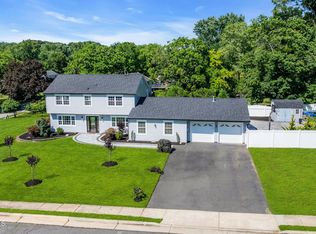 MLS ID #22624375, Thomas J McCormack, Resources Real Estate. MoreMLS
 - $1,399,9004 bd3 ba3k sqft2 Candlelight Drive, Holmdel, NJ 07733For SaleMLS ID #22620420, Thomas J Connors, Weichert Realtors-Holmdel. MoreMLS
- $999,0004 bd3 ba2.4k sqft54 Winding Brook Dr, Matawan, NJ 07747For Sale
 MLS ID #2700560R, SILKY KAPOOR. All Jersey MLS
 - $1,329,0004 bd3 ba2.2k sqft29 Centerville Road, Holmdel, NJ 07733For SaleMLS ID #22628557, Kathleen Gay, Heritage House Sotheby's International Realty. MoreMLS
- $1,299,0004 bd3 ba3.4k sqft4 Plowshare Court, Marlboro, NJ 07746For SaleMLS ID #22626837, Helen Stepanyan, Keller Williams Realty West Monmouth. MoreMLS
- $925,0004 bd4 ba2.2k sqft229 Lambertson Rd, Matawan, NJ 07747For SaleMLS ID #2700633R, JEFFREY KAGAN. All Jersey MLS
- $999,9994 bd3 ba2.9k sqft647 Colts Neck Road, Freehold, NJ 07728For SaleMLS ID #22625474, Dennis Interdonato Jr., Keller Williams Realty Ocean Living. MoreMLS
- $1,150,0005 bd3 ba2.7k sqft578 Dublin Road, Jackson, NJ 08527For SaleMLS ID #22626406, Jennifer Niedrach, Weichert Realtors-Freehold. MoreMLS
- $1,099,0004 bd3 ba4k sqft48 Friendship Road, Howell, NJ 07731For SaleMLS ID #22629566, George Pavlushkin, RE/MAX Central. MoreMLS
- $1,150,0005 bd4 ba3.1k sqft452 Meadowood Road, Jackson, NJ 08527For SaleMLS ID #22626537, Larissa Colangelo, RE/MAX Realty 9. MoreMLS
- $1,250,0004 bd4 ba3k sqft27 Steeple Chase Road, Millstone, NJ 08535For SaleMLS ID #22627843, Lisa Arpaia, Berkshire Hathaway HomeServices Fox & Roach - Perrineville. MoreMLS
- $849,0004 bd3 ba3k sqft9 Sarah Court, Matawan, NJ 07747For SaleMLS ID #22624379, Edwin Oels, O'Brien Realty, LLC. MoreMLS
- $899,9905 bd3 ba3.4k sqft142 Medford Boulevard, Freehold, NJ 07728For SaleMLS ID #22631064, Barbara Kozlowski, C21/ Action Plus Realty. MoreMLS
- $1,375,0005 bd3 ba3.3k sqft45 Charleston Springs Rd, Millstone Township, NJ 08510For SaleMLS ID #2770614M, DEBRA CARNESI. All Jersey MLS
- $799,0003 bd3 ba2.2k sqft9 Heather Dr, Manalapan, NJ 07726For SaleMLS ID #2704879R, JENNIFER HARTT. All Jersey MLS
- $1,375,0004 bd3 ba3.3k sqft19 Whistling Straits Dr, Monroe Township, NJ 08831For SaleMLS ID #2617173R, SANDHYA VUTLA. All Jersey MLS
- $1,225,0005 bd4 ba3.9k sqft23 Parkside Drive, Jackson, NJ 08527For SaleMLS ID #22627425, Yisroel S Taub, RE/MAX On the Move Realty. MoreMLS
