Welcome to 27 Steeple Chase Road, a beautifully renovated home offering approximately 4,200 sq. ft. of total living space on 1.84 picturesque acres in desirable Millstone Township. Thoughtfully updated by the current owner, this exceptional property combines sophisticated interiors, generous living spaces and resort-style outdoor living. A dramatic two-story foyer welcomes you into a bright, open interior enhanced by hardwood floors, detailed moldings and stylish finishes. At the heart of the home is a stunning renovated kitchen featuring white cabinetry, quartz countertops, an oversized center island, stainless steel appliances, double wall ovens and abundant storage. The kitchen flows seamlessly into the spacious family room with fireplace, creating an ideal setting for everyday living entertaining. Formal living and dining spaces add versatility and elegance to the main level. Upstairs, the expansive primary suite provides a private retreat with an impressive custom walk-in closet and beautifully renovated spa-like bath featuring a freestanding soaking tub, oversized glass shower and dual vanities. Three additional generously sized bedrooms and an updated full bath complete the upper level. The finished basement, renovated in 2019, significantly expands the home's living and entertaining space with a large recreation area and full bath—perfect for a media room, home gym, playroom, guest space or gatherings. Step outside and discover your own private backyard retreat. Set against the backdrop of 1.84 acres, the expansive deck and patio lead to a beautiful gunite in-ground pool installed in 2019. The sprawling fenced backyard offers plenty of room to entertain, relax and enjoy the privacy and tranquility of this special Millstone setting. With approximately 4,200 sq. ft. of total living space, extensive interior renovations, a finished basement, gunite pool and nearly two acres, 27 Steeple Chase Road delivers the space, updates and lifestyle today's buyers are looking for.
For sale
$1,250,000
27 Steeple Chase Road, Millstone, NJ 08535
4beds
3,014sqft
Single Family Residence
Built in 1993
1.84 Acres Lot
$1,235,200 Zestimate®
$415/sqft
$7/mo HOA
What's special
- 20 days
- 3,354
- 353
Likely to sell faster than
Zillow last checked:
Listing updated:
Listed by:
Lisa Arpaia 917-841-9022,
Berkshire Hathaway HomeServices Fox & Roach - Perrineville
Source: MoreMLS,MLS#: 22627843
Facts & features
Interior
Bedrooms & bathrooms
- Bedrooms: 4
- Bathrooms: 4
- Full bathrooms: 3
- 1/2 bathrooms: 1
Heating
- Natural Gas, Forced Air, 2 Zoned Heat
Cooling
- Central Air
Features
- Center Hall, Recessed Lighting
- Flooring: Ceramic Tile, Wood
- Basement: Ceilings - High,Finished
- Number of fireplaces: 1
Interior area
- Total structure area: 3,014
- Total interior livable area: 3,014 sqft
Property
Parking
- Total spaces: 2
- Parking features: Paved, Driveway
- Attached garage spaces: 2
- Has uncovered spaces: Yes
Features
- Stories: 2
- Exterior features: Swimming, Lighting
- Has private pool: Yes
- Pool features: Gunite, Heated, In Ground, Salt Water
Lot
- Size: 1.84 Acres
Details
- Parcel number: 33000060400005
- Zoning description: Residential, Single Family
Construction
Type & style
- Home type: SingleFamily
- Architectural style: Colonial
- Property subtype: Single Family Residence
Condition
- New construction: No
- Year built: 1993
Utilities & green energy
- Water: Well
Community & HOA
Community
- Subdivision: The Ridings
HOA
- Has HOA: Yes
- HOA fee: $85 annually
Location
- Region: Millstone Township
Financial & listing details
- Price per square foot: $415/sqft
- Tax assessed value: $667,800
- Annual tax amount: $15,472
- Date on market: 9/8/2026
- Inclusions: Outdoor Lighting, AC Units, Washer, Window Treatments, Water Softener, Blinds/Shades, Dishwasher, Dryer, Double Oven, Light Fixtures, Microwave, Stove, Stove Hood, Refrigerator, Screens, Garage Door Opener, Gas Cooking
- Exclusions: personal property
Estimated market value
$1,235,200
$1.17M - $1.30M
$5,898/mo
Price history
| Date | Event | Price |
|---|---|---|
| 9/8/2026 | Listed for sale | $1,250,000+194.1%$415/sqft |
Source:  MoreMLS #22627843 Report a problem MoreMLS #22627843 Report a problem | ||
| 3/23/2015 | Sold | $425,000-6.6%$141/sqft |
Source: MoreMLS #21322233 Report a problem | ||
| 7/31/2002 | Sold | $455,000+6.3%$151/sqft |
Source: Public Record Report a problem | ||
| 5/24/2001 | Sold | $428,000+51.3%$142/sqft |
Source: Public Record Report a problem | ||
| 12/3/1993 | Sold | $282,875$94/sqft |
Source: Public Record Report a problem | ||
Public tax history
| Year | Property taxes | Tax assessment |
|---|---|---|
| 2025 | $15,617 +19.4% | $690,100 +19.4% |
| 2024 | $13,076 -8.7% | $577,800 +0.3% |
| 2023 | $14,321 +2.9% | $576,300 |
| 2022 | $13,923 +6.5% | $576,300 +6.4% |
| 2021 | $13,077 +6.3% | $541,700 +3.1% |
| 2020 | $12,305 +2.5% | $525,400 |
| 2019 | $12,000 | $525,400 |
| 2018 | $12,000 +1.2% | $525,400 |
| 2017 | $11,858 +1.8% | $525,400 |
| 2016 | $11,654 +1.4% | $525,400 +7% |
| 2015 | $11,494 +0.4% | $490,900 +11.1% |
| 2014 | $11,445 +0.2% | $441,900 |
| 2013 | $11,428 -0.2% | $441,900 |
| 2012 | $11,454 +5.8% | $441,900 -11.5% |
| 2011 | $10,824 +2.9% | $499,500 |
| 2010 | $10,524 +1.4% | $499,500 +26.8% |
| 2009 | $10,378 | $394,000 |
| 2008 | -- | $394,000 |
Find assessor info on the county website
Monthly payment
Est. payment
Payment breakdown
Explore the cost of this home by adjusting the details. Changes won't be saved.Climate risks
Neighborhood: 08535
Nearby schools
Schools provided by the listing agent
- Elementary: Millstone
- Middle: Millstone
- High: Allentown
Source: MoreMLS. This data may not be complete. We recommend contacting the local school district to confirm school assignments for this home.
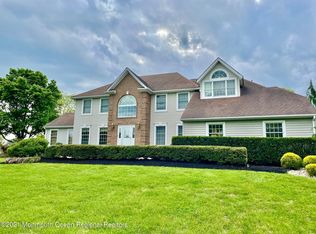
- $1,059,4004 bd3 ba3.6k sqft25 Steeple Chase Rd, Millstone Township, NJ 08535Off Market
- $1,009,3004 bd2 ba3.2k sqft29 Steeple Chase Rd, Millstone Township, NJ 08535Off Market
- $1,073,3005 bd2 ba3.2k sqft23 Steeple Chase Rd, Millstone Township, NJ 08535Off Market
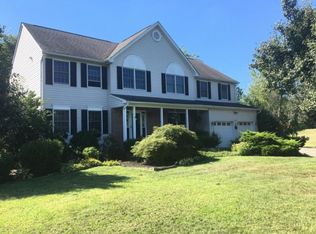
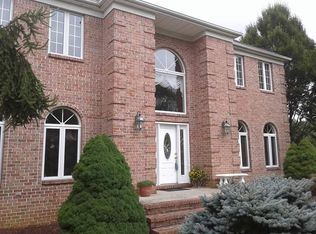
- $1,037,6004 bd3 ba3.1k sqft32 Steeple Chase Rd, Millstone Township, NJ 08535Off Market
Similar homes
- $1,249,0004 bd4 ba3.6k sqft36 Clarksburg Road, Millstone, NJ 08510For Sale

 MLS ID #22628922, Michael Sclafani, RE/MAX Central. MoreMLS
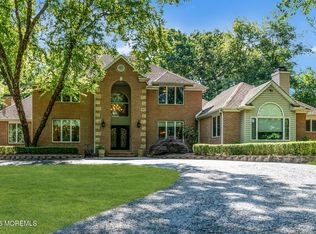
 - $1,399,9995 bd5 ba4.4k sqft13 Fox Hill Drive, Millstone, NJ 08535For Sale
 MLS ID #22618647, Giuseppe DiMaggio, Coldwell Banker Realty. MoreMLS
 - $1,850,0004 bd4 ba3.6k sqft4 Liberty Ln, Millstone Township, NJ 08535For Sale

 MLS ID #NJMM2004958, Robin Cittone, BHHS Fox & Roach - Perrineville. Bright MLS
 - $1,350,0004 bd4 ba4.1k sqft24 Carriage Way, Millstone Township, NJ 08510For Sale
 MLS ID #NJMM2004846, Roman Balandin, Roman Balandin Realty LLC. Bright MLS
 - $1,325,0004 bd4 ba4.2k sqft3 Haines Dr, Robbinsville, NJ 08691For SaleMLS ID #NJME2077060, Anthony Rosica, Keller Williams Premier. Bright MLS
- $1,375,0005 bd3 ba4k sqft45 Charleston Springs Road, Millstone, NJ 08510For SaleMLS ID #22620332, Debra Carnesi, Keller Williams Realty West Monmouth. MoreMLS
- $1,500,0006 bd5 ba3.8k sqft7 Michael Ct, Millstone Township, NJ 08510For SaleMLS ID #NJMM2004866, Nancy Kowalik, LPT Realty, LLC. Bright MLS
- $1,100,0885 bd3 ba2.6k sqft12 Wendover Rd, East Windsor, NJ 08520For SaleMLS ID #NJME2079826, Frank Ferrara, Metro Homes Real Estate Group LLC. Bright MLS
- $1,050,0004 bd3 ba2.7k sqft13 Patterson Drive, Freehold, NJ 07728For SaleMLS ID #22629011, David Blinder, ListOneNJ. MoreMLS
- $1,249,0004 bd3 ba3.7k sqft21 Cameron Court, Freehold, NJ 07728For SaleMLS ID #22628631, Hugo Nogueira-DaSilva, Keller Williams Realty West Monmouth. MoreMLS
- $1,225,0005 bd4 ba3.9k sqft23 Parkside Drive, Jackson, NJ 08527For SaleMLS ID #22627425, Yisroel S Taub, RE/MAX On the Move Realty. MoreMLS
- $1,375,0004 bd3 ba3.3k sqft19 Whistling Straits Dr, Monroe Township, NJ 08831For Sale
 MLS ID #2617173R, SANDHYA VUTLA. All Jersey MLS
 - $1,499,0004 bd3 ba3.1k sqft38 Carter Rd, Princeton, NJ 08540For SaleMLS ID #NJME2084038, Pallavi Gandhi, RE/MAX First Realty. Bright MLS
- $1,350,0004 bd4 ba3.7k sqft222 Chandler Road, Jackson, NJ 08527For SaleMLS ID #22618050, Simcha Salomon, Four Points Realty. MoreMLS
- $1,100,0005 bd4 ba3.7k sqft10 Colliers Court, Jackson, NJ 08527For SaleMLS ID #22629057, Raizy Benoliel, J Elkon Realty LLC. MoreMLS
- $1,199,9995 bd4 ba4.2k sqft338 Valley View Circle, Freehold, NJ 07728For SaleMLS ID #22620694, Jean DiMaria, RE/MAX Central. MoreMLS
- $1,249,0004 bd3 ba3.1k sqft27 Goshawk Court, Morganville, NJ 07751For SaleMLS ID #22621091, Emine Simsek, Keller Williams Realty West Monmouth. MoreMLS
- $1,284,9904 bd3 ba4k sqft71 Georgetown Drive, Freehold, NJ 07728New ConstructionMLS ID #22628376, Linda Kirk, D. R . Horton Realty of Atlantic County LLC. MoreMLS
- $1,264,9904 bd3 ba4k sqft82 Georgetown Drive, Freehold, NJ 07728New ConstructionMLS ID #22626995, Linda Kirk, D. R . Horton Realty of Atlantic County LLC. MoreMLS
- $1,324,0005 bd4 ba3.9k sqft24 Kipling Way, Manalapan, NJ 07726For SaleMLS ID #22618741, Igor Kapelnikov, Keller Williams Realty Central Monmouth. MoreMLS
