Stunning 3,335 Sq Ft Extended Baymont Model in Gated Regency at Monroe. Built in 2021, this immaculate 3,335 sq ft Extended Baymont in the premier 55+ gated Regency at Monroe is loaded with elite custom upgrades. The freshly painted interior features new main-level hickory hardwoods, upper-level maple hardwoods, custom plantation shutters on the windows, and elegant custom millwork throughout. The main floor offers a private office, a vaulted formal dining room anchored by a premium crystal chandelier, and a dramatic 2-story family room with a coffered ceiling, a second premium crystal chandelier, and a quartz fireplace accent wall. The fully renovated chef's kitchen features 42'' white shaker cabinets with roll-out organizers, Cambria quartz countertops/backsplash, an eat-in table area, and a hidden Point Pod countertop outlet. Premium appliances include a Wolf range with a 1,200 CFM remote exhaust, Wolf speed/steam ovens, a 48'' Sub-Zero fridge, a wine cooler, and a Cove dishwasher. The extended first-floor master suite boasts custom millwork and a premium California Closets walk-in design. A second bedroom, full bath, and laundry room complete the main level. Upstairs, a massive loft leads to two bedrooms, a full bath, a flex room, and a finished attic with HVAC storage. The backyard resort features a blue stone patio with a StruXure motorized louvered pergola (equipped with rain/wind sensors), motorized sunshades, three wet-rated fans, a water feature, and full professional landscaping. Mechanical upgrades include a 22-kW whole-house generator, heavy-duty chandelier lifts, and independent mini-split systems in both the garage and finished attic.
For sale
Price cut: $150K (7/14)
$1,400,000
19 Whistling Straits Dr, Monroe Township, NJ 08831
3beds
3,335sqft
Single Family Residence
Built in 2021
8,102 Square Feet Lot
$1,358,000 Zestimate®
$420/sqft
$-- HOA
What's special
Cove dishwasherBackyard resortCoffered ceilingExtended first-floor master suiteNew main-level hickory hardwoodsMotorized sunshadesElegant custom millwork throughout
- 70 days |
- 555 |
- 8 |
Zillow last checked:
Listing updated:
Listed by:
SANDHYA VUTLA,
KELLER WILLIAMS PREMIER 609-459-5100
Source: All Jersey MLS,MLS#: 2617173R
Facts & features
Interior
Bedrooms & bathrooms
- Bedrooms: 3
- Bathrooms: 3
- Full bathrooms: 3
Dining room
- Features: Formal Dining Room
Kitchen
- Features: Granite/Corian Countertops, Breakfast Bar, Eat-in Kitchen
Basement
- Area: 0
Heating
- Forced Air
Cooling
- Central Air, Ceiling Fan(s)
Appliances
- Included: Self Cleaning Oven, Dishwasher, Dryer, Gas Range/Oven, Refrigerator, Range, Washer, Gas Water Heater
Features
- Security System, 2 Bedrooms, Kitchen, Laundry Room, Living Room, Bath Full, Bath Main, Other Room(s), Dining Room, 1 Bedroom, Attic, Loft, Storage, None
- Flooring: Ceramic Tile, Wood
- Windows: Insulated Windows
- Has basement: No
- Has fireplace: No
Interior area
- Total structure area: 3,335
- Total interior livable area: 3,335 sqft
Property
Parking
- Total spaces: 2
- Parking features: 2 Car Width, Garage, Attached, Built-In Garage, Driveway
- Attached garage spaces: 2
- Has uncovered spaces: Yes
- Details: Oversized Vehicles Restricted
Features
- Levels: Two
- Stories: 2
- Patio & porch: Patio, Enclosed
- Exterior features: Barbecue, Lawn Sprinklers, Curbs, Patio, Enclosed Porch(es), Sidewalk, Insulated Pane Windows
- Pool features: Outdoor Pool, Indoor
- Spa features: Community
Lot
- Size: 8,102 Square Feet
- Features: Corner Lot, Level, Wooded
Details
- Parcel number: 120003500000000631
- Zoning: PRC2
Construction
Type & style
- Home type: SingleFamily
- Architectural style: Colonial, Two Story
- Property subtype: Single Family Residence
Materials
- Roof: Asphalt
Condition
- Year built: 2021
Utilities & green energy
- Gas: Natural Gas
- Sewer: Public Sewer
- Water: Private
- Utilities for property: Underground Utilities, Cable Connected, Electricity Connected, Natural Gas Connected
Community & HOA
Community
- Features: Art/Craft Facilities, Billiard Room, Bocce, Clubhouse, Community Room, Outdoor Pool, Elevator, Gated, Golf 9 Hole, Hot Tub, Indoor Pool, Shuffle Board, Jog/Bike Path, Tennis Court(s), Curbs, Sidewalks
- Security: Security Gate, Security System
- Senior community: Yes
HOA
- Services included: Common Area Maintenance, Golf Course, Snow Removal, Trash, Maintenance Grounds
- Additional fee info: Maintenance Expense: $480 Monthly
Location
- Region: Monroe Township
Financial & listing details
- Price per square foot: $420/sqft
- Tax assessed value: $581,000
- Annual tax amount: $17,932
- Date on market: 6/8/2026
- Ownership: Fee Simple
- Electric utility on property: Yes
Estimated market value
$1,358,000
$1.29M - $1.43M
$4,597/mo
Price history
| Date | Event | Price |
|---|---|---|
| 7/14/2026 | Price change | $1,400,000-9.7%$420/sqft |
Source:  Bright MLS #NJMX2012406 Report a problem Bright MLS #NJMX2012406 Report a problem | ||
| 7/8/2026 | Price change | $1,550,000+19.2%$465/sqft |
Source:  All Jersey MLS #2617173R Report a problem All Jersey MLS #2617173R Report a problem | ||
| 7/8/2026 | Price change | $1,300,000-16.1%$390/sqft |
Source: Bright MLS #NJMX2012406 Report a problem | ||
| 6/8/2026 | Listed for sale | $1,550,000+146.7%$465/sqft |
Source: Bright MLS #NJMX2012406 Report a problem | ||
| 5/5/2021 | Sold | $628,182$188/sqft |
Source: Public Record Report a problem | ||
Public tax history
| Year | Property taxes | Tax assessment |
|---|---|---|
| 2025 | $15,420 | $581,000 |
| 2024 | $15,420 +4.4% | $581,000 +0.7% |
| 2023 | $14,771 +1.7% | $577,200 |
| 2022 | $14,528 +314.3% | $577,200 +312.3% |
| 2021 | $3,507 -8.2% | $140,000 |
| 2020 | $3,822 +3.5% | $140,000 |
| 2019 | $3,693 | $140,000 |
| 2018 | $3,693 | $140,000 |
Find assessor info on the county website
Monthly payment
Est. payment
Payment breakdown
Explore the cost of this home by adjusting the details. Changes won't be saved.Climate risks
Neighborhood: Regency at Monroe
Nearby schools
GreatSchools rating
- 8/10Brookside SchoolGrades: 3-5Distance: 2.4 mi
- 8/10Monroe Township Middle SchoolGrades: 6-8Distance: 3 mi
- 6/10Monroe Twp High SchoolGrades: 9-12Distance: 3 mi
- $923,900-- bd-- ba3k sqft21 Whistling Straits Dr, Monroe Township, NJ 08831Off Market
- $751,400-- bd-- ba1.9k sqft26 Whistling Straits Dr, Monroe Township, NJ 08831Off Market
- $1,100,0003 bd3 ba3.1k sqft23 Whistling Straits Dr, Monroe Township, NJ 08831Sold
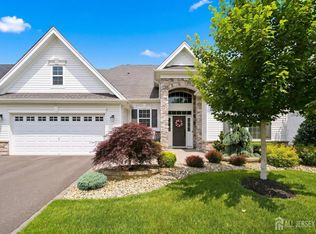
- $844,000-- bd-- ba-- sqft17 Whistling Straits Dr, Monroe Township, NJ 08831Off Market
- $1,022,0003 bd3 ba2.7k sqft22 Whistling Straits Dr, Monroe Township, NJ 08831Off Market
- $818,600-- bd-- ba1.9k sqft21 Inter Lachen Ct, Monroe Township, NJ 08831Off Market
- $931,200-- bd-- ba2.5k sqft28 Whistling Straits Dr, Monroe Township, NJ 08831Off Market
- $768,400-- bd-- ba1.8k sqft24 Whistling Straits Dr, Monroe, NJ 08831Off Market
A local agent can set up tours, give advice and negotiate with sellers.
A local lender can help you make sure your offer is ready when you are.
Similar homes
- $1,299,9904 bd3 ba3.5k sqft5 Adam Ct, Monroe Township, NJ 08831For Sale
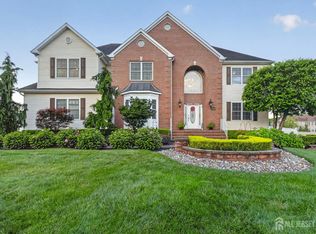
 MLS ID #2702069R, DHANRAJ SERI. All Jersey MLS
 - $1,879,9994 bd3 ba2.7k sqft35 Hoffman Rd, Monroe Township, NJ 08831For Sale
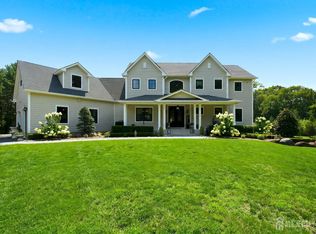 MLS ID #2702447R, ARIANA R. IACOPELLI. All Jersey MLS
 - $1,499,9994 bd3 ba4.9k sqft304 Dey Grove Rd, Monroe Township, NJ 08831For Sale
 MLS ID #2701304R, BOBBI LEBBING. All Jersey MLS
 - $1,149,0005 bd4 ba2.9k sqft17 Rachel Ln, Monroe Township, NJ 08831For Sale
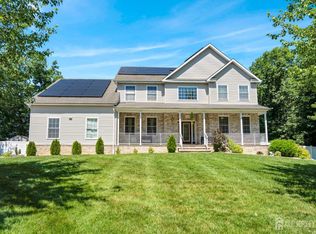 MLS ID #2617623R, DANIEL MONTANO. All Jersey MLS
 - $1,399,9004 bd3 ba3.5k sqft5 Shira Lane, Manalapan, NJ 07726For Sale
 MLS ID #22624787, Johnny Guan, Real Broker, LLC- Fairfield. MoreMLS
 - $1,399,0005 bd4 ba3.9k sqft24 Kipling Way, Manalapan, NJ 07726For SaleMLS ID #22618741, Igor Kapelnikov, Keller Williams Realty Central Monmouth. MoreMLS
- $899,0004 bd3 ba3.7k sqft5 Ballybunion Dr, Monroe Township, NJ 08831For SaleMLS ID #2701871R, BARBARA BERG. All Jersey MLS
- $1,499,0005 bd5 ba4.1k sqft8 Legend Hollow Court, Freehold, NJ 07728For SaleMLS ID #22626020, Nicholas Boulton, EXP Realty. MoreMLS
- $1,175,0005 bd3 ba2.9k sqft4 Scott Dr, Monroe Township, NJ 08831For SaleMLS ID #2617203R, JOSE R. SANCHEZ. All Jersey MLS
- $1,375,0005 bd3 ba4k sqft45 Charleston Springs Road, Millstone, NJ 08510For SaleMLS ID #22620332, Debra Carnesi, Keller Williams Realty West Monmouth. MoreMLS
- $1,350,0004 bd4 ba4.1k sqft24 Carriage Way, Millstone Township, NJ 08510For Sale
 MLS ID #NJMM2004846, Roman Balandin, Roman Balandin Realty LLC. Bright MLS
 - $799,0004 bd4 ba1.9k sqft374 Mounts Mills Rd, Monroe Township, NJ 08831For SaleMLS ID #2615674R, THEODORE KENNY. All Jersey MLS
- $1,589,9995 bd4 ba4k sqft12 Monarch Path, Morganville, NJ 07751For Sale By Owner
- $1,675,0006 bd5 ba3.8k sqft7 Michael Ct, Millstone Township, NJ 08510For SaleMLS ID #NJMM2004866, Nancy Kowalik, LPT Realty, LLC. Bright MLS
- $1,149,0004 bd5 ba2.9k sqft93 Lamb Ln, Manalapan, NJ 07726For SaleMLS ID #2701355R, SUSAN MARCRIE. All Jersey MLS
- $1,299,0004 bd3 ba3.1k sqft27 Goshawk Court, Morganville, NJ 07751For SaleMLS ID #22621091, Emine Simsek, Keller Williams Realty West Monmouth. MoreMLS
- $724,9003 bd3 ba2.8k sqft10 Nappa Ct, Monroe Township, NJ 08831For SaleMLS ID #2701270R, MATTHEW ROWACK. All Jersey MLS
- $1,480,0004 bd4 ba3.4k sqft7 Cedar Knoll Road, Jackson, NJ 08527For SaleMLS ID #22625086, Marla A Wind, EXP Realty. MoreMLS
- $859,9903 bd3 ba2.3k sqft47 Begonia Ln, Monroe Township, NJ 08831For SaleMLS ID #2702670R, DHRUVENKUMAR PATEL. All Jersey MLS
- $1,249,9995 bd3 ba3.2k sqft140 Hankins Rd, Hightstown, NJ 08520For SaleMLS ID #NJME2080600, Geeta Manek, Realty Mark Central, LLC. Bright MLS
