Skip main navigation
Sold for $1,425,000
  • $1,425,000

    5 Shira Lane, Manalapan, NJ 07726

    4beds
    3,580sqft
    Single Family Residence
    Built in 1990
    1.85 Acres Lot
    $1,425,600 Zestimate®
    $398/sqft
    $5,475 Estimated rent

    Home value

    $1,425,600

    $1.33M - $1.54M

    $5,475/mo

    Zestimate® history
    Loading
    Loading...

    Owner options

    List your home for rent

    $5,475/mo

    Rent Zestimate®

    Find your next renter with Zillow Rental Manager. Plus, with online applications, you can quickly screen prospective tenants – for free.

    Learn more

    $5,475/mo

    Rent Zestimate®

    Refinance and save

    $10,017/mo

    Est. payment

    Refinancing to a lower rate could help reduce your monthly payments and save thousands over the life of the loan.

    See today's rates

    $10,017/mo

    Est. payment

    Explore your selling options

    Work with a Zillow partner agent

    Leverage their expertise and Zillow's premium Showcase listings to get your home seen by more buyers.

    Get started

    List with your own agent

    Get your home in front of millions of buyers by listing it on Zillow.

    Learn how to do it

    Sell it yourself

    Take full control of how buyers see your home on Zillow by listing For Sale by Owner (FSBO).

    List your home

    What's special

    Heated saltwater poolSpectacular private backyard oasisThree-car side-entry garageStunning double doorsBrick front homeProfessionally landscapedGorgeous soaking tub
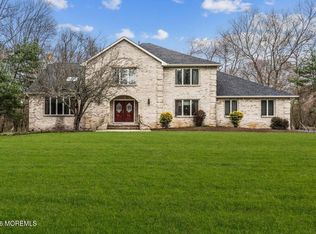
    Welcome to this absolutely stunning and elegant brick front home, beautifully situated on nearly 2 acres in the desirable Elton Point development. Professionally landscaped and meticulously cared for, this exceptional home offers timeless elegance, spacious living, and a spectacular private backyard oasis. Enter through stunning double doors into a dramatic two-story foyer featuring gleaming granite flooring and an exquisite wrought iron circular staircase. The granite flooring continues into the formal dining room, which flows seamlessly into the impressive chef's kitchen. Designed for both entertaining and everyday living, the kitchen features porcelain tile flooring with a hardwood look, beautiful cream-colored cabinetry, granite countertops, tile backsplash, center island, Viking cooktop, JennAir double ovens, and a spacious breakfast nook with vaulted ceilings and skylights. The formal living room features beautiful hardwood floors, while French doors open to a private office complete with built-in bookshelves, vaulted ceilings, and large windows that fill the room with natural light. Just off the kitchen, the inviting family room offers hardwood floors, a brick fireplace, and sliding glass doors leading to the deck overlooking the professionally landscaped grounds. Upstairs, the luxurious primary suite features a walk-in closet and an elegant private bath with dual sinks, a walk-in shower, gorgeous soaking tub, skylight, and separate his-and-her toilets. Three additional generously sized bedrooms, including one with a walk-in closet, and a full bath complete the second level. A convenient first floor laundry room with laundry tub and a three-car side-entry garage add to the functionality of this exceptional home. Step outside and prepare to be amazed by your own private vacation like retreat! The spectacular backyard features a heated saltwater pool, maintenance free deck with black railing, paver patio, storage shed, and beautifully landscaped, tree lined surroundings offering incredible privacy. This breathtaking property truly offers the perfect blend of luxury, comfort, privacy, and resort style living an extraordinary place to call home!

    Zillow last checked:

    Listing updated:

    Listed by:

    Johnny Guan 732-920-8888,

    Real Broker, LLC- Fairfield,

    Alessia La Rosa 908-415-1363,

    Real Broker, LLC-

    Bought with:

    Lana Shakhnazarova, 0565850

    Realty One Group Central

    Source: MoreMLS,MLS#: 22624787MLS Logo

    Facts & features

    Interior

    Bedrooms & bathrooms
    • Bedrooms: 4
    • Bathrooms: 3
    • Full bathrooms: 2
    • 1/2 bathrooms: 1
    Bedroom
    • Area: 156.51
    • Dimensions: 11.1 x 14.1
    Bedroom
    • Description: Walk in closet
    • Area: 171.96
    • Dimensions: 14.2 x 12.11
    Other
    • Area: 503.44
    • Dimensions: 23.2 x 21.7
    Other
    • Area: 176.89
    • Dimensions: 13.3 x 13.3
    Breakfast
    • Description: vaulted ceiling 11.9
    • Area: 179.61
    • Dimensions: 13.11 x 13.7
    Dining room
    • Area: 275.48
    • Dimensions: 16.11 x 17.1
    Family room
    • Area: 336.35
    • Dimensions: 21.7 x 15.5
    Foyer
    • Description: 18.8 Ceiling
    • Area: 333.9
    • Dimensions: 26.5 x 12.6
    Kitchen
    • Area: 276.12
    • Dimensions: 15.6 x 17.7
    Living room
    • Area: 349.59
    • Dimensions: 16.11 x 21.7
    Office
    • Area: 234
    • Dimensions: 18 x 13
    Other
    • Description: Walk in Closet
    • Area: 131.08
    • Dimensions: 11.6 x 11.3
    Heating
    • Natural Gas, Hot Water, Baseboard, 3+ Zoned Heat
    Cooling
    • 2 Zoned AC
    Features
    • Center Hall, Dec Molding, Eat-in Kitchen, Recessed Lighting
    • Flooring: Porcelain, Ceramic Tile, Granite, Tile, Wood
    • Basement: Ceilings - High,Full,Unfinished
    • Attic: Pull Down Stairs
    • Number of fireplaces: 1
    Interior area
    • Total structure area: 3,580
    • Total interior livable area: 3,580 sqft

    Property

    Parking
    • Total spaces: 3
    • Parking features: Double Wide Drive, Driveway, Oversized
    • Attached garage spaces: 3
    • Has uncovered spaces: Yes
    Features
    • Stories: 2
    • Exterior features: Swimming, Lighting
    • Has private pool: Yes
    • Pool features: Heated, In Ground, Salt Water, Vinyl
    Lot
    • Size: 1.85 Acres
    • Features: Back to Woods, Oversized, Wooded
    • Topography: Level
    Details
    • Parcel number: 2808420000000003
    • Zoning description: Residential

    Construction

    Type & style
    • Home type: SingleFamily
    • Architectural style: Colonial
    • Property subtype: Single Family Residence
    Materials
    • Brick
    • Roof: Timberline
    Condition
    • Year built: 1990

    Utilities & green energy

    • Water: Well

    Community & HOA

    Community
    • Subdivision: Elton Pointe
    HOA
    • Has HOA: No
    Location
    • Region: Manalapan

    Financial & listing details

    • Price per square foot: $398/sqft
    • Tax assessed value: $1,108,700
    • Annual tax amount: $18,515
    • Date on market: 8/11/2026
    • Inclusions: Washer, Wall Oven, Dishwasher, Dryer, Double Oven, Microwave, Stove, Stove Hood, Refrigerator, Garage Door Opener, Generator
    • Exclusions: Personal property

    Price history

    DateEventPrice
    10/19/2026Sold$1,425,000+1.8%$398/sqft
    Source: MoreMLS #22624787 Report a problem
    8/26/2026Pending sale$1,399,900$391/sqft
    Source: MoreMLS #22624787 Report a problem
    8/11/2026Listed for sale$1,399,900+3.8%$391/sqft
    Source: MoreMLS #22624787 Report a problem
    6/2/2025Listing removed$1,349,000$377/sqft
    Source: MoreMLS #22509338 Report a problem
    6/2/2025Listed for sale$1,349,000$377/sqft
    Source: MoreMLS #22509338 Report a problem
    4/16/2025Pending sale$1,349,000$377/sqft
    Source: MoreMLS #22509338 Report a problem
    4/5/2025Listed for sale$1,349,000+16.8%$377/sqft
    Source: MoreMLS #22509338 Report a problem
    9/30/2022Listing removed--
    Source: RE/MAX International Report a problem
    9/22/2022Pending sale$1,155,000$323/sqft
    Source: RE/MAX International #22223918 Report a problem
    8/31/2022Price change$1,155,000-3.8%$323/sqft
    Source: MoreMLS #22223918 Report a problem
    7/29/2022Listed for sale$1,200,000+105.1%$335/sqft
    Source: MoreMLS #22223918 Report a problem
    4/9/2013Sold$585,000-7%$163/sqft
    Source: MoreMLS #21301783 Report a problem
    2/22/2013Price change$629,000-4.6%$176/sqft
    Source: Prudential New Jersey Properties #21301783 Report a problem
    1/17/2013Listed for sale$659,000$184/sqft
    Source: Prudential New Jersey Properties #21301783 Report a problem

    Public tax history

    YearProperty taxesTax assessment
    2025$18,163 +10.7%$1,102,100 +10.7%
    2024$16,401 +0.5%$995,200 +1.4%
    2023$16,314 +7.5%$981,000 +15.8%
    2022$15,175 +1.6%$846,800 +18%
    2021$14,940 +2.2%$717,600 +7.2%
    2020$14,612 +10.1%$669,700 -5.4%
    2019$13,274 $708,300 +10.8%
    2018$13,274 -2.7%$639,400 +2.7%
    2017$13,637 +0.8%$622,600 -6.2%
    2016$13,523 -3.1%$663,900 +1.9%
    2015$13,962 +2.5%$651,400 -0.6%
    2014$13,621 +1.2%$655,500
    2013$13,457 +0.9%$655,500
    2012$13,333 +0%$655,500
    2011$13,326 +1.7%$655,500
    2010$13,102 +0.2%$655,500 -12.8%
    2009$13,072 $752,100
    2008-- $752,100
    2007-- $752,100 +105.5%
    2006-- $365,900
    2005-- $365,900
    2003-- $365,900
    2002-- $365,900
    2001-- $365,900
    Find assessor info on the county website

    Neighborhood: Oakland Mills

    Nearby schools

    GreatSchools rating
    Schools provided by the listing agent
    • Elementary: Wemrock Brook
    • Middle: Manalapan-Englshtwn
    • High: Freehold Twp

    Source: MoreMLS. This data may not be complete. We recommend contacting the local school district to confirm school assignments for this home.

    Get a cash offer in 3 minutes
    Find out how much your home could sell for in as little as 3 minutes with a no-obligation cash offer.
    Estimated market value

    $1,425,600

    Get a cash offer in 3 minutes
    Find out how much your home could sell for in as little as 3 minutes with a no-obligation cash offer.
    Estimated market value

    $1,425,600