Skip main navigation
Sold for $1,390,000
  • $1,390,000

    7 Shira Lane, Manalapan, NJ 07726

    5beds
    5,548sqft
    Single Family Residence
    Built in 1992
    1.88 Acres Lot
    $1,427,000 Zestimate®
    $251/sqft
    $7,076 Estimated rent

    Home value

    $1,427,000

    $1.36M - $1.50M

    $7,076/mo

    Zestimate® history
    Loading
    Loading...

    Owner options

    List your home for rent

    $7,076/mo

    Rent Zestimate®

    Find your next renter with Zillow Rental Manager. Plus, with online applications, you can quickly screen prospective tenants – for free.

    Learn more

    $7,076/mo

    Rent Zestimate®

    Refinance and save

    $9,315/mo

    Est. payment

    Refinancing to a lower rate could help reduce your monthly payments and save thousands over the life of the loan.

    See today's rates

    $9,315/mo

    Est. payment

    Explore your selling options

    Work with a Zillow partner agent

    Leverage their expertise and Zillow's premium Showcase listings to get your home seen by more buyers.

    Get started

    List with your own agent

    Get your home in front of millions of buyers by listing it on Zillow.

    Learn how to do it

    Sell it yourself

    Take full control of how buyers see your home on Zillow by listing For Sale by Owner (FSBO).

    List your home

    What's special

    Screened-in gazeboGas fireplacePrivate wooded settingDual closetsSerene wooded backdropDual vanitiesStunning brick-front home
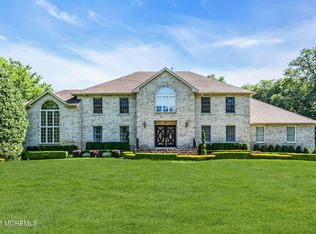
    Welcome to this magnificent custom Colonial set on 1.88 private acres in Manalapan's prestigious Elton Pointe Estates. This stunning brick-front home offers 5 bedrooms, 3 full baths, and a 3-car attached garage, all set on beautifully professionally landscaped grounds with a serene, wooded backdrop. Step into the grand double-door foyer featuring dual closets, gleaming hardwood floors throughout the entire home, and a stunning bridal staircase that makes an immediate impression. The elegant living room showcases a dramatic two-story ceiling with skylights, filling the space with an abundance of natural light. The inviting family room features a gas fireplace and striking Palladian windows on two sides, bathing the space in natural light, and flows seamlessly into the gourmet eat-in kitchen. The kitchen is complete with custom cabinetry, stainless steel appliances, center island, pantry, and a beautiful tile backsplash. Sliding glass doors lead to a spacious deck featuring a screened-in gazebo a skylight perfect for entertaining or relaxing while enjoying the private, wooded setting. The formal dining room, accented with French doors, offers an ideal space for gatherings. The first floor also includes a generously sized bedroom, full bath, and a convenient laundry room with slop sink ideal for guests or multi-generational living. Upstairs, the bridal staircase overlooks the living room and leads to four spacious bedrooms, including a luxurious primary suite with a spa-like bath featuring a soaking tub, skylight, and dual vanities, along with his-and-hers walk-in closets. A full hall bath with double sinks completes the second level. Additional highlights include a full basement with access to the 3-car garage, underground sprinkler system, central vacuum, and dual-zone gas heat and central air for optimal comfort and efficiency. The beautifully landscaped grounds provide exceptional privacy and tranquility. This exceptional home offers space, elegance, and privacy truly a must-see!

    Zillow last checked:

    Listing updated:

    Listed by:

    Johnny Guan 732-920-8888,

    Real Broker, LLC

    Bought with:

    Erin M Kavanaugh, 0789652

    Ward Wight Sotheby's International Realty

    Source: MoreMLS,MLS#: 22611386MLS Logo

    Facts & features

    Interior

    Bedrooms & bathrooms
    • Bedrooms: 5
    • Bathrooms: 3
    • Full bathrooms: 3
    Bedroom
    • Area: 154
    • Dimensions: 14 x 11
    Bedroom
    • Area: 180
    • Dimensions: 15 x 12
    Bedroom
    • Area: 154
    • Dimensions: 14 x 11
    Bedroom
    • Area: 143
    • Dimensions: 13 x 11
    Other
    • Area: 330
    • Dimensions: 22 x 15
    Dining room
    • Area: 270
    • Dimensions: 18 x 15
    Family room
    • Area: 360
    • Dimensions: 24 x 15
    Foyer
    • Area: 168
    • Dimensions: 14 x 12
    Great room
    • Area: 484
    • Dimensions: 22 x 22
    Kitchen
    • Area: 330
    • Dimensions: 22 x 15
    Living room
    • Area: 360
    • Dimensions: 24 x 15
    Heating
    • Natural Gas, Forced Air, 2 Zoned Heat
    Cooling
    • Central Air, 2 Zoned AC
    Features
    • Conservatory, Dec Molding, Recessed Lighting
    • Flooring: Ceramic Tile, Wood
    • Windows: Palladium Window
    • Basement: Full,Walk-Out Access
    • Attic: Attic,Pull Down Stairs
    • Number of fireplaces: 1
    Interior area
    • Total structure area: 5,548
    • Total interior livable area: 5,548 sqft

    Property

    Parking
    • Total spaces: 3
    • Parking features: Paved, Double Wide Drive
    • Attached garage spaces: 3
    • Has uncovered spaces: Yes
    Features
    • Stories: 2
    • Exterior features: Lighting
    Lot
    • Size: 1.88 Acres
    • Features: Oversized, Wooded
    Details
    • Parcel number: 2808420000000004
    • Zoning description: Residential

    Construction

    Type & style
    • Home type: SingleFamily
    • Architectural style: Colonial
    • Property subtype: Single Family Residence
    Materials
    • Brick
    • Roof: Timberline
    Condition
    • Year built: 1992

    Utilities & green energy

    • Water: Well

    Community & HOA

    Community
    • Subdivision: Elton Pointe
    HOA
    • Has HOA: No
    Location
    • Region: Manalapan

    Financial & listing details

    • Price per square foot: $251/sqft
    • Tax assessed value: $1,168,300
    • Annual tax amount: $19,627
    • Date on market: 4/23/2026
    • Inclusions: Outdoor Lighting, Washer, Ceiling Fan(s), Counter Top Range, Dishwasher, Central Vacuum, Dryer, Light Fixtures, Microwave, Refrigerator
    • Exclusions: Personal Property.

    Price history

    DateEventPrice
    7/17/2026Sold$1,390,000-0.7%$251/sqft
    Source: MoreMLS #22611386 Report a problem
    5/9/2026Pending sale$1,399,900$252/sqft
    Source: MoreMLS #22611386 Report a problem
    4/23/2026Listed for sale$1,399,900+77.2%$252/sqft
    Source: MoreMLS #22611386 Report a problem
    4/24/2006Sold$790,000$142/sqft
    Source: Public Record Report a problem

    Public tax history

    YearProperty taxesTax assessment
    2025$19,254 +11.4%$1,168,300 +11.4%
    2024$17,278 +0.6%$1,048,400 +1.5%
    2023$17,175 +7.8%$1,032,800 +16.2%
    2022$15,926 +1.3%$888,700 +17.7%
    2021$15,717 +2.3%$754,900 +6.8%
    2020$15,361 +9.9%$706,800 -5.1%
    2019$13,982 $744,600 +10.5%
    2018$13,982 +3.1%$673,600 +2.8%
    2017$13,567 +0.8%$655,200 -0.8%
    2016$13,455 -0.6%$660,500 +1.9%
    2015$13,534 +2.5%$648,100 +2%
    2014$13,204 +1.2%$635,400
    2013$13,045 +0.9%$635,400
    2012$12,924 +0%$635,400
    2011$12,918 +1.4%$635,400
    2010$12,741 +0.2%$635,400 -13.1%
    2009$12,712 $731,400
    2008-- $731,400
    2007-- $731,400 +127.9%
    2006-- $320,900
    2005-- $320,900
    2003-- $320,900
    2002-- $320,900
    2001-- $320,900
    Find assessor info on the county website

    Neighborhood: Oakland Mills

    Nearby schools

    GreatSchools rating
    Schools provided by the listing agent
    • Elementary: Lafayette
    • Middle: Manalapan-Englshtwn
    • High: Freehold Twp

    Source: MoreMLS. This data may not be complete. We recommend contacting the local school district to confirm school assignments for this home.

    Get a cash offer in 3 minutes
    Find out how much your home could sell for in as little as 3 minutes with a no-obligation cash offer.
    Estimated market value
    $1,427,000
    Get a cash offer in 3 minutes
    Find out how much your home could sell for in as little as 3 minutes with a no-obligation cash offer.
    Estimated market value
    $1,427,000