Experience upscale living in The Regency at Monroe, one of Monroe Township's premier adult communities. This beautifully appointed home showcases more than $225,000 in builder and custom upgrades designed for both comfort and entertaining. The expanded floor plan features a second-floor bedroom and loft, walk-in attic storage, an enlarged gourmet kitchen with Taj Mahal quartzite countertops, upgraded cabinetry, JennAir refrigerator, under-cabinet lighting, and an expanded great room highlighted by a gas fireplace. Luxury finishes include hardwood flooring, custom trim work, designer tile, upgraded baths, custom closet systems, and premium plumbing fixtures. A whole-house 22kW standby generator, security and surveillance systems, and numerous electrical enhancements provide peace of mind. Outside, enjoy approximately $50,000 in professionally designed landscaping, a spacious patio, gas firepit, outdoor grilling station with gas hookup, landscape lighting, and welcoming front sitting area. Residents enjoy exceptional clubhouse amenities, pools, fitness center, pickleball, tennis, bocce, and an active social lifestyle.
Sold for $1,100,000
$1,100,000
23 Whistling Straits Dr, Monroe Township, NJ 08831
3beds
3,190sqft
Single Family Residence
Built in 2021
6,176 Square Feet Lot
$1,101,200 Zestimate®
$345/sqft
$4,384 Estimated rent
Home value
$1,101,200
$1.05M - $1.16M
$4,384/mo
Zestimate® history
Owner options
List your home for rent
$4,384/mo
Rent Zestimate®
Find your next renter with Zillow Rental Manager. Plus, with online applications, you can quickly screen prospective tenants – for free.
$4,384/mo
Rent Zestimate®
Refinance and save
$7,650/mo
Est. payment
Refinancing to a lower rate could help reduce your monthly payments and save thousands over the life of the loan.
$7,650/mo
Est. payment
Explore your selling options
Work with a Zillow partner agent
Leverage their expertise and Zillow's premium Showcase listings to get your home seen by more buyers.
Get startedList with your own agent
Get your home in front of millions of buyers by listing it on Zillow.
Learn how to do itSell it yourself
Take full control of how buyers see your home on Zillow by listing For Sale by Owner (FSBO).
List your homeWhat's special
Gas fireplaceJennair refrigeratorExpanded great roomDesigner tileCustom trim workCustom closet systemsProfessionally designed landscaping
Zillow last checked:
Listing updated:
Listed by:
FELICIA FINN,
ACTION PLUS REALTY C-21 800-299-2129
Source: All Jersey MLS,MLS#: 2617902R
Facts & features
Interior
Bedrooms & bathrooms
- Bedrooms: 3
- Bathrooms: 3
- Full bathrooms: 3
Primary bedroom
- Features: 1st Floor, Two Sinks, Full Bath, Walk-In Closet(s)
- Level: First
- Area: 267
- Dimensions: 17.8 x 15
Bedroom 2
- Area: 138.6
- Dimensions: 13.2 x 10.5
Bedroom 3
- Area: 405.96
- Dimensions: 20.4 x 19.9
Bathroom
- Features: Stall Shower, Two Sinks
Dining room
- Features: Dining L, Formal Dining Room
- Area: 179.55
- Dimensions: 17.1 x 10.5
Family room
- Area: 516.14
- Length: 285
Kitchen
- Features: Granite/Corian Countertops, Kitchen Island, Pantry, Eat-in Kitchen
- Area: 204.6
- Dimensions: 13.2 x 15.5
Living room
- Area: 478.64
- Dimensions: 19.3 x 24.8
Basement
- Area: 0
Heating
- Forced Air
Cooling
- Central Air
Appliances
- Included: Dishwasher, Dryer, Gas Range/Oven, Microwave, Refrigerator, Oven, Washer, Gas Water Heater
Features
- 2nd Stairway to 2nd Level, Cathedral Ceiling(s), Vaulted Ceiling(s), 1 Bedroom, Entrance Foyer, 2 Bedrooms, Great Room, Kitchen, Bath Full, Bath Main, Den, Dining Room, Attic, Loft, Family Room, None
- Flooring: Vinyl-Linoleum
- Basement: Slab
- Number of fireplaces: 1
- Fireplace features: Gas
Interior area
- Total structure area: 3,190
- Total interior livable area: 3,190 sqft
Property
Parking
- Total spaces: 2
- Parking features: 2 Car Width, Garage, Attached, Driveway
- Attached garage spaces: 2
- Has uncovered spaces: Yes
- Details: Oversized Vehicles Restricted
Features
- Levels: One, Two
- Stories: 2
Lot
- Size: 6,176 Square Feet
- Dimensions: 103.00 x 63.00
- Features: Level
Details
- Parcel number: 120003500000000629
Construction
Type & style
- Home type: SingleFamily
- Architectural style: Two Story
- Property subtype: Single Family Residence
Materials
- Roof: Asphalt
Condition
- Year built: 2021
Utilities & green energy
- Gas: Natural Gas
- Sewer: Public Sewer
- Water: Private, Public
- Utilities for property: Electricity Connected, Natural Gas Connected
Community & HOA
Community
- Senior community: Yes
HOA
- Has HOA: Yes
- Services included: Common Area Maintenance, Golf Course, Maintenance Grounds
Location
- Region: Monroe Township
Financial & listing details
- Price per square foot: $345/sqft
- Tax assessed value: $508,300
- Annual tax amount: $14,933
- Date on market: 6/20/2026
- Ownership: Fee Simple
- Electric utility on property: Yes
Price history
| Date | Event | Price |
|---|---|---|
| 8/19/2026 | Sold | $1,100,000$345/sqft |
Source:  All Jersey MLS #2617902R Report a problem All Jersey MLS #2617902R Report a problem | ||
| 6/30/2026 | Pending sale | $1,100,000$345/sqft |
Source:  MoreMLS #22618882 Report a problem MoreMLS #22618882 Report a problem | ||
| 6/25/2026 | Contingent | $1,100,000$345/sqft |
Source: All Jersey MLS #2617902R Report a problem | ||
| 6/20/2026 | Listed for sale | $1,100,000+56.4%$345/sqft |
Source: All Jersey MLS #2617902R Report a problem | ||
| 5/26/2021 | Sold | $703,211$220/sqft |
Source: Public Record Report a problem | ||
Public tax history
| Year | Property taxes | Tax assessment |
|---|---|---|
| 2025 | $13,490 | $508,300 |
| 2024 | $13,490 +3.7% | $508,300 |
| 2023 | $13,007 +2.2% | $508,300 +0.6% |
| 2022 | $12,723 +262.8% | $505,500 +261.1% |
| 2021 | $3,507 -8.2% | $140,000 |
| 2020 | $3,822 +3.5% | $140,000 |
| 2019 | $3,693 | $140,000 |
| 2018 | $3,693 | $140,000 |
Find assessor info on the county website
Neighborhood: Regency at Monroe
Nearby homes
- $923,900-- bd-- ba3k sqft21 Whistling Straits Dr, Monroe Township, NJ 08831Off Market
- $879,8003 bd3 ba2.9k sqft25 Whistling Straits Dr, Monroe Township, NJ 08831Off Market
- $1,400,0003 bd3 ba3.3k sqft19 Whistling Straits Dr, Monroe Township, NJ 08831For Sale
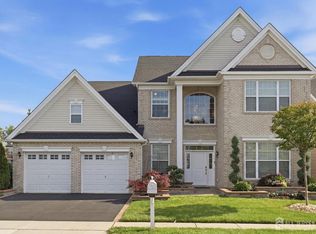
- $1,030,200-- bd-- ba3.2k sqft30 Whistling Straits Dr, Monroe Township, NJ 08831Off Market
- $931,200-- bd-- ba2.5k sqft28 Whistling Straits Dr, Monroe Township, NJ 08831Off Market
- $925,800-- bd-- ba2.9k sqft32 Whistling Straits Dr, Monroe Township, NJ 08831Off Market
- $751,400-- bd-- ba1.9k sqft26 Whistling Straits Dr, Monroe Township, NJ 08831Off Market
- $818,600-- bd-- ba1.9k sqft21 Inter Lachen Ct, Monroe Township, NJ 08831Off Market
Nearby schools
GreatSchools rating
- 8/10Brookside SchoolGrades: 3-5Distance: 2.4 mi
- 8/10Monroe Township Middle SchoolGrades: 6-8Distance: 3 mi
- 6/10Monroe Twp High SchoolGrades: 9-12Distance: 3 mi
Get a cash offer in 3 minutes
Find out how much your home could sell for in as little as 3 minutes with a no-obligation cash offer.
Estimated market value
$1,101,200
Get a cash offer in 3 minutes
Find out how much your home could sell for in as little as 3 minutes with a no-obligation cash offer.
Estimated market value
$1,101,200
- New Jersey
- Middlesex County
- Monroe Township
- 08831
- Regency at Monroe
- 23 Whistling Straits Dr
Nearby cities
Nearby neighborhoods
Nearby zip codes
Other Monroe Township Topics
