Welcome to this exceptional custom-built home in the highly sought-after Bear Creek Community, offering 3,285 sq. ft. of thoughtfully designed living space on a picturesque 1.24-acre lot within the award-winning Robbinsville Township School District. Built in 2016, this beautifully maintained home blends timeless elegance, modern comfort, and outstanding energy efficiency. Step through the impressive two-story foyer into a bright, open floor plan featuring elegant formal living and dining rooms, perfect for entertaining. The spacious family room with a cozy gas fireplace flows seamlessly into the gourmet kitchen, complete with a center island, breakfast nook, and abundant cabinetry—creating the perfect gathering space for family and friends. The first floor also offers a private guest bedroom and a full bathroom, making it ideal for multigenerational living, overnight guests, or a home office. Upstairs, you’ll find four generously sized bedrooms, including a luxurious primary suite featuring a private sitting area, spa-like bath, and spacious walk-in closets. The thoughtfully designed second floor provides comfort and privacy for the entire family. Designed for today’s lifestyle, this home is equipped with geothermal heating and cooling, solar panels, and a central vacuum system, offering exceptional energy efficiency and convenience. The full insulated basement provides endless possibilities for future finishing, recreation, a home gym, or additional storage. Enjoy outdoor living on the private deck, overlooking the expansive backyard with plenty of space to relax, entertain, or create your own outdoor oasis. Conveniently located just minutes from BAPS Swaminarayan Akshardham in Robbinsville, as well as shopping, dining, parks, major highways, and commuter routes, this exceptional home offers the perfect combination of luxury, functionality, and location. A rare opportunity to own an energy-efficient, move-in-ready home on over an acre in one of Mercer County’s most desirable communities. Schedule your private tour today! Please note that the home is virtually staged.
For sale
$1,249,999
140 Hankins Rd, Hightstown, NJ 08520
5beds
3,285sqft
Single Family Residence
Built in 2016
1.24 Acres Lot
$1,230,800 Zestimate®
$381/sqft
$50/mo HOA
What's special
Spacious walk-in closetsCentral vacuum systemGeothermal heating and coolingFull insulated basementAbundant cabinetryPrivate deckSpa-like bath
- 50 days
- 1,343
- 39
Likely to sell faster than
Zillow last checked:
Listing updated:
Listed by:
Geeta Manek 732-429-3664,
Realty Mark Central, LLC
Source: Bright MLS,MLS#: NJME2080600
Facts & features
Interior
Bedrooms & bathrooms
- Bedrooms: 5
- Bathrooms: 3
- Full bathrooms: 3
- Main level bathrooms: 1
- Main level bedrooms: 1
Basement
- Area: 0
Heating
- Zoned, Geothermal, Other
Cooling
- Central Air, Multi Units, Electric
Appliances
- Included: Refrigerator, Range Hood, Microwave, Dishwasher, Washer, Dryer, Gas Water Heater
Features
- Basement: Sump Pump
- Number of fireplaces: 1
- Fireplace features: Gas/Propane
Interior area
- Total structure area: 3,285
- Total interior livable area: 3,285 sqft
- Finished area above ground: 3,285
- Finished area below ground: 0
Property
Parking
- Total spaces: 2
- Parking features: Built In, Garage Faces Side, Attached
- Attached garage spaces: 2
Accessibility
- Accessibility features: None
Features
- Levels: Two
- Stories: 2
- Patio & porch: Deck
- Pool features: None
Lot
- Size: 1.24 Acres
- Features: Suburban
Details
- Additional structures: Above Grade, Below Grade
- Parcel number: 120001500007 01
- Zoning: RR
- Special conditions: Standard
Construction
Type & style
- Home type: SingleFamily
- Architectural style: Colonial
- Property subtype: Single Family Residence
Materials
- Block, Concrete
- Foundation: Crawl Space
- Roof: Asphalt
Condition
- New construction: No
- Year built: 2016
Utilities & green energy
- Sewer: Septic Exists, Private Septic Tank
- Water: Well
Community & HOA
Community
- Subdivision: None Available
HOA
- Has HOA: Yes
- HOA fee: $600 annually
Location
- Region: Hightstown
- Municipality: ROBBINSVILLE TWP
Financial & listing details
- Price per square foot: $381/sqft
- Tax assessed value: $718,100
- Annual tax amount: $25,047
- Date on market: 8/1/2026
- Listing agreement: Exclusive Agency
- Ownership: Fee Simple
Estimated market value
$1,230,800
$1.17M - $1.29M
$5,017/mo
Price history
| Date | Event | Price |
|---|---|---|
| 8/1/2026 | Listed for sale | $1,249,999+58.7%$381/sqft |
Source:  Bright MLS #NJME2080600 Report a problem Bright MLS #NJME2080600 Report a problem | ||
| 11/12/2015 | Sold | $787,614$240/sqft |
Source: Public Record Report a problem | ||
Public tax history
| Year | Property taxes | Tax assessment |
|---|---|---|
| 2025 | $23,999 | $718,100 |
| 2024 | $23,999 +11.5% | $718,100 |
| 2023 | $21,529 +1.5% | $718,100 |
| 2022 | $21,220 0% | $718,100 |
| 2021 | $21,227 0% | $718,100 |
| 2020 | $21,234 +0.6% | $718,100 |
| 2019 | $21,098 +0.2% | $718,100 |
| 2018 | $21,055 +0.9% | $718,100 |
| 2017 | $20,861 +289.1% | $718,100 +283.2% |
| 2016 | $5,362 | $187,400 |
| 2015 | -- | $187,400 |
Find assessor info on the county website
Monthly payment
Est. payment
Payment breakdown
Explore the cost of this home by adjusting the details. Changes won't be saved.Climate risks
Neighborhood: 08520
Nearby schools
Schools provided by the listing agent
- District: Robbinsville Twp
Source: Bright MLS. This data may not be complete. We recommend contacting the local school district to confirm school assignments for this home.
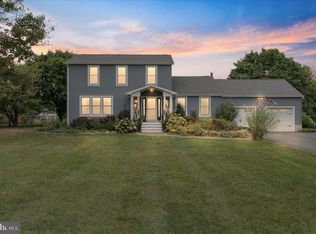
Similar homes
- $764,0005 bd3 ba2.8k sqft15 Wayne Way, East Windsor, NJ 08520For Sale
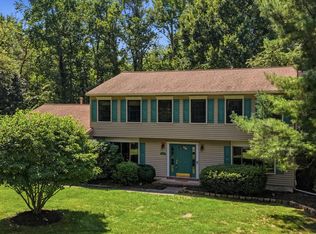
 MLS ID #NJME2082778, Fiona Bradshaw, Coldwell Banker Residential Brokerage - Flemington. Bright MLS
 - $1,250,0004 bd3 ba3.5k sqft20 Hankins Farm Rd, Allentown, NJ 08501For Sale
 MLS ID #NJMM2004976, Patty Hogan, Keller Williams Premier. Bright MLS
 - $1,100,0885 bd3 ba2.6k sqft12 Wendover Rd, East Windsor, NJ 08520For Sale
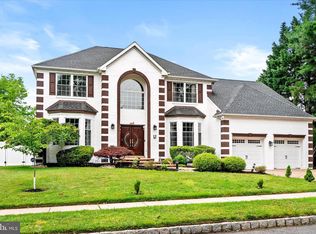 MLS ID #NJME2079826, Frank Ferrara, Metro Homes Real Estate Group LLC. Bright MLS
 - $1,100,0005 bd3 ba3.3k sqft36 Arnold Ln, Robbinsville, NJ 08691For Sale
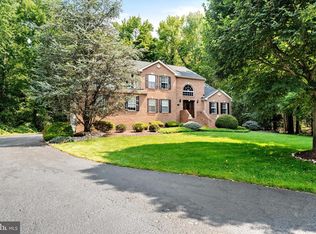 MLS ID #NJME2080594, Vanessa Stefanics, REMAX Welcome Home. Bright MLS
 - $1,150,0004 bd3 ba3.5k sqft1 Somerset Ct, Allentown, NJ 08501For SaleMLS ID #NJMM2004988, Edward J Smires, Smires & Associates. Bright MLS
- $1,135,0004 bd3 ba2.5k sqft15 Arnold Ln, Robbinsville, NJ 08691For SaleMLS ID #NJME2077460, John Terebey, EXP Realty, LLC. Bright MLS
- $1,325,0004 bd4 ba4.2k sqft3 Haines Dr, Robbinsville, NJ 08691For SaleMLS ID #NJME2077060, Anthony Rosica, Keller Williams Premier. Bright MLS
- $1,300,0004 bd4 ba2.7k sqft17 Findley Ln, West Windsor, NJ 08550For SaleMLS ID #NJME2080388, Harveen Bhatla, Keller Williams Premier. Bright MLS
- $1,285,0004 bd3 ba3.3k sqft16 Cummings Rd, Monmouth Junction, NJ 08852For Sale
 MLS ID #2770277M, JOHN TEREBEY. All Jersey MLS
 - $1,111,1114 bd4 ba2.4k sqft2 Monroe Ct, Plainsboro, NJ 08536For SaleMLS ID #2701494R, UMA SOGANI. All Jersey MLS
- $1,129,9005 bd4 ba2.9k sqft61 Cliffwood Dr, Allentown, NJ 08501For SaleMLS ID #NJMM2004654, Kathy Froelich, Redfin. Bright MLS
- $1,200,0005 bd5 ba3.7k sqft237 Leffler Cir, Florence, NJ 08518For SaleMLS ID #2770572M, MARQUES BROOKS. All Jersey MLS
- $889,9004 bd3 ba3.6k sqft51 Stonehedge Dr, East Windsor, NJ 08520For SaleMLS ID #NJME2079784, Christian Kreitz, Weichert Realtors - Westfield. Bright MLS
- $999,9004 bd3 ba3.5k sqft44 Walters Rd, Robbinsville, NJ 08691For SaleMLS ID #NJME2075432, Joan Martinez, Smires & Associates. Bright MLS
- $1,245,0004 bd4 ba2.7k sqft24 Devonshire Dr, Princeton, NJ 08540For SaleMLS ID #NJME2083150, Harveen Bhatla, Keller Williams Premier. Bright MLS
- $1,100,0005 bd4 ba3.7k sqft10 Colliers Court, Jackson, NJ 08527For Sale
 MLS ID #22629057, Raizy Benoliel, J Elkon Realty LLC. MoreMLS
 - $1,275,0005 bd5 ba4.6k sqft132 Adams Way, Jackson, NJ 08527For SaleMLS ID #22627779, Sarah F Bandy, Jason Mitchell Real Estate New Jersey. MoreMLS
- $1,200,0005 bd3 ba3.7k sqft11 Topaz Drive, Jackson, NJ 08527For SaleMLS ID #22626784, Mikaela Arpino, NJ Real Estate Boutique. MoreMLS
- $1,285,0004 bd3 ba3k sqft1429 Heather Ridge Dr, Newtown, PA 18940For SaleMLS ID #PABU2130916, Greg Schwind, Coldwell Banker Hearthside. Bright MLS
- $1,175,0004 bd4 ba3.3k sqft150 Lions Ct, Freehold, NJ 07728For SaleMLS ID #NJMM2004978, Jeanette Larkin, Keller Williams Premier. Bright MLS
