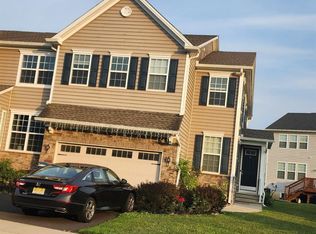
Welcome to this extensively upgraded, truly move-in-ready Claremont model, ideally situated on a premium corner lot. Please allow buyers adequate time to tour the home, including the finished basement, home theater, customized storage spaces, garage, and outdoor entertaining areas. This home offers upgrades well beyond standard builder finishes, including hardwood flooring, extensive custom molding, designer lighting, additional recessed lighting, motorized shades, and custom closet and storage systems throughout. The upgraded kitchen features an extended built-in planning center/workstation, upgraded range and microwave, marble tile backsplash, coffee nook, and a custom-organized pantry. The finished basement includes a full bathroom and dedicated home theater with projection system and Klipsch surround sound, providing a complete additional entertainment and living space. The primary suite features hardwood flooring, custom molding, designer lighting, motorized shades, and a spacious walkin closet with a fully customized organization system. The garage has been upgraded with epoxy flooring, painted walls, enhanced lighting, and a dedicated EV charging outlet. Outside, buyers will find an upgraded deck and large concrete patio, creating multiple spaces for entertaining and outdoor living. Additional features include custom closet systems throughout, upgraded laundry cabinetry, ceiling fans in both secondary bedrooms, window treatments throughout, fresh interior paint, and an installed ADT security system.
Under contract
$859,990
47 Begonia Ln, Monroe Township, NJ 08831
3beds
2,356sqft
Townhouse
Built in 2019
3,950 Square Feet Lot
$783,700 Zestimate®
$365/sqft
$-- HOA
What's special
Upgraded kitchenFinished basementDesigner lightingMotorized shadesAdditional recessed lightingOutdoor entertaining areasFresh interior paint
- 73 days
- 146
- 0
Zillow last checked:
Listing updated:
Listed by:
DHRUVENKUMAR PATEL 215-687-3244,
COLDWELL BANKER REALTY
Source: All Jersey MLS,MLS#: 2702670R
Facts & features
Interior
Bedrooms & bathrooms
- Bedrooms: 3
- Bathrooms: 3
- Full bathrooms: 2
- 1/2 bathrooms: 1
Primary bedroom
- Features: Two Sinks, Full Bath, Walk-In Closet(s)
Bathroom
- Features: Stall Shower
Dining room
- Features: Dining L
Kitchen
- Features: Granite/Corian Countertops, Kitchen Island, Pantry
Basement
- Area: 0
Heating
- Zoned, Forced Air
Cooling
- Central Air, Ceiling Fan(s), Zoned
Appliances
- Included: Dishwasher, Dryer, Gas Range/Oven, Microwave, Refrigerator, See Remarks, Gas Water Heater
Features
- Blinds, Cathedral Ceiling(s), Dry Bar, High Ceilings, Vaulted Ceiling(s), Entrance Foyer, Kitchen, Bath Half, Dining Room, Family Room, 3 Bedrooms, Bath Full, Bath Main, Attic
- Flooring: Carpet, Ceramic Tile, Wood
- Windows: Blinds
- Basement: Full, Finished, Recreation Room, Storage Space, Utility Room
- Has fireplace: No
Interior area
- Total structure area: 2,356
- Total interior livable area: 2,356 sqft
Video & virtual tour
Property
Parking
- Total spaces: 2
- Parking features: 2 Car Width, 2 Cars Deep, Asphalt, Garage, Attached, Driveway, See Remarks
- Attached garage spaces: 2
- Has uncovered spaces: Yes
- Details: Oversized Vehicles Restricted
Features
- Levels: Two
- Stories: 2
- Patio & porch: Deck, Patio
- Exterior features: Deck, Patio, Yard
- Has private pool: Yes
- Pool features: Outdoor Pool, Private, Indoor
Lot
- Size: 3,950 Square Feet
- Features: Near Shopping, Cul-De-Sac, Level, Near Public Transit
Details
- Parcel number: 120000400000001895
- Zoning: VC-2
Construction
Type & style
- Home type: Townhouse
- Architectural style: Townhouse
- Property subtype: Townhouse
Materials
- Roof: Asphalt
Condition
- Year built: 2019
Utilities & green energy
- Gas: Natural Gas
- Sewer: Public Sewer
- Water: Public
- Utilities for property: Cable TV, Underground Utilities
Community & HOA
Community
- Features: Clubhouse, Outdoor Pool, Fitness Center, Indoor Pool
HOA
- Has HOA: Yes
- Services included: Amenities-Some, Common Area Maintenance, Insurance, Snow Removal, Trash, Maintenance Grounds
- Additional fee info: Maintenance Expense: $275 Monthly
Location
- Region: Monroe Township
Financial & listing details
- Price per square foot: $365/sqft
- Tax assessed value: $486,400
- Annual tax amount: $14,140
- Date on market: 8/13/2026
- Ownership: Fee Simple
Estimated market value
$783,700
$729,000 - $839,000
$3,864/mo
Price history
| Date | Event | Price |
|---|---|---|
| 9/8/2026 | Contingent | $859,990$365/sqft |
Source:  All Jersey MLS #2702670R Report a problem All Jersey MLS #2702670R Report a problem | ||
| 8/14/2026 | Listed for sale | $859,990$365/sqft |
Source: All Jersey MLS #2702670R Report a problem | ||
Public tax history
| Year | Property taxes | Tax assessment |
|---|---|---|
| 2025 | $12,909 | $486,400 |
| 2024 | $12,909 +3.7% | $486,400 |
| 2023 | $12,447 +1.8% | $486,400 +0.2% |
| 2022 | $12,223 +0.5% | $485,600 |
| 2021 | $12,164 -5.8% | $485,600 |
| 2020 | $12,907 +901.3% | $485,600 +871.2% |
| 2019 | $1,289 | $50,000 |
| 2018 | $1,289 | $50,000 |
| 2017 | -- | $50,000 |
Find assessor info on the county website
Monthly payment
Est. payment
Payment breakdown
Explore the cost of this home by adjusting the details. Changes won't be saved.Climate risks
Neighborhood: 08831

Similar homes
- $795,0003 bd4 ba2.5k sqft7 Larkspur Ln, Monroe Township, NJ 08831For Sale
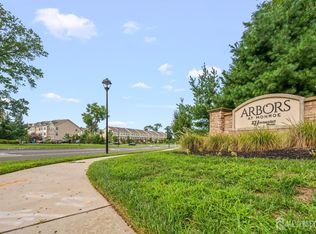
 MLS ID #2702807R, ANUPAMA TADIKONDA. All Jersey MLS
 - $735,0003 bd4 ba2.2k sqft29 Beachwood Dr, Monroe Township, NJ 08831For Sale
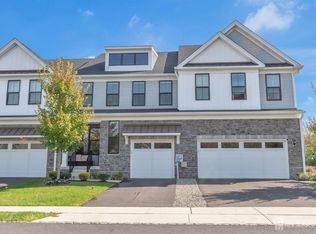 MLS ID #2705788R, SHARIF M. HATAB. All Jersey MLS
 - $849,0004 bd4 ba2.4k sqft241 Deans Rhode Hall Rd, Monroe Township, NJ 08831For Sale
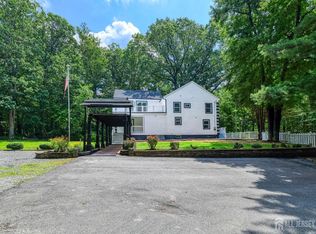 MLS ID #2702564R, HAROON M. ALAVI. All Jersey MLS
 - $650,0003 bd4 ba2.2k sqft1607 Swales Ct, Monroe Township, NJ 08831For Sale
 MLS ID #2705832R, NICHOLAS VAUGHAN. All Jersey MLS
 - $869,9993 bd3 ba2.6k sqft6 Dogleg Ln, Trenton, NJ 08648For Sale
 MLS ID #NJME2085040, Stephanie Will, Coldwell Banker Residential Brokerage - Princeton. Bright MLS
 - $625,0003 bd4 ba1.8k sqft1309 Tavern Rd, Monroe Township, NJ 08831For SaleMLS ID #2705363R, MATTHEW MERRITT. All Jersey MLS
- $672,5002 bd3 ba2.2k sqft8 Pine Valley Ln, Monroe Township, NJ 08831For SaleMLS ID #2703779R, MARK CARAVAGLIO. All Jersey MLS
- $875,0003 bd4 ba2.7k sqft20 Dogleg Ln, Lawrence Township, NJ 08648For SaleMLS ID #NJME2084662, Tanya Dorfman, Coldwell Banker Residential Brokerage - Princeton. Bright MLS
- $579,0002 bd3 ba1.9k sqft53 Winthrop Rd #G, Monroe Township, NJ 08831For SaleMLS ID #2702650R, HYUN "HELEN" LIM. All Jersey MLS
- $755,0003 bd4 ba2.1k sqft23 Morris Ln, Cranbury, NJ 08512For SaleMLS ID #2702625R, HARDIK VEGURU. All Jersey MLS
- $829,0003 bd2 ba2.2k sqft190 Robbins Edinburg Rd, Robbinsville, NJ 08691For SaleMLS ID #NJME2084470, Desiree Daniels, REMAX Welcome Home. Bright MLS
- $875,0003 bd3 ba2.3k sqft113 Mustang Drive, Manalapan, NJ 07726For Sale
 MLS ID #22622855, Alexa DiPietro, EXP Realty. MoreMLS
 - $885,0003 bd2 ba1.9k sqft20 Franklin Dr, Plainsboro, NJ 08536For SaleMLS ID #2703835R, KUSHAL K. SHAH. All Jersey MLS
- $873,5954 bd4 ba2.7k sqft14 Ruddick Rd #11704, Monmouth Junction, NJ 08852For SaleMLS ID #2704284R, KRISTINA M. HANLEY. All Jersey MLS
- $889,0004 bd3 ba2.6k sqft13 Cottonwood Dr, Jackson, NJ 08527For SaleMLS ID #NJOC2045608, Emre Yucel, HomeSmart First Advantage Realty. Bright MLS
- $739,9004 bd4 ba2.3k sqft3 Quarry Ct, East Windsor, NJ 08520For SaleMLS ID #NJME2081098, Victoria Wang, Weichert Realtors - Princeton. Bright MLS
- $784,4453 bd3 ba2.3k sqft28 Ruddick Rd #11602, South Brunswick, NJ 08852For SaleMLS ID #2704281R, KRISTINA M. HANLEY. All Jersey MLS
- $875,0004 bd3 ba2.5k sqft4 Bunker Hill Run, East Brunswick, NJ 08816For SaleMLS ID #2704618R, BELINDA A. BARRESI. All Jersey MLS
- $649,9003 bd3 ba1.8k sqft103 Crest Stone Cir, Princeton, NJ 08540For SaleMLS ID #2706433R, SHARIF M. HATAB. All Jersey MLS
- $989,0004 bd3 ba2.4k sqft14 Taylors Mills Road, Manalapan, NJ 07726For SaleMLS ID #22631744, Kelly Moran, C21/ Action Plus Realty. MoreMLS
