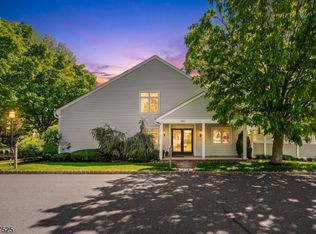
Welcome to Whittingham at Greenbriar, a highly sought-after 55+ community offering exceptional resort-style living. This stunning, sun-filled end-unit townhome features 2 bedrooms, 2.5 bathrooms & a spacious loft, all within a bright open-concept layout enhanced by high ceilings and waterproof laminate flooring. A foyer leads to an elegant formal dining area complete w/ a wet bar and suspended wine rack, flowing seamlessly into the inviting living room w/ a cozy gas fireplace. Sliding glass doors open to a private enclosed patio and garden-perfect for relaxing or entertaining. The gourmet kitchen-lots of cabinetry, quartz countertops, a breakfast bar, stainless-steel appliances, an exterior-vented range hood over the gas oven, a food disposer & a water filtration system under the sink. The first-floor primary suite offers a ceiling fan, walkin closets, and a beautifully updated ensuite bath w/ a dual vanity, separate shower & linen closet. All bathrooms- fully renovated w/ modern fixtures. A spacious laundry room includes shelving for added convenience. Upstairs, you'll find a versatile loft, a comfortable guest bedroom, full bath, along with ample closet space. Additional highlights include custom window blinds, a security system, and a finished one-car garage w/ shelving. Near guest parking. Easy access to the clubhouse add to the appeal. Enjoy an array of community amenities, including swimming pool, fitness center, pickleball & tennis courts, bocce, & golf. Move-in ready
For sale
$579,000
53 Winthrop Rd #G, Monroe Township, NJ 08831
2beds
1,920sqft
Townhouse
Built in 1989
1,920 Square Feet Lot
$569,800 Zestimate®
$302/sqft
$-- HOA
What's special
Cozy gas fireplaceHigh ceilingsVersatile loftSpacious loftNear guest parkingFood disposerLinen closet
- 27 days
- 222
- 7
Zillow last checked:
Listing updated:
Listed by:
HYUN "HELEN" LIM 908-507-2428,
WEICHERT CO REALTORS
Source: All Jersey MLS,MLS#: 2702650R
Facts & features
Interior
Bedrooms & bathrooms
- Bedrooms: 2
- Bathrooms: 3
- Full bathrooms: 2
- 1/2 bathrooms: 1
Primary bedroom
- Features: 1st Floor, Two Sinks, Full Bath, Walk-In Closet(s)
- Level: First
Bathroom
- Features: Bidet, Stall Shower and Tub, Two Sinks
Dining room
- Features: Formal Dining Room
Kitchen
- Features: Granite/Corian Countertops, Kitchen Exhaust Fan, Pantry, Eat-in Kitchen, Separate Dining Area
Basement
- Area: 0
Heating
- Forced Air
Cooling
- Central Air, Ceiling Fan(s)
Appliances
- Included: Self Cleaning Oven, Dishwasher, Disposal, Dryer, Gas Range/Oven, Exhaust Fan, Microwave, Refrigerator, Range, Washer, Kitchen Exhaust Fan, Gas Water Heater
Features
- Blinds, Firealarm, Security System, Skylight, Wet Bar, 1 Bedroom, Entrance Foyer, Kitchen, Laundry Room, Bath Half, Living Room, Bath Full, Dining Room, Loft, Attic
- Flooring: Carpet, Ceramic Tile, Granite, Laminate
- Windows: Screen/Storm Window, Blinds, Skylight(s)
- Has basement: No
- Number of fireplaces: 1
- Fireplace features: Gas
Interior area
- Total structure area: 1,920
- Total interior livable area: 1,920 sqft
Video & virtual tour
Property
Parking
- Total spaces: 1
- Parking features: 1 Car Width, Additional Parking, Asphalt, Garage, Attached, Oversized, Garage Door Opener, Driveway, On Site, On Street, Open
- Attached garage spaces: 1
- Has uncovered spaces: Yes
- Details: Oversized Vehicles Restricted
Features
- Levels: Two
- Stories: 2
- Patio & porch: Porch, Patio, Enclosed
- Exterior features: Barbecue, Lawn Sprinklers, Open Porch(es), Curbs, Patio, Door(s)-Storm/Screen, Screen/Storm Window, Enclosed Porch(es), Sidewalk, Yard
- Pool features: Outdoor Pool, In Ground
Lot
- Size: 1,920 Square Feet
- Features: Near Shopping, Near Train, Level, Near Public Transit
Details
- Parcel number: 120004842000010000C053G
- Zoning: PRC
Construction
Type & style
- Home type: Townhouse
- Architectural style: Townhouse, End Unit, Two Story
- Property subtype: Townhouse
Materials
- Roof: Asphalt
Condition
- Year built: 1989
Utilities & green energy
- Gas: Natural Gas
- Sewer: Public Sewer
- Water: Public
- Utilities for property: Cable TV, Underground Utilities, Electricity Connected, Natural Gas Connected
Community & HOA
Community
- Features: Art/Craft Facilities, Billiard Room, Bocce, Clubhouse, Nurse 24 Hours, Outdoor Pool, Elevator, Playground, Fitness Center, Game Room, Gated, Golf 9 Hole, Tennis Court(s), Curbs, Sidewalks
- Security: Security Gate, Fire Alarm, Security System
- Senior community: Yes
HOA
- Has HOA: Yes
- Services included: Common Area Maintenance, Insurance, Maintenance Structure, Golf Course, Health Care Center/Nurse, Ins Common Areas, Snow Removal, Trash, Maintenance Grounds, Maintenance Fee, Water
- Additional fee info: Maintenance Expense: $701 Monthly
Location
- Region: Monroe Township
Financial & listing details
- Price per square foot: $302/sqft
- Tax assessed value: $161,200
- Annual tax amount: $4,662
- Date on market: 8/14/2026
- Ownership: Condominium
- Electric utility on property: Yes
Estimated market value
$569,800
$541,000 - $598,000
$2,905/mo
Price history
| Date | Event | Price |
|---|---|---|
| 8/14/2026 | Listed for sale | $579,000-0.2%$302/sqft |
Source:  All Jersey MLS #2702650R Report a problem All Jersey MLS #2702650R Report a problem | ||
| 8/13/2026 | Listing removed | $580,000$302/sqft |
Source: All Jersey MLS #2614539R Report a problem | ||
| 8/12/2026 | Listed for sale | $580,000$302/sqft |
Source: All Jersey MLS #2614539R Report a problem | ||
| 7/28/2026 | Contingent | $580,000$302/sqft |
Source: All Jersey MLS #2614539R Report a problem | ||
| 5/8/2026 | Listed for sale | $580,000+18.4%$302/sqft |
Source: All Jersey MLS #2614539R Report a problem | ||
| 4/12/2024 | Sold | $490,000+1%$255/sqft |
Source: All Jersey MLS #2408677R Report a problem | ||
| 3/18/2024 | Contingent | $485,000$253/sqft |
Source: All Jersey MLS #2408677R Report a problem | ||
| 3/8/2024 | Listed for sale | $485,000+45.9%$253/sqft |
Source: All Jersey MLS #2408677R Report a problem | ||
| 1/4/2024 | Sold | $332,500+10.9%$173/sqft |
Source: All Jersey MLS #2405686R Report a problem | ||
| 12/1/2023 | Contingent | $299,900$156/sqft |
Source: All Jersey MLS #2405686R Report a problem | ||
| 11/21/2023 | Listed for sale | $299,900$156/sqft |
Source: All Jersey MLS #2405686R Report a problem | ||
Public tax history
| Year | Property taxes | Tax assessment |
|---|---|---|
| 2025 | $4,278 +9.7% | $161,200 +9.7% |
| 2024 | $3,901 +3.7% | $147,000 |
| 2023 | $3,762 +1.7% | $147,000 |
| 2022 | $3,700 +0.5% | $147,000 |
| 2021 | $3,682 -8.2% | $147,000 |
| 2020 | $4,013 +3.5% | $147,000 |
| 2019 | $3,878 +14.7% | $147,000 |
| 2018 | $3,382 -10% | $147,000 |
| 2017 | $3,759 +2.6% | $147,000 |
| 2016 | $3,665 +3.7% | $147,000 |
| 2015 | $3,535 -26.5% | $147,000 |
| 2014 | $4,808 | $147,000 |
Find assessor info on the county website
Monthly payment
Est. payment
Payment breakdown
Explore the cost of this home by adjusting the details. Changes won't be saved.Climate risks
Neighborhood: Whittingham
- $400,0002 bd3 ba1.8k sqft53 Winthrop Rd, Monroe, NJ 08831For Sale

- $400,0002 bd3 ba1.8k sqft53 Winthrop Rd #53F, Monroe Township, NJ 08831For Sale

- $394,7002 bd3 ba1.8k sqft53F Winthrop Rd, Monroe Township, NJ 08831Off Market
- $579,0002 bd3 ba1.9k sqft53G Winthrop Rd #53G, Monroe Township, NJ 08831For Sale
Similar homes
- $579,0002 bd3 ba1.9k sqft53G Winthrop Rd BLDG 53 #G, Monroe Twp., NJ 08831For SaleMLS ID #4046843, Hyun Helen Lim, Weichert Realtors. GSMLS
- $539,9002 bd3 ba1.9k sqft110 Winthrop Rd #A, Monroe Township, NJ 08831For Sale
 MLS ID #2616329R, PETER RIGA. All Jersey MLS
 - $400,0002 bd3 ba1.8k sqft53 Winthrop Rd, Monroe, NJ 08831For SaleMLS ID #2770069M, KAREN SCARPA. All Jersey MLS
- $649,9002 bd2 ba1.9k sqft28 Sherwood Dr, Monroe Township, NJ 08831For Sale
 MLS ID #2703834R, RENEE DIPIERRO. All Jersey MLS
 - $499,0002 bd2 ba1.8k sqft737B Prospect Rd, Monroe Township, NJ 08831For SaleMLS ID #2701296R, MARC GOMEZ. All Jersey MLS
- $535,0002 bd2 ba1.7k sqft11 John Paul Jones Dr, Monroe Township, NJ 08831For SaleMLS ID #2703218R, ROBERT J. LYSZCZARZ. All Jersey MLS
- $527,5002 bd2 ba1.7k sqft2 Winslow Rd, Monroe Township, NJ 08831For SaleMLS ID #2700182R, BOBBI LEBBING. All Jersey MLS
- $449,0002 bd2 ba1.4k sqft9 Melborn Dr #B, Monroe Township, NJ 08831For SaleMLS ID #2618417R, NADIA ASIMOV. All Jersey MLS
- $669,9003 bd4 ba2.2k sqft1607 Swales Ct, Monroe Township, NJ 08831For SaleMLS ID #2701473R, NICHOLAS VAUGHAN. All Jersey MLS
- $469,9002 bd2 ba1.2k sqft530B Ardmore Rd, Monroe Township, NJ 08831For SaleMLS ID #2703615R, GERARDO MEDINA. All Jersey MLS
- $445,0002 bd2 ba1k sqft274 Convent Rd #B, Monroe Township, NJ 08831For SaleMLS ID #2703913R, SUE NADWODNY. All Jersey MLS
- $749,0004 bd2 ba2k sqft5 Travis Ct, Monroe Township, NJ 08831For SaleMLS ID #2703462R, BISHOY AZER. All Jersey MLS
- $399,9002 bd2 ba1.5k sqft288 Sudbury Ln #C, Monroe Township, NJ 08831For SaleMLS ID #2704499R, MICHAEL B. GRUOSSO. All Jersey MLS
- $595,0003 bd3 ba1.6k sqft40 Roxbury Ct #A, Princeton, NJ 08540For Sale
 MLS ID #NJSO2006026, Amanda Botwood, Compass New Jersey, LLC - Princeton. Bright MLS
 - $614,9004 bd3 ba2.1k sqft19 Rush Ct, East Brunswick, NJ 08816For SaleMLS ID #2703540R, PREETI KASBEKAR. All Jersey MLS
- $450,0003 bd2 ba1.4k sqft286B Tabor Rd, Monroe Township, NJ 08831For SaleMLS ID #2618387R, BRIAN SLATTERY. All Jersey MLS
- $615,0002 bd4 ba2.3k sqft12 Sandra Ct, Old Bridge, NJ 08857For SaleMLS ID #2702591R, RENATA GOYKHMAN. All Jersey MLS
- $678,0003 bd3 ba2.1k sqft63 Thoreau Dr, Plainsboro, NJ 08536For SaleMLS ID #2703708R, CATHERINE OCONNELL. All Jersey MLS
- $384,9003 bd2 ba1.2k sqft130A Balsam Plz, Monroe Township, NJ 08831For SaleMLS ID #2702612R, JOHN J. CALANDRUCCIO. All Jersey MLS
- $615,0004 bd3 ba1.4k sqft43 Jared Dr, North Brunswick, NJ 08902For SaleMLS ID #2702793R, ANUPAMA TADIKONDA. All Jersey MLS
