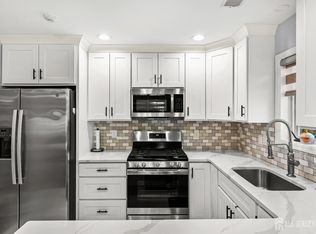
Welcome to this beautifully maintained Wellesley model in the sought-after Whittingham 55+ Community, where spacious living and low-maintenance convenience come together. A grand double-door entry welcomes you inside, where engineered hardwood flooring flows throughout the first floor and fresh paint creates a bright, move-in ready feel. The eat-in kitchen is designed for both everyday living and entertaining, featuring new flooring, stainless steel appliances, pantry cabinets with convenient pull-out shelves, a vaulted ceiling, a large picture window, and an expansive dining area. Additional pantry storage is cleverly tucked beneath the staircase. The formal dining room opens seamlessly into the dramatic family room, highlighted by a soaring vaulted ceiling, cozy wood-burning fireplace, and ceiling fan. Six-panel doors throughout add timeless charm, while the first floor also offers a powder room, laundry room with slop sink, linen closet, and access to the one-car garage complete with hanging storage. Retreat to the spacious first-floor primary suite featuring a vaulted ceiling with ceiling fan, a large walk-in closet, and an amazing en-suite bath with dual sinks, linen closet, custom tile shower with glass doors & a rain shower head. Upstairs, a generous loft provides the perfect flex space for a home office, hobby room, or guest lounge. You'll also find a second bedroom with two closets and a ceiling fan, along with a convenient Jack-and-Jill bath featuring a tub/shower combination. A huge walk-in storage closet and an additional double-door linen closet provide exceptional storage space. Step outside to your private, fully fenced patio--ideal for enjoying your morning coffee, evening glass of wine or entertaining guests! Enjoy the ease of maintenance-free condo living with an HOA that covers the roof, exterior maintenance, fencing, and so much more. Whittingham offers an exceptional lifestyle with a 9-hole golf course, indoor and outdoor pools, clubhouse, billiards, craft room, fitness amenities, and countless clubs and activities. Conveniently located near Routes 130, 33, and the New Jersey Turnpike, this home offers the perfect blend of comfort, convenience, and resort-style living.
For sale
$400,000
53 Winthrop Road #53F, Monroe, NJ 08831
2beds
1,875sqft
Adult Community
Built in 1989
1,742 Square Feet Lot
$400,500 Zestimate®
$213/sqft
$701/mo HOA
What's special
Cozy wood-burning fireplaceLinen closetAdditional double-door linen closetGrand double-door entryHuge walk-in storage closetSpacious first-floor primary suiteStainless steel appliances
- 51 days
- 535
- 12
Zillow last checked:
Listing updated:
Listed by:
Karen Scarpa 848-565-1279,
RE/MAX First Realty
Source: MoreMLS,MLS#: 22621657
Facts & features
Interior
Bedrooms & bathrooms
- Bedrooms: 2
- Bathrooms: 3
- Full bathrooms: 2
- 1/2 bathrooms: 1
Heating
- Forced Air
Cooling
- Central Air
Features
- Flooring: Wood
Interior area
- Total structure area: 1,875
- Total interior livable area: 1,875 sqft
Property
Parking
- Total spaces: 1
- Parking features: Garage - Attached
- Attached garage spaces: 1
Features
- Stories: 1
- Exterior features: Other
Lot
- Size: 1,742 Square Feet
Details
- Parcel number: 120004842000010000C053F
Construction
Type & style
- Home type: SingleFamily
- Property subtype: Adult Community
Materials
- Foundation: Slab
Condition
- Year built: 1989
Utilities & green energy
- Sewer: Public Sewer
Community & HOA
Community
- Senior community: Yes
- Subdivision: Whittingham
HOA
- Has HOA: Yes
- Services included: Trash, Common Area, Lawn Maintenance, Snow Removal
- HOA fee: $701 monthly
Location
- Region: Monroe Township
Financial & listing details
- Price per square foot: $213/sqft
- Tax assessed value: $163,200
- Annual tax amount: $4,625
- Date on market: 7/16/2026
- Inclusions: Washer, Dishwasher, Dryer, Refrigerator
Estimated market value
$400,500
$380,000 - $421,000
$3,205/mo
Price history
| Date | Event | Price |
|---|---|---|
| 7/16/2026 | Listed for sale | $400,000$213/sqft |
Source:  MoreMLS #22621657 Report a problem MoreMLS #22621657 Report a problem | ||
Public tax history
Tax history is unavailable.
Monthly payment
Est. payment
Payment breakdown
Explore the cost of this home by adjusting the details. Changes won't be saved.Climate risks
Neighborhood: Whittingham
Nearby schools
Schools provided by the listing agent
- High: Monroe Twp
Source: MoreMLS. This data may not be complete. We recommend contacting the local school district to confirm school assignments for this home.
Similar homes
- $399,9002 bd3 ba1.6k sqft52B Rutland Ln, Monroe Township, NJ 08831For Sale
 MLS ID #2703776R, PETER RIGA. All Jersey MLS
 - $400,0002 bd3 ba1.8k sqft53 Winthrop Rd, Monroe, NJ 08831For Sale
 MLS ID #2770069M, KAREN SCARPA. All Jersey MLS
 - $350,0002 bd2 ba1k sqft4 James Madison Ct #B, Monroe Township, NJ 08831For Sale
 MLS ID #2770208M, RICHARD AVALLONE. All Jersey MLS
 - $369,0002 bd2 ba1.2k sqft780 Ardmore Rd, Monroe Township, NJ 08831For Sale
 MLS ID #2703683R, SUE NADWODNY. All Jersey MLS
 - $379,9002 bd2 ba1.6k sqft190 Tanager Dr, Monroe, NJ 08831For SaleMLS ID #2703933R, MIRIAM KAPLAN. All Jersey MLS
- $389,9002 bd3 ba1.9k sqft21 Rutland Ln #C, Monroe Township, NJ 08831For SaleMLS ID #2616575R, CHRISTOPHER RYAN. All Jersey MLS
- $399,0002 bd2 ba1k sqft215A Branch Rd, Monroe Township, NJ 08831For SaleMLS ID #2770145M, JONATHAN B. ADLER. All Jersey MLS
- $375,0002 bd2 ba1.2k sqft5 Hillsborough Dr, Monroe Township, NJ 08831For SaleMLS ID #2770373M, BARBARA J. ISKOWITZ. All Jersey MLS
- $475,0002 bd2 ba1.7k sqft13 Betsy Ross Dr, Monroe Township, NJ 08831For SaleMLS ID #2770022M, KATHERINE MARANINO. All Jersey MLS
- $499,0002 bd2 ba1.7k sqft6 Rutherford Hayes Dr, Monroe Township, NJ 08831For SaleMLS ID #2703790R, MARLA A. WIND. All Jersey MLS
- $450,0002 bd2 ba1.3k sqft738C Prospect Rd #C, Monroe Township, NJ 08831For SaleMLS ID #2700655R, AUDREY D. DALTON. All Jersey MLS
- $535,0002 bd2 ba1.7k sqft11 John Paul Jones Dr, Monroe Township, NJ 08831For SaleMLS ID #2703218R, ROBERT J. LYSZCZARZ. All Jersey MLS
- $429,9003 bd2 ba1.6k sqft316B Jutland Dr, Monroe Township, NJ 08831For SaleMLS ID #2701774R, BOBBI LEBBING. All Jersey MLS
- $396,5003 bd2 ba1.2k sqft30 Larch Plz, Monroe Township, NJ 08831For SaleMLS ID #2770073M, MARILYN C. LEVINE. All Jersey MLS
- $499,0002 bd2 ba1.8k sqft737B Prospect Rd, Monroe Township, NJ 08831For SaleMLS ID #2701296R, MARC GOMEZ. All Jersey MLS
- $474,9002 bd2 ba1.5k sqft181 Concordia Cir, Monroe Township, NJ 08831For SaleMLS ID #2770280M, KAREN SCARPA. All Jersey MLS
- $485,0002 bd3 ba1.9k sqft65 Winthrop Rd #D, Monroe Township, NJ 08831For SaleMLS ID #2702264R, EILEEN RENOWDEN. All Jersey MLS
- $409,9003 bd2 ba1.2k sqft227 Convent Rd, Monroe Township, NJ 08831For SaleMLS ID #2662080M, MARILYN C. LEVINE. All Jersey MLS
- $579,0002 bd3 ba1.9k sqft53 Winthrop Rd #G, Monroe Township, NJ 08831For SaleMLS ID #2702650R, HYUN "HELEN" LIM. All Jersey MLS
- $459,0002 bd2 ba1.6k sqft446 Bluebird Dr, Monroe Township, NJ 08831For SaleMLS ID #2770321M, JOHN PROFACI. All Jersey MLS
