Welcome to carefree living in this beautifully maintained 55+ ranch-style home featuring 2 spacious primary suites, each with its own full bath and generous closet space. The bright and inviting living and dining rooms showcase beautiful wood laminate flooring, creating a warm and welcoming atmosphere. Updated bathroom vanities add a fresh, modern touch, while the spacious eat-in kitchen offers granite countertops, off-white cabinetry, and ample space for casual dining. Sliding glass doors from the living room open to a cozy private patioperfect for enjoying your morning coffee or relaxing with friends. Enjoy an exceptional lifestyle in this sought-after gated active adult community offering outstanding amenities, including a clubhouse, 9-hole golf course, outdoor swimming pool, tennis courts, exercise facilities, and the added peace of mind of a 24-hour on-site nurse. Conveniently located near shopping, dining, and major highways, this move-in-ready home offers the perfect blend of comfort, convenience, and resort-style living.
For sale
$435,000
738C Prospect Rd #C, Monroe Township, NJ 08831
2beds
1,372sqft
Single Family Residence
Built in 1985
-- sqft lot
$-- Zestimate®
$317/sqft
$-- HOA
What's special
Spacious eat-in kitchenGenerous closet spaceCozy private patioBeautiful wood laminate flooringUpdated bathroom vanitiesGranite countertopsOff-white cabinetry
- 12 days
- 338
- 10
Likely to sell faster than
Zillow last checked:
Listing updated:
Listed by:
AUDREY D. DALTON 732-648-3777,
RE/MAX FIRST REALTY, INC.
Source: All Jersey MLS,MLS#: 2706215R
Facts & features
Interior
Bedrooms & bathrooms
- Bedrooms: 2
- Bathrooms: 2
- Full bathrooms: 2
Primary bedroom
- Features: 1st Floor, Dressing Room, Full Bath
- Level: First
Bathroom
- Features: Tub Shower, Stall Shower
Dining room
- Features: Formal Dining Room
Kitchen
- Features: Granite/Corian Countertops, Eat-in Kitchen, Separate Dining Area
Basement
- Area: 0
Heating
- Baseboard Electric
Cooling
- Central Air
Appliances
- Included: Dishwasher, Dryer, Electric Range/Oven, Refrigerator, Washer, Electric Water Heater
Features
- Blinds, Security System, Shades-Existing, 2 Bedrooms, Kitchen, Laundry Room, Living Room, Bath Full, Bath Main, Dining Room, None
- Flooring: Carpet, Laminate, Vinyl-Linoleum, Wood
- Windows: Blinds, Shades-Existing
- Basement: Slab Only
- Has fireplace: No
Interior area
- Total structure area: 1,372
- Total interior livable area: 1,372 sqft
Video & virtual tour
Property
Parking
- Total spaces: 1
- Parking features: 1 Car Width, Garage, Attached, Built-In Garage, Driveway
- Attached garage spaces: 1
- Has uncovered spaces: Yes
- Details: Oversized Vehicles Restricted
Features
- Levels: One
- Stories: 1
- Patio & porch: Porch, Patio
- Exterior features: Open Porch(es), Patio, Door(s)-Storm/Screen
- Pool features: Outdoor Pool
Details
- Parcel number: 1200026000000113100
- Zoning: Residential
Construction
Type & style
- Home type: SingleFamily
- Architectural style: Ranch
- Property subtype: Single Family Residence
Materials
- Roof: Asphalt
Condition
- Year built: 1985
Utilities & green energy
- Sewer: Public Sewer
- Water: Public
- Utilities for property: Underground Utilities
Community & HOA
Community
- Features: Art/Craft Facilities, Billiard Room, Bocce, Movie/Stage, Clubhouse, Nurse 24 Hours, Outdoor Pool, Fitness Center, Gated, Sauna, Golf 9 Hole, Shuffle Board, Tennis Court(s)
- Security: Security Gate, Security System
- Senior community: Yes
HOA
- Services included: Amenities-Some, Management Fee, Common Area Maintenance, Insurance, Maintenance Structure, Reserve Fund, Health Care Center/Nurse, Sewer, Snow Removal, Trash, Maintenance Grounds, Maintenance Fee, Water
- Additional fee info: Maintenance Expense: $476 Monthly
Location
- Region: Monroe Township
Financial & listing details
- Price per square foot: $317/sqft
- Annual tax amount: $3,343
- Date on market: 10/13/2026
- Ownership: Condominium
Estimated market value
Not available
Estimated sales range
Not available
Not available
Price history
| Date | Event | Price |
|---|---|---|
| 10/13/2026 | Listed for sale | $435,000-3.3%$317/sqft |
Source:  All Jersey MLS #2706215R Report a problem All Jersey MLS #2706215R Report a problem | ||
| 10/12/2026 | Listing removed | $450,000$328/sqft |
Source: All Jersey MLS #2700655R Report a problem | ||
| 7/18/2026 | Listed for sale | $450,000$328/sqft |
Source: All Jersey MLS #2700655R Report a problem | ||
Public tax history
Tax history is unavailable.
Monthly payment
Est. payment
Payment breakdown
Explore the cost of this home by adjusting the details. Changes won't be saved.Climate risks
Neighborhood: Clearbrook Park
- $383,2002 bd2 ba1.3k sqft738C Prospect Rd, Monroe Township, NJ 08831Off Market
- $410,500-- bd-- ba1.5k sqft738B Prospect Rd, Monroe Township, NJ 08831Off Market
- $370,3002 bd2 ba1.5k sqft738B Prospect Rd #738B, Monroe Township, NJ 08831Off Market
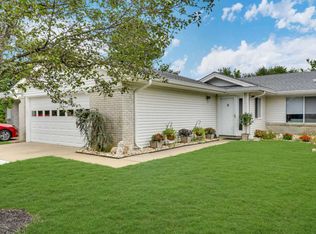
- $370,6002 bd2 ba1.5k sqft738 B Prospect Rd, Monroe Township, NJ 08831Off Market
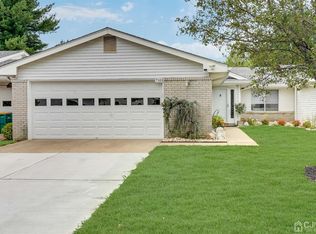
Similar homes
- $449,9992 bd2 ba1.4k sqft567B Nutley Dr, Monroe Township, NJ 08831For Sale

 MLS ID #2704626R, MARIO VISCO. All Jersey MLS
 - $429,9002 bd2 ba1.6k sqft366 Waterside Blvd, Monroe Township, NJ 08831For Sale
 MLS ID #2770807M, LOIS ALPER. All Jersey MLS
 - $434,9002 bd2 ba1.3k sqft2A John Adams Ct, Monroe Township, NJ 08831For Sale
 MLS ID #2706768R, VINCENT BARICAUA. All Jersey MLS
 - $499,0002 bd2 ba1.6k sqft742A Pompton Rd, Monroe Township, NJ 08831For Sale
 MLS ID #2706736R, THERESA GUTTRIDGE. All Jersey MLS
 - $439,0002 bd2 ba1.6k sqft607 Waterside Blvd, Monroe Township, NJ 08831For SaleMLS ID #2770680M, JOAN BOSTONIAN. All Jersey MLS
- $439,9002 bd2 ba1.7k sqft351 Harrier Dr, Monroe Township, NJ 08831For SaleMLS ID #2770776M, LOIS ALPER. All Jersey MLS
- $449,0002 bd2 ba1.5k sqft12 Dorchester Dr, Monroe Township, NJ 08831For SaleMLS ID #2770402M, ILENE F. CASHMAN. All Jersey MLS
- $419,9002 bd2 ba1.4k sqft589 Madison Dr #B, Monroe Township, NJ 08831For SaleMLS ID #2704507R, JOHN J. HORVATH. All Jersey MLS
- $425,0002 bd2 ba1.6k sqft405 Harrier Drive #405, Monroe Twp, NJ 08831For Sale
 MLS ID #22627184, Donna Manetta, C21/ Action Plus Realty. MoreMLS
 - $445,0003 bd2 ba1.4k sqft164A Kalmia Plaza, Monroe, NJ 08831For SaleMLS ID #22627518, Keri Zoumas, Keller Williams Realty West Monmouth. MoreMLS
- $430,0002 bd2 ba1.3k sqft53 Juniper Plz, Monroe Township, NJ 08831For SaleMLS ID #2770761M, ROSE K. MAHROUS. All Jersey MLS
- $479,0002 bd2 ba1.3k sqft484A Fairton Dr, Monroe Township, NJ 08831For SaleMLS ID #2704303R, SHANIRA SUAZO. All Jersey MLS
- $439,0002 bd2 ba1.6k sqft446 Bluebird Dr, Monroe Township, NJ 08831For SaleMLS ID #2770321M, JOHN PROFACI. All Jersey MLS
- $349,9003 bd2 ba1.2k sqft14 B Basswood Plaza #B, Monroe, NJ 08831For SaleMLS ID #22633175, Susan Marcrie, RE/MAX Innovation. MoreMLS
- $509,0002 bd2 ba1.7k sqft13 Benjamin Franklin Dr, Monroe Township, NJ 08831For SaleMLS ID #2706458R, KATHRYN DECKER. All Jersey MLS
- $389,9992 bd2 ba1.6k sqft434 Bluebird Dr, Monroe Township, NJ 08831For SaleMLS ID #2706485R, CARLY RINGER. All Jersey MLS
- $375,0002 bd2 ba1.3k sqft24 Edinburgh Drive #24A, Monroe, NJ 08831For SaleMLS ID #22632017, Elizabeth Sternberg, Coldwell Banker Realty. MoreMLS
- $499,0002 bd2 ba1.8k sqft737B Prospect Rd, Monroe Township, NJ 08831For SaleMLS ID #2701296R, MARC GOMEZ. All Jersey MLS
- $445,0002 bd2 ba1k sqft274 Convent Rd #B, Monroe Township, NJ 08831For SaleMLS ID #2703913R, SUE NADWODNY. All Jersey MLS
- $425,0002 bd3 ba1.7k sqft42C Rutland Lane, Monroe, NJ 08831For SaleMLS ID #22631527, Daniel Gilbert, Keller Williams Realty West Monmouth. MoreMLS
