Welcome to this beautifully maintained ranch-style home in the Concordia community in Monroe Township! Featuring 2 bedrooms, 2 full baths, 2 bonus rooms, and an attached 1-car garage, this home offers comfortable living. The living and dining areas feature an electric fireplace (2021), while the sitting area opens to a private concrete patio through a custom vinyl sliding door (2017). The renovated kitchen (2025) boasts soft-close cabinets, roll-out drawers, quartz countertops, and an updated sink, faucet, and garbage disposal, plus a French-door refrigerator, electric range, and over-the-range microwave. The primary bath and laundry room were renovated (2021), and the hallway bath was updated (2023), featuring custom tilework and showers with glass enclosures. Additional improvements include new washer supply valves and hoses (2018) and garage door servicing (2024). Enjoy an in-ground sprinkler system, security system, laundry utility sink, and garage storage. Concordia amenities include a clubhouse, golf course, pickleball and tennis courts, and jog/bike paths, with security guards on site. Convenient to shopping, dining, medical facilities, Jamesburg, Cranbury, and NJ Turnpike Exit 8A.
For sale
$434,900
2A John Adams Ct, Monroe Township, NJ 08831
2beds
1,365sqft
Condominium
Built in 1983
-- sqft lot
$-- Zestimate®
$319/sqft
$522/mo HOA
What's special
Garage storageLaundry utility sinkIn-ground sprinkler system
- 1 day
- 210
- 16
Zillow last checked:
Listing updated:
Listed by:
VINCENT BARICAUA 732-419-9300,
RE/MAX OUR TOWN
Source: All Jersey MLS,MLS#: 2706768R
Facts & features
Interior
Bedrooms & bathrooms
- Bedrooms: 2
- Bathrooms: 2
- Full bathrooms: 2
Primary bedroom
- Features: 1st Floor, Full Bath, Walk-In Closet(s)
- Level: First
- Area: 24.83
- Dimensions: 24.83 x 1
Bedroom 2
- Area: 120
- Dimensions: 12 x 10
Bathroom
- Features: Stall Shower
Dining room
- Features: Living Dining Combo
- Area: 11.83
- Dimensions: 11.83 x 1
Kitchen
- Features: Eat-in Kitchen, Separate Dining Area
- Area: 12.83
- Dimensions: 12.83 x 1
Living room
- Area: 11.83
- Dimensions: 11.83 x 1
Basement
- Area: 0
Heating
- Forced Air
Cooling
- Central Air
Appliances
- Included: Dishwasher, Dryer, Electric Range/Oven, Microwave, Refrigerator, Washer, Electric Water Heater
Features
- Blinds, Security System, Entrance Foyer, 2 Bedrooms, Kitchen, Laundry Room, Living Room, Bath Full, Bath Main, Den, Dining Room, None
- Flooring: Carpet, See Remarks, Wood
- Windows: Blinds
- Has basement: No
- Number of fireplaces: 1
- Fireplace features: See Remarks
Interior area
- Total structure area: 1,365
- Total interior livable area: 1,365 sqft
Video & virtual tour
Property
Parking
- Total spaces: 1
- Parking features: 1 Car Width, Asphalt, Garage, Attached, Garage Door Opener, On Street
- Attached garage spaces: 1
- Has uncovered spaces: Yes
Features
- Levels: One
- Stories: 1
- Patio & porch: Patio
- Exterior features: Lawn Sprinklers, Patio, Door(s)-Storm/Screen
- Pool features: Outdoor Pool, Indoor
Lot
- Size: 4 Square Feet
- Features: Near Shopping, Interior Lot, Wooded
Details
- Parcel number: 120002740003051
- Zoning: PRC
Construction
Type & style
- Home type: Condo
- Architectural style: Ranch, Duplex-Side By Side
- Property subtype: Condominium
Materials
- Roof: Asphalt
Condition
- Year built: 1983
Utilities & green energy
- Sewer: Public Sewer
- Water: Public
- Utilities for property: Electricity Connected
Community & HOA
Community
- Features: Billiard Room, Clubhouse, Outdoor Pool, Fitness Center, Gated, Golf 18 Hole, Indoor Pool, Jog/Bike Path, Tennis Court(s)
- Security: Security System
- Senior community: Yes
HOA
- Has HOA: Yes
- Services included: Common Area Maintenance, Snow Removal, Trash
- HOA fee: $522 monthly
Location
- Region: Monroe Township
Financial & listing details
- Price per square foot: $319/sqft
- Annual tax amount: $3,640
- Date on market: 10/25/2026
- Ownership: Condominium
- Electric utility on property: Yes
Estimated market value
Not available
Estimated sales range
Not available
Not available
Price history
| Date | Event | Price |
|---|---|---|
| 10/25/2026 | Listed for sale | $434,900$319/sqft |
Source:  Bright MLS #NJMX2013554 Report a problem | ||
Public tax history
Tax history is unavailable.
Monthly payment
Est. payment
Payment breakdown
Explore the cost of this home by adjusting the details. Changes won't be saved.Climate risks
Neighborhood: Concordia
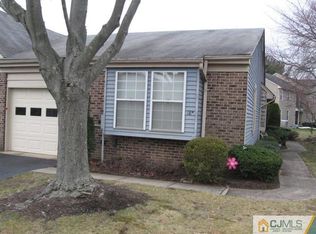
- $381,0002 bd2 ba1.6k sqft20 John Adams Ct #B, Monroe Township, NJ 08831Off Market
- $360,7002 bd2 ba1 sqft20A John Adams Ct, Monroe Township, NJ 08831Off Market
- $326,8002 bd2 ba1.3k sqft18A John Adams Ct, Monroe, NJ 08831Off Market

- $394,9002 bd2 ba1.3k sqft18 John Adams Ct #A, Monroe Township, NJ 08831Off Market
Similar homes
- $429,9002 bd2 ba1.6k sqft366 Waterside Blvd, Monroe Township, NJ 08831For Sale
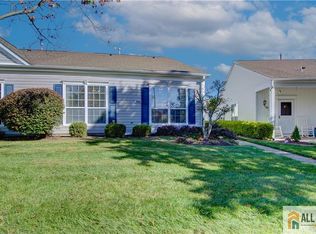
 MLS ID #2770807M, LOIS ALPER. All Jersey MLS
- $439,9002 bd2 ba1.7k sqft351 Harrier Dr, Monroe Township, NJ 08831For Sale
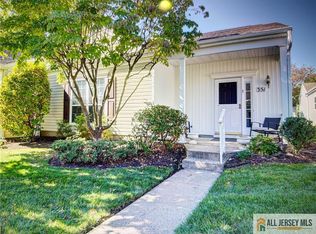 MLS ID #2770776M, LOIS ALPER. All Jersey MLS
- $389,9992 bd2 ba1.6k sqft434 Bluebird Dr, Monroe Township, NJ 08831For Sale
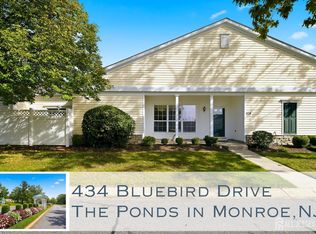 MLS ID #2706485R, CARLY RINGER. All Jersey MLS
- $419,9002 bd2 ba1.4k sqft589 Madison Dr #B, Monroe Township, NJ 08831For Sale
 MLS ID #2704507R, JOHN J. HORVATH. All Jersey MLS
- $430,0002 bd2 ba1.3k sqft53 Juniper Plz, Monroe Township, NJ 08831For SaleMLS ID #2770761M, ROSE K. MAHROUS. All Jersey MLS
- $425,0002 bd3 ba1.5k sqft1 Cambridge Dr #A, Monroe Township, NJ 08831For SaleMLS ID #2770706M, MARILYN C. LEVINE. All Jersey MLS
- $429,9992 bd2 ba1.3k sqft187 Newport Rd #A, Monroe Township, NJ 08831For SaleMLS ID #2770526M, CYNTHIA GAUDIO. All Jersey MLS
- $445,0002 bd2 ba1k sqft274 Convent Rd #B, Monroe Township, NJ 08831For SaleMLS ID #2703913R, SUE NADWODNY. All Jersey MLS
- $449,0002 bd2 ba1.5k sqft12 Dorchester Dr, Monroe Township, NJ 08831For SaleMLS ID #2770402M, ILENE F. CASHMAN. All Jersey MLS
- $474,9002 bd2 ba1.5k sqft181 Concordia Cir, Monroe Township, NJ 08831For SaleMLS ID #2770280M, KAREN SCARPA. All Jersey MLS
- $369,9002 bd2 ba1.2k sqft7 Daniel Webster Ave #B, Monroe Township, NJ 08831For SaleMLS ID #2706533R, MARY DONCHAK. All Jersey MLS
- $435,0002 bd2 ba1.3k sqft738C Prospect Rd #C, Monroe Township, NJ 08831For SaleMLS ID #2706215R, AUDREY D. DALTON. All Jersey MLS
- $309,9002 bd2 ba1.3k sqft80 Banyan Plz #A, Monroe Township, NJ 08831For SaleMLS ID #2706709R, KAREN R. BROWN. All Jersey MLS
- $445,0003 bd2 ba1.4k sqft164 Kalmia Plz, Monroe Township, NJ 08831For SaleMLS ID #2703759R, KERI ZOUMAS. All Jersey MLS
- $299,0002 bd2 ba1.1k sqft22 James Buchanan Dr, Monroe Township, NJ 08831For SaleMLS ID #2770760M, JOAN BOSTONIAN. All Jersey MLS
- $499,0002 bd2 ba1.8k sqft737B Prospect Rd, Monroe Township, NJ 08831For SaleMLS ID #2701296R, MARC GOMEZ. All Jersey MLS
- $449,9992 bd2 ba1.4k sqft567B Nutley Dr, Monroe Township, NJ 08831For SaleMLS ID #2704626R, MARIO VISCO. All Jersey MLS
- $359,0002 bd2 ba1.3k sqft16 Andrew Johnson Dr #B, Monroe Township, NJ 08831For SaleMLS ID #2770701M, KATHLEEN FROELICH. All Jersey MLS
- $495,0002 bd2 ba1.4k sqft22A James Monroe Dr, Monroe Township, NJ 08831For SaleMLS ID #2618199R, JOSEPH R. DELORENZO. All Jersey MLS
- $499,0002 bd2 ba1.6k sqft742A Pompton Rd, Monroe Township, NJ 08831For SaleMLS ID #2706736R, THERESA GUTTRIDGE. All Jersey MLS
