Welcome to this beautifully updated Kingsley model in Concordia, a desirable adult community in Monroe Township,NJ! With 1,752 square feet of living space, this inviting fully detached home offers 2 bedrooms, 2 full baths, and a 2-car garage, combining comfort, style, and easy living. The NEWLY refinished hardwood floors extend throughout the home, creating a warm and cohesive feel. The updated kitchen features NEW granite countertops, center island, NEW tile backsplash, under counter lighting and NEW stainless steel appliances, while both bathrooms have been tastefully updated. The spacious family room, complete with a cozy fireplace, is perfect for relaxing or entertaining. The primary bedroom offers a private en-suite bath and large closet, creating a comfortable retreat. Head outside to the patio, ideal for enjoying your morning coffee or dining al fresco. Concordia offers a plethora of activities, an 18 hole golf course (with additional fee) and a lifestyle where everyday is FUNDAY
For sale
$509,000
13 Benjamin Franklin Dr, Monroe Township, NJ 08831
2beds
1,752sqft
Single Family Residence
Built in 1983
7,487 Square Feet Lot
$502,700 Zestimate®
$291/sqft
$-- HOA
What's special
Cozy fireplaceUpdated kitchenLarge closetCenter islandNewly refinished hardwood floorsNew stainless steel appliancesSpacious family room
- 4 days
- 655
- 28
Zillow last checked:
Listing updated:
Listed by:
KATHRYN DECKER 732-995-2042,
COLDWELL BANKER REALTY
Source: All Jersey MLS,MLS#: 2706458R
Facts & features
Interior
Bedrooms & bathrooms
- Bedrooms: 2
- Bathrooms: 2
- Full bathrooms: 2
Primary bedroom
- Features: 1st Floor, Full Bath, Walk-In Closet(s)
- Level: First
Bathroom
- Features: Tub Shower
Dining room
- Features: Living Dining Combo
Kitchen
- Features: Granite/Corian Countertops, Kitchen Island, Eat-in Kitchen
Basement
- Area: 0
Heating
- Electric, Heat Pump
Cooling
- Central Air
Appliances
- Included: Dishwasher, Dryer, Electric Range/Oven, Microwave, Refrigerator, Washer, Electric Water Heater
Features
- Entrance Foyer, 2 Bedrooms, Kitchen, Laundry Room, Living Room, Bath Full, Bath Main, Dining Room, Family Room, None
- Flooring: Wood
- Has basement: No
- Number of fireplaces: 1
- Fireplace features: Wood Burning
Interior area
- Total structure area: 1,752
- Total interior livable area: 1,752 sqft
Video & virtual tour
Property
Parking
- Total spaces: 2
- Parking features: 2 Car Width, Asphalt, Garage, Attached, Built-In Garage, Oversized, Garage Door Opener, Driveway, Lighted
- Attached garage spaces: 2
- Has uncovered spaces: Yes
- Details: Oversized Vehicles Restricted
Features
- Levels: One
- Stories: 1
- Patio & porch: Patio
- Exterior features: Lawn Sprinklers, Curbs, Patio, Door(s)-Storm/Screen
- Pool features: Outdoor Pool, Indoor, In Ground
Lot
- Size: 7,487 Square Feet
- Features: Cul-De-Sac, Level
Details
- Parcel number: 1200027500032112
- Zoning: PRC
Construction
Type & style
- Home type: SingleFamily
- Architectural style: Ranch
- Property subtype: Single Family Residence
Materials
- Roof: Asphalt
Condition
- Year built: 1983
Utilities & green energy
- Sewer: Public Sewer
- Water: Public
- Utilities for property: Underground Utilities
Community & HOA
Community
- Features: Art/Craft Facilities, Billiard Room, Bocce, Clubhouse, Nurse 24 Hours, Community Room, Outdoor Pool, Fitness Center, Game Room, Gated, Golf 18 Hole, Indoor Pool, Tennis Court(s), Curbs
- Security: Security Gate
- Senior community: Yes
HOA
- Services included: Common Area Maintenance, Reserve Fund, Health Care Center/Nurse, Snow Removal, Trash, Maintenance Grounds
- Additional fee info: Maintenance Expense: $578 Monthly
Location
- Region: Monroe Township
Financial & listing details
- Price per square foot: $291/sqft
- Tax assessed value: $163,800
- Annual tax amount: $4,512
- Date on market: 10/17/2026
- Ownership: Condominium
Estimated market value
$502,700
$478,000 - $528,000
$2,894/mo
Price history
| Date | Event | Price |
|---|---|---|
| 10/17/2026 | Listed for sale | $509,000+15.9%$291/sqft |
Source:  MoreMLS #22632824 Report a problem | ||
| 6/17/2026 | Listing removed | $439,000$251/sqft |
Source:  All Jersey MLS #2607540R Report a problem | ||
| 3/12/2026 | Listed for sale | $439,000$251/sqft |
Source: All Jersey MLS #2607540R Report a problem | ||
| 3/4/2026 | Contingent | $439,000$251/sqft |
Source: All Jersey MLS #2607540R Report a problem | ||
| 1/22/2026 | Price change | $439,000-5.6%$251/sqft |
Source: All Jersey MLS #2607540R Report a problem | ||
| 11/22/2025 | Listed for sale | $465,000$265/sqft |
Source: All Jersey MLS #2607540R Report a problem | ||
Public tax history
| Year | Property taxes | Tax assessment |
|---|---|---|
| 2025 | $4,347 | $163,800 |
| 2024 | $4,347 +3.7% | $163,800 |
| 2023 | $4,192 +1.7% | $163,800 |
| 2022 | $4,123 +0.5% | $163,800 |
| 2021 | $4,103 | $163,800 |
| 2020 | -- | $163,800 |
| 2019 | $3,973 +161.1% | $163,800 |
| 2018 | $1,522 -60.4% | $163,800 |
| 2017 | $3,845 +2.6% | $163,800 |
| 2016 | $3,747 +3.7% | $163,800 |
| 2015 | $3,612 -17% | $163,800 |
| 2014 | $4,350 +0.8% | $163,800 +56% |
| 2013 | $4,315 | $105,000 |
Find assessor info on the county website
Monthly payment
Est. payment
Payment breakdown
Explore the cost of this home by adjusting the details. Changes won't be saved.Climate risks
Neighborhood: Concordia
- $320,6002 bd2 ba1.2k sqft11 Benjamin Franklin Dr, Monroe Township, NJ 08831Off Market

- $359,6002 bd2 ba1.4k sqft11B Benjamin Franklin Dr, Monroe Township, NJ 08831Off Market

- $410,0002 bd2 ba-- sqft15 Benjamin Franklin Dr #A, Monroe Township, NJ 08831Sold

- $415,0002 bd2 ba1.2k sqft3 Benjamin Franklin Dr #A, Monroe Township, NJ 08831Sold

Similar homes
- $535,0003 bd2 ba1.3k sqft428 Andover Dr #C, Monroe Township, NJ 08831For Sale
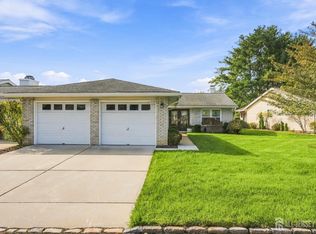
 MLS ID #2705700R, SHEILA MIRANDA. All Jersey MLS
- $599,0002 bd2 ba2k sqft160 Kyle Ct, Monroe Township, NJ 08831For Sale
 MLS ID #2703894R, LORRAINE S. TRACY. All Jersey MLS
- $535,0002 bd2 ba1.8k sqft70 Vineyard Ct, Monroe Township, NJ 08831For Sale
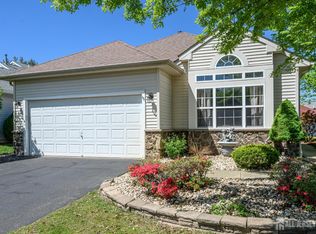 MLS ID #2614794R, ROBERT DEKANSKI. All Jersey MLS
- $499,0002 bd3 ba1.9k sqft110 Winthrop Rd #A, Monroe Township, NJ 08831For Sale
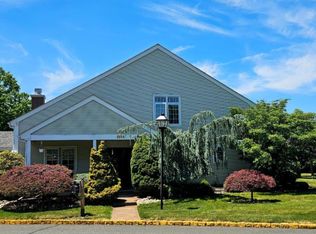 MLS ID #2616329R, PETER RIGA. All Jersey MLS
- $474,9002 bd3 ba1.9k sqft65 Winthrop Rd #D, Monroe Township, NJ 08831For SaleMLS ID #2702264R, EILEEN RENOWDEN. All Jersey MLS
- $409,9003 bd2 ba1.6k sqft316B Jutland Dr, Monroe Township, NJ 08831For SaleMLS ID #2701774R, BOBBI LEBBING. All Jersey MLS
- $450,0003 bd2 ba1.4k sqft286B Tabor Rd, Monroe Township, NJ 08831For SaleMLS ID #2618387R, BRIAN SLATTERY. All Jersey MLS
- $399,9002 bd2 ba1.5k sqft288 Sudbury Ln #C, Monroe Township, NJ 08831For SaleMLS ID #2704499R, MICHAEL B. GRUOSSO. All Jersey MLS
- $530,0003 bd2 ba1.7k sqft97 Winchester Dr, East Windsor, NJ 08520For Sale
 MLS ID #NJME2084712, Carla Torres, Heritage House Sotheby's Int'l Realty. Bright MLS
- $575,0003 bd3 ba1.6k sqft46 Davids Ct, Dayton, NJ 08810For SaleMLS ID #2706125R, ROBERT DEKANSKI. All Jersey MLS
- $285,0002 bd2 ba1.2k sqft1 Rutland Ln #F, Monroe Township, NJ 08831For SaleMLS ID #2617890R, WENNIE KAO. All Jersey MLS
- $735,0003 bd4 ba2.2k sqft29 Beachwood Dr, Monroe Township, NJ 08831For SaleMLS ID #2705788R, SHARIF M. HATAB. All Jersey MLS
- $619,9003 bd2 ba1.9k sqft202 Ashland Rd, Middlesex, NJ 08846For SaleMLS ID #2706463R, DAVID MOLINARO. All Jersey MLS
- $600,0003 bd2 ba1.7k sqft160 Stratton St S, Piscataway, NJ 08854For SaleMLS ID #2706445R, JENNEFFER CASTILLO. All Jersey MLS
- $570,0004 bd3 ba2.1k sqft220 Wilson Ave #A, Hightstown, NJ 08520For SaleMLS ID #NJME2075814, Josephine Mastriana, Keller Williams Realty West Monmouth. Bright MLS
- $509,0002 bd3 ba1.3k sqft119 N Barrow Pl, Princeton, NJ 08540For SaleMLS ID #NJME2082232, Victoria Holly, Callaway Henderson Sotheby's Int'l-Princeton. Bright MLS
- $499,9902 bd1 ba1.3k sqft8 Aldrich St, East Brunswick, NJ 08816For SaleMLS ID #2704185R, JANE MUELLER. All Jersey MLS
- $689,0003 bd3 ba2.4k sqft36 Morgan Way, Monroe Township, NJ 08831For SaleMLS ID #2704034R, MOHAMMED HASHMI. All Jersey MLS
- $685,0003 bd3 ba1.5k sqft28 Bradford Rd, East Brunswick, NJ 08816For SaleMLS ID #2706418R, JANE MUELLER. All Jersey MLS
- $550,0004 bd2 ba1.5k sqft45 Betts Ave, Lawrence Township, NJ 08648For SaleMLS ID #2706074R, THOMAS M. HOGAN. All Jersey MLS
