Spectacular Home overlooking the 17th hole of the Palmer Course at FORSGATE! This stunning residence offers approximately 2,276 square feet, providing ample room for comfort and entertainment. This 2 Bedroom home with a Loft, 1st floor Bonus Room and 2.5 bathrooms provides for a luxurious lifestyle. The Living Room with fireplace invites you to relax while the adjacent Dining Room is perfect for hosting memorable dinner parties. The updated kitchen features stainless appliances, quartz countertops. The first floor BONUS ROOM can be used to suit your unique needs. A generous Primary Suite has a W/I closet with a private bathroom. The partially finished Basement offers additional space for a gym/yoga/media room. Outside Deck overlooks the golf course. This is a gated, not 55+ community. Welcome Home to this rare opportunity!
For sale
Price cut: $2.5K (9/24)
$672,500
8 Pine Valley Ln, Monroe Township, NJ 08831
2beds
2,276sqft
Townhouse
Built in 1993
4 Square Feet Lot
$663,100 Zestimate®
$295/sqft
$-- HOA
What's special
- 43 days
- 542
- 31
Likely to sell faster than
Zillow last checked:
Listing updated:
Listed by:
MARK CARAVAGLIO 732-598-1829,
EXP REALTY, LLC
Source: All Jersey MLS,MLS#: 2703779R
Facts & features
Interior
Bedrooms & bathrooms
- Bedrooms: 2
- Bathrooms: 3
- Full bathrooms: 2
- 1/2 bathrooms: 1
Kitchen
- Features: Granite/Corian Countertops, Eat-in Kitchen
Basement
- Area: 0
Heating
- Forced Air
Cooling
- Central Air, Ceiling Fan(s)
Appliances
- Included: Dishwasher, Dryer, Gas Range/Oven, Microwave, Refrigerator, Range, Washer, Gas Water Heater
Features
- Entrance Foyer, Kitchen, Library/Office, Bath Half, Living Room, Family Room, 2 Bedrooms, Bath Full, Bath Main, Laundry Room, Storage
- Flooring: Carpet, Ceramic Tile, Wood
- Basement: Partially Finished, Full, Storage Space, Utility Room, Laundry Facilities
- Number of fireplaces: 1
- Fireplace features: Gas
Interior area
- Total structure area: 2,276
- Total interior livable area: 2,276 sqft
Video & virtual tour
Property
Parking
- Total spaces: 2
- Parking features: 2 Car Width, 2 Cars Deep, Garage, Attached, Built-In Garage, Driveway
- Attached garage spaces: 2
- Has uncovered spaces: Yes
- Details: Oversized Vehicles Restricted
Features
- Levels: Two, Three Or More
- Stories: 2
- Patio & porch: Deck
- Exterior features: Barbecue, Deck
- Pool features: Outdoor Pool
Lot
- Size: 4 Square Feet
- Features: Level
Details
- Parcel number: UNDEFINED
- Zoning: PRGC
Construction
Type & style
- Home type: Townhouse
- Architectural style: Townhouse, Two Story
- Property subtype: Townhouse
Materials
- Roof: Asphalt
Condition
- Year built: 1993
Utilities & green energy
- Gas: Natural Gas
- Sewer: Public Sewer
- Water: Public
- Utilities for property: Underground Utilities
Community & HOA
Community
- Features: Community Room, Outdoor Pool, Fitness Center, Gated
- Security: Security Gate
HOA
- Services included: Management Fee, Common Area Maintenance, Reserve Fund, Trash, Maintenance Grounds, Maintenance Fee
- Additional fee info: Maintenance Expense: $340 Monthly
Location
- Region: Monroe Township
Financial & listing details
- Price per square foot: $295/sqft
- Tax assessed value: $359,200
- Annual tax amount: $10,729
- Date on market: 9/3/2026
- Ownership: Condominium
Estimated market value
$663,100
$630,000 - $696,000
$2,981/mo
Price history
| Date | Event | Price |
|---|---|---|
| 9/24/2026 | Price change | $672,500-0.4%$295/sqft |
Source:  All Jersey MLS #2703779R Report a problem All Jersey MLS #2703779R Report a problem | ||
| 9/3/2026 | Listed for sale | $675,000-1.5%$297/sqft |
Source: All Jersey MLS #2703779R Report a problem | ||
| 8/27/2026 | Listing removed | $685,000$301/sqft |
Source: All Jersey MLS #2610914R Report a problem | ||
| 7/24/2026 | Price change | $685,000-2.1%$301/sqft |
Source: All Jersey MLS #2610914R Report a problem | ||
| 6/8/2026 | Listed for sale | $699,999$308/sqft |
Source: All Jersey MLS #2610914R Report a problem | ||
| 5/4/2026 | Listing removed | $699,999$308/sqft |
Source: All Jersey MLS #2610914R Report a problem | ||
| 3/4/2026 | Listed for sale | $699,999+7.4%$308/sqft |
Source: All Jersey MLS #2610914R Report a problem | ||
| 2/24/2024 | Listing removed | -- |
Source: Zillow Rentals Report a problem | ||
| 1/15/2024 | Listed for rent | $3,500$2/sqft |
Source: Zillow Rentals Report a problem | ||
| 8/22/2023 | Sold | $652,000+8.7%$286/sqft |
Source: All Jersey MLS #2400401R Report a problem | ||
| 8/16/2023 | Pending sale | $599,900$264/sqft |
Source: All Jersey MLS #2400401R Report a problem | ||
| 7/21/2023 | Contingent | $599,900$264/sqft |
Source: All Jersey MLS #2400401R Report a problem | ||
| 7/21/2023 | Pending sale | $599,900$264/sqft |
Source:  MoreMLS #22318897 Report a problem MoreMLS #22318897 Report a problem | ||
| 7/12/2023 | Listed for sale | $599,900+55.8%$264/sqft |
Source: MoreMLS #22318897 Report a problem | ||
| 7/21/2017 | Sold | $385,000-3.7%$169/sqft |
Source: MoreMLS #21712002 Report a problem | ||
| 6/21/2017 | Pending sale | $399,900$176/sqft |
Source: RE/MAX Diamond, Realtors I #21712002 Report a problem | ||
| 5/30/2017 | Price change | $399,900-3.6%$176/sqft |
Source: RE/MAX Diamond, Realtors I #21712002 Report a problem | ||
| 5/18/2017 | Listed for sale | $414,900$182/sqft |
Source: RE/MAX Diamond, Realtors I #21712002 Report a problem | ||
| 4/27/2017 | Pending sale | $414,900$182/sqft |
Source: RE/MAX Diamond, Realtors I #21712002 Report a problem | ||
| 3/29/2017 | Listed for sale | $414,900$182/sqft |
Source: RE/MAX DIAMOND REALTORS #1714113 Report a problem | ||
Public tax history
| Year | Property taxes | Tax assessment |
|---|---|---|
| 2025 | $9,533 | $359,200 |
| 2024 | $9,533 +8.9% | $359,200 +5% |
| 2023 | $8,752 +1.7% | $342,000 |
| 2022 | $8,608 +0.5% | $342,000 |
| 2021 | $8,567 -8.2% | $342,000 |
| 2020 | $9,337 +3.5% | $342,000 |
| 2019 | $9,022 | $342,000 |
| 2018 | $9,022 +3.2% | $342,000 |
| 2017 | $8,745 +2.6% | $342,000 |
| 2016 | $8,526 +3.7% | $342,000 |
| 2015 | $8,225 -0.9% | $342,000 |
| 2014 | $8,300 +1.3% | $342,000 +83.8% |
| 2013 | $8,194 | $186,100 |
Find assessor info on the county website
Monthly payment
Est. payment
Payment breakdown
Explore the cost of this home by adjusting the details. Changes won't be saved.Climate risks
Neighborhood: Forsgate
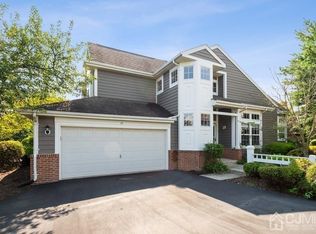
- $708,1003 bd3 ba2k sqft10 Pine Valley Ln, Monroe Township, NJ 08831Off Market
- $739,600-- bd-- ba2k sqft6 Pine Valley Ln, Monroe Township, NJ 08831Off Market
- $688,5003 bd3 ba2k sqft12 Pine Valley Ln, Monroe Township, NJ 08831Off Market
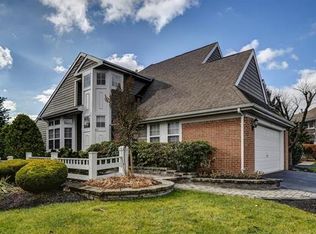
- $704,9003 bd4 ba1.7k sqft4 Pine Valley Ln, Monroe Township, NJ 08831Off Market

Similar homes
- $625,0003 bd4 ba1.8k sqft1309 Tavern Rd, Monroe Township, NJ 08831For Sale
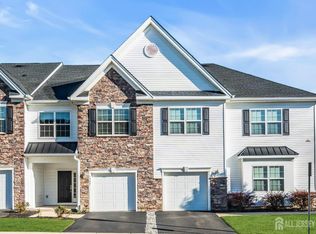
 MLS ID #2705363R, MATTHEW MERRITT. All Jersey MLS
 - $550,0002 bd2 ba1.8k sqft6 Westboro Ln, Monroe Township, NJ 08831For Sale
 MLS ID #2703179R, JUDITH MONAHAN. All Jersey MLS
 - $659,9004 bd3 ba2.1k sqft301 Pheasant Run, Monmouth Junction, NJ 08852For Sale
 MLS ID #2704723R, VALENTINA GRBAVAC. All Jersey MLS
 - $619,9003 bd2 ba1.1k sqft19 Inwood Ave, Monroe Township, NJ 08831For Sale
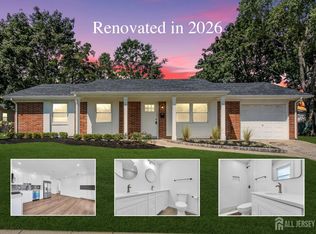 MLS ID #2704078R, WILLIAM R. HAGAN. All Jersey MLS
 - $679,8004 bd2 ba1.5k sqft39 Griggs Dr, Dayton, NJ 08810For SaleMLS ID #2700143R, JOHNNY NUNEZ. All Jersey MLS
- $519,5002 bd2 ba1.4k sqft3A Surrey Ct, Monroe Township, NJ 08831For SaleMLS ID #2701213R, TODD GOLDFARB. All Jersey MLS
- $615,0004 bd3 ba1.4k sqft43 Jared Dr, North Brunswick, NJ 08902For SaleMLS ID #2702793R, ANUPAMA TADIKONDA. All Jersey MLS
- $484,9002 bd2 ba1.4k sqft29 Hillsborough Dr #B, Monroe Township, NJ 08831For SaleMLS ID #2703652R, LAURA A. AKOPIAN. All Jersey MLS
- $479,9002 bd2 ba1.4k sqft42 Yorkshire Dr #B, Monroe Township, NJ 08831For SaleMLS ID #2705570R, CATERINA F. BASSANI. All Jersey MLS
- $479,0002 bd2 ba1.3k sqft484A Fairton Dr, Monroe Township, NJ 08831For SaleMLS ID #2704303R, SHANIRA SUAZO. All Jersey MLS
- $715,0004 bd3 ba2.3k sqft118 Kingsland Cir S, Monmouth Junction, NJ 08852For SaleMLS ID #2704413R, BRANDON MURILLO. All Jersey MLS
- $599,9003 bd3 ba1.3k sqft19 Dorchester Dr, East Brunswick, NJ 08816For SaleMLS ID #2702242R, DUKE CHUNG. All Jersey MLS
- $705,0003 bd3 ba2.6k sqft3 Salem St, Plainsboro, NJ 08536For SaleMLS ID #2705474R, SCOTT M. HARTMAN. All Jersey MLS
- $635,0003 bd3 ba1.9k sqft14 Cherrybook Ln, Hightstown, NJ 08520For Sale
 MLS ID #NJME2083662, Renee Wilson-Lackey, Coldwell Banker Realty. Bright MLS
 - $735,0004 bd3 ba2.2k sqft4 White Oak Rd, East Brunswick, NJ 08816For SaleMLS ID #2705778R, MARJORIE T. BROWN. All Jersey MLS
- $670,0003 bd3 ba1.8k sqft35 Endsleigh Pl, Robbinsville, NJ 08691For SaleMLS ID #NJME2082764, Sharif Hatab, EXP Realty, LLC. Bright MLS
- $395,0002 bd3 ba1.4k sqft810 Plymouth Rd, North Brunswick, NJ 08902For SaleMLS ID #2617496R, TANVINI Y. GOGRI. All Jersey MLS
- $445,0003 bd2 ba1.4k sqft164 Kalmia Plz, Monroe Township, NJ 08831For SaleMLS ID #2703759R, KERI ZOUMAS. All Jersey MLS
- $699,0004 bd3 ba2.2k sqft2 Stonehedge Dr, East Windsor, NJ 08520For SaleMLS ID #NJME2081600, John McLain, Real Broker, LLC. Bright MLS
- $710,0004 bd2 ba1.9k sqft35 Chesapeake Road, Manalapan, NJ 07726For Sale
 MLS ID #22627644, Nicole Rabbat Levine, Heritage House Sotheby's International Realty. MoreMLS
