Skip main navigation
Off market
  • $793,500

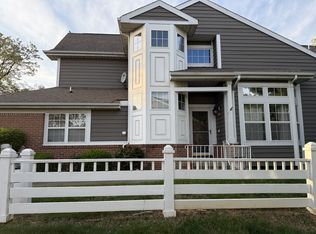
    15 Pine Valley Ln, Monroe Township, NJ 08831

    3beds
    2,099sqft
    SingleFamily
    Built in 1993
    8,551 Square Feet Lot
    $793,500 Zestimate®
    $378/sqft
    $3,877 Estimated rent

    Home value

    $793,500

    $754,000 - $833,000

    $3,877/mo

    Zestimate® history
    Loading
    Loading...

    Owner options

    List your home for rent

    $3,877/mo

    Rent Zestimate®

    Find your next renter with Zillow Rental Manager. Plus, with online applications, you can quickly screen prospective tenants – for free.

    Learn more

    $3,877/mo

    Rent Zestimate®

    Refinance and save

    $5,795/mo

    Est. payment

    Refinancing to a lower rate could help reduce your monthly payments and save thousands over the life of the loan.

    See today's rates

    $5,795/mo

    Est. payment

    Explore your selling options

    Work with a Zillow partner agent

    Leverage their expertise and Zillow's premium Showcase listings to get your home seen by more buyers.

    Get started

    List with your own agent

    Get your home in front of millions of buyers by listing it on Zillow.

    Learn how to do it

    Sell it yourself

    Take full control of how buyers see your home on Zillow by listing For Sale by Owner (FSBO).

    List your home

    What's special

    ***New Updates. The third bedroom has been recently renovated and freshly painted. New pictures uploaded*** Welcome to 15 Pine Valley Lane - a simply gorgeous home! This tastefully updated home is move-in ready offering 3 bedrooms, 2.5 bathrooms and 2,099 square footage of living space. As you enter, you are greeted into a 2-story foyer with ample windows. There are high vaulted ceilings in both the living and dining areas as well, giving the home a bright and spacious flow. The beautiful eat in kitchen includes cherry cabinets and under cabinet lights. Premium appliances include a stainless-steel Viking gas cooktop, a stainless steel under-counter oven, a high-powered exhaust system, dishwasher and a French door refrigerator matching the cabinetry. Additionally, there is also an instant hot water dispenser and a heated porcelain floor in the kitchen. The beautiful granite counters and the custom backsplash complete the gourmet kitchen. There is a breakfast nook overlooking the deck and the greens behind. The formal dining room has a bay window with beautifully shuttered windows and a chandelier. You will enjoy a spacious and comfortable living room, which also features vaulted ceilings and a gas fireplace, perfect to relax in with your family! The foyer, dining and living rooms have beautiful hardwood flooring throughout. The master bedroom is located on the main level, and is carpeted. It has a ceiling fan, crown moldings, walk-in closet with built-in shelving. The luxurious master bathroom suite has granite double-sink vanity with premium cabinetry, wall sconces and fixtures. The walk-in shower is huge and tiled all the way up to the ceiling. The toilet is enclosed behind a door. A crafted staircase leads to the second floor featuring 2 bedrooms and a loft plus a full bathroom. The spacious second bedroom also has crown moldings and ceiling fan with lights, and features a walk-in closet of its own. Recently renovated third bedroom is equally spacious, has a good size closet, vaulted ceilings and a ceiling fan with lights. This floor also includes a great loft area as you come up the stairs that can be used as an additional den area or office space. There is a full basement that is partially finished into a hallway, workshop area, laundry room, and a huge walk-in closet. There is still ample unfinished area that can be easily finished into a recreation room or a home theater. A huge walk-in closet / pantry area behind the foyer could be multi-functional. It is equipped with a sink and can be used for storage, laundry, office etc. Access to the private deck area is through the sliding doors in the living room and provides an excellent space to entertain in. It provides benefits of barbecuing or lounging, overlooking the beautifully landscaped yard around. The entire home has double-pane, storm windows. This home is located in a gated community with no age restriction with a Community swimming pool, gym and is next to golfing.

    This property is off market, which means it's not currently listed for sale or rent on Zillow. This may be different from what's available on other websites or public sources.

    Facts & features

    Interior

    Bedrooms & bathrooms
    • Bedrooms: 3
    • Bathrooms: 3
    • Full bathrooms: 2
    • 1/2 bathrooms: 1
    Heating
    • Forced air, Gas
    Cooling
    • Central
    Appliances
    • Included: Dishwasher, Range / Oven, Refrigerator, Trash compactor
    Features
    • Flooring: Tile
    • Basement: Partially finished
    • Has fireplace: Yes
    Interior area
    • Total interior livable area: 2,099 sqft

    Property

    Parking
    • Total spaces: 2
    • Parking features: Garage - Attached
    Features
    • Exterior features: Vinyl
    Lot
    • Size: 8,551 Square Feet
    Details
    • Parcel number: 120006700020187

    Construction

    Type & style
    • Home type: SingleFamily
    Materials
    • Roof: Asphalt
    Condition
    • Year built: 1993

    Community & HOA

    Community
    • Features: Fitness Center
    HOA
    • Has HOA: Yes
    • HOA fee: $312 monthly
    Location
    • Region: Monroe Township

    Financial & listing details

    • Price per square foot: $378/sqft
    • Tax assessed value: $377,700
    • Annual tax amount: $10,024

    Price history

    DateEventPrice
    11/19/2016Sold$432,000-1.8%$206/sqft
    Source: Public Record Report a problem
    7/15/2016Price change$439,900-2.2%$210/sqft
    Source: RE/MAX One #1623188 Report a problem
    5/28/2016Listed for sale$449,900+7.9%$214/sqft
    Source: RE/MAX One Report a problem
    4/18/2015Listing removed$417,000$199/sqft
    Source: Owner #605785 Report a problem
    1/6/2015Listed for sale$417,000+2%$199/sqft
    Source: Owner Report a problem
    12/29/2014Sold$409,000-1.9%$195/sqft
    Source: Agent Provided Report a problem
    12/15/2014Pending sale$417,000$199/sqft
    Source: Owner Report a problem
    10/13/2014Price change$417,000-1.2%$199/sqft
    Source: Owner Report a problem
    10/9/2014Price change$422,000+1.2%$201/sqft
    Source: Owner Report a problem
    9/28/2014Listed for sale$417,000+2.5%$199/sqft
    Source: Owner Report a problem
    6/5/2006Sold$407,000$194/sqft
    Source: Public Record Report a problem

    Public tax history

    YearProperty taxesTax assessment
    2025$10,024 $377,700
    2024$10,024 +3.7%$377,700
    2023$9,665 +1.7%$377,700
    2022$9,507 +0.5%$377,700
    2021$9,461 -8.2%$377,700
    2020$10,311 +3.5%$377,700
    2019$9,964 +97%$377,700
    2018$5,057 -47.6%$377,700
    2017$9,658 +2.6%$377,700
    2016$9,416 +3.7%$377,700
    2015$9,084 +10.3%$377,700
    2014$8,238 +1.3%$377,700 +104.5%
    2013$8,132 $184,700
    Find assessor info on the county website

    Neighborhood: Forsgate

    Nearby schools

    GreatSchools rating
    Get a cash offer in 3 minutes
    Find out how much your home could sell for in as little as 3 minutes with a no-obligation cash offer.
    Estimated market value
    $793,500
    Get a cash offer in 3 minutes
    Find out how much your home could sell for in as little as 3 minutes with a no-obligation cash offer.
    Estimated market value
    $793,500