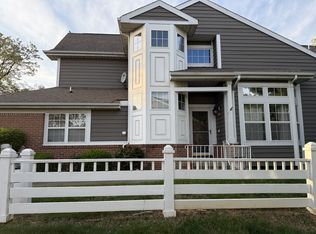
Welcome to this beautifully updated 3BR, 2.5BA home featuring designer finishes & exceptional craftsmanship throughout. A dramatic 2-story foyer opens to a spacious floor plan with formal DR & stunning FR showcasing soaring wood plank ceilings, decorative beams, stacked stone FP & architectural columns. The gourmet KIT offers shaker cabinetry, quartz countertops, herringbone backsplash, SS appliances, breakfast bar & bright EIK. Custom laundry rm features built-in cabinetry, utility sink, stackable W/D & access to the oversized 2-car garage. The 1st-floor primary suite boasts vaulted ceilings, bay window, dual closets, custom wood accents & a spa-like bath with dbl vanities, designer tile, body jets & rain shower. Updated powder rm completes the main level. Upstairs offers 2 spacious BRs & an updated full bath with custom tile & frameless glass shower. One BR features a unique loft-style design with wood plank ceiling, plexiglass overlook & privacy curtains. Rare W-out finished basement includes a rec rm, double-sided gas FP, custom wine bar w/wine fridge & versatile bonus rm w/French doors & large closetideal for an office, guest rm or possible 4th BR. Enjoy the maintenance-free Trex deck overlooking the professionally landscaped yard. Major updates include new roof & siding (2026). Community amenities include a private clubhouse, fitness center & outdoor pool, all within a sought-after gated, community in desirable Monroe Twp.
Sold for $750,000
Zillow last checked:
Listing updated:
Source: All Jersey MLS,MLS#: 2700465R
Price history
| Date | Event | Price |
|---|---|---|
| 9/3/2026 | Sold | $750,000+7.2%$420/sqft |
Source:  All Jersey MLS #2700465R Report a problem All Jersey MLS #2700465R Report a problem | ||
| 7/22/2026 | Pending sale | $699,900$392/sqft |
Source:  GSMLS #4039564 Report a problem GSMLS #4039564 Report a problem | ||
| 7/22/2026 | Contingent | $699,900$392/sqft |
Source: All Jersey MLS #2700465R Report a problem | ||
| 7/11/2026 | Listed for sale | $699,900+1.4%$392/sqft |
Source: All Jersey MLS #2700465R Report a problem | ||
| 7/1/2025 | Sold | $690,000-4.8%$386/sqft |
Source: All Jersey MLS #2561349M Report a problem | ||
| 5/8/2025 | Contingent | $724,900$406/sqft |
Source: All Jersey MLS #2561349M Report a problem | ||
| 5/8/2025 | Pending sale | $724,900$406/sqft |
Source:  Bright MLS #NJMX2008954 Report a problem Bright MLS #NJMX2008954 Report a problem | ||
| 4/8/2025 | Listed for sale | $724,900+51%$406/sqft |
Source:  MoreMLS #22510083 Report a problem MoreMLS #22510083 Report a problem | ||
| 12/8/2015 | Sold | $480,000-1.8%$269/sqft |
Source: Public Record Report a problem | ||
| 9/18/2015 | Listed for sale | $489,000+13.7%$274/sqft |
Source: GLORIA NILSON & CO REAL ESTATE #1606216 Report a problem | ||
| 6/14/2006 | Sold | $430,000$241/sqft |
Source: Public Record Report a problem | ||
Nearby homes
- $676,2003 bd3 ba2k sqft3 Eagle Ct, Monroe Township, NJ 08831Off Market
- $769,7003 bd3 ba2k sqft15 Pine Valley Ln, Monroe Township, NJ 08831Off Market

- $717,3003 bd3 ba-- sqft19 Pine Valley, Monroe Township, NJ 08831Off Market
- $644,2002 bd3 ba1.7k sqft23 Cypress Point Ln, Monroe Township, NJ 08831Off Market

Get a cash offer in 3 minutes
Find out how much your home could sell for in as little as 3 minutes with a no-obligation cash offer.
Estimated market value
$752,700
