Custom built home in 2002, original owner.
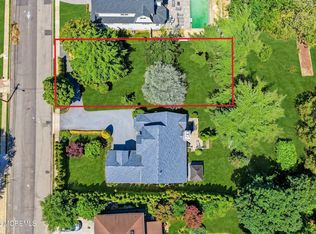
Adjoining lot at 476 Rickey Lane is an approved subdivided buildable lot for new construction or can be merged with this home to enlarge living space, add a pool, pool cabana, basketball court, more parking, etc. MLS# 22618651
New Timberline roof in 2018, 2 new heating units and AC units installed 2020, also newer water heater and appliances. 1 indoor gas fireplace, and 1 outdoor wood burning fireplace on rear patio, trex deck off ground floor primary bathroom, stainless steel gutter guards, epoxy garage floor, full basement with 9ft.ceilings.
, lots more..
Come see this private, tucked away location just a half mile to the beach.
Seller negotiable on occupancy.
Owner is a licensed real estate agent
For sale
Price cut: $40K (7/26)
$1,499,000
478 Rickey Lane, Long Branch, NJ 07740
4beds
2,462sqft
:
Get pre-qualified$9,196/mo
Single Family Residence
Built in 2002
0.26 Acres Lot
$1,434,300 Zestimate®
$609/sqft
$-- HOA
What's special
Stainless steel gutter guardsEpoxy garage floor
- 46 days |
- 952 |
- 38 |
Zillow last checked:
Listing updated:
Listed by:
Robert G Layton 732-492-3617,
Burke&Manna Real Estate Agency
Source: MoreMLS,MLS#: 22618654
Facts & features
Interior
Bedrooms & bathrooms
- Bedrooms: 4
- Bathrooms: 3
- Full bathrooms: 3
Heating
- Natural Gas, Forced Air, 2 Zoned Heat
Cooling
- Central Air, 2 Zoned AC
Features
- Ceilings - 9Ft+ 1st Flr, Ceilings - 9Ft+ 2nd Flr, Conservatory, Dec Molding, Recessed Lighting
- Flooring: Ceramic Tile, Wood
- Windows: Thermal Window
- Basement: Ceilings - High,Full,Workshop/ Workbench,Partially Finished,Walk-Out Access
- Attic: Attic,Pull Down Stairs
- Number of fireplaces: 2
Interior area
- Total structure area: 2,462
- Total interior livable area: 2,462 sqft
Property
Parking
- Total spaces: 2
- Parking features: Gravel, Double Wide Drive, Driveway, Off Street, On Street, Oversized
- Attached garage spaces: 2
- Has uncovered spaces: Yes
Features
- Stories: 2
- Exterior features: Lighting
Lot
- Size: 0.26 Acres
- Dimensions: 75 x 150
- Features: Cul-De-Sac, Wooded
- Topography: Level
Details
- Parcel number: 270016000000000501
- Zoning description: Residential, Conforming Use
Construction
Type & style
- Home type: SingleFamily
- Architectural style: Custom,Colonial
- Property subtype: Single Family Residence
Materials
- Roof: Sloping
Condition
- New construction: No
- Year built: 2002
Utilities & green energy
- Sewer: Public Sewer
Community & HOA
Community
- Subdivision: None
HOA
- Has HOA: No
Location
- Region: Long Branch
Financial & listing details
- Price per square foot: $609/sqft
- Tax assessed value: $1,092,100
- Annual tax amount: $15,348
- Date on market: 6/19/2026
- Inclusions: Outdoor Lighting, Washer, Window Treatments, Blinds/Shades, Ceiling Fan(s), Dishwasher, Dryer, Light Fixtures, Microwave, Stove, Stove Hood, Refrigerator, Screens, Awnings, Freezer, Fireplace Equipment, Garage Door Opener
- Exclusions: Seller is looking to close and remain through spring of 2027
Estimated market value
$1,434,300
$1.36M - $1.51M
$4,200/mo
Price history
| Date | Event | Price |
|---|---|---|
| 7/26/2026 | Price change | $1,499,000-2.6%$609/sqft |
Source:  MoreMLS #22618654 Report a problem MoreMLS #22618654 Report a problem | ||
| 6/19/2026 | Listed for sale | $1,539,000$625/sqft |
Source: MoreMLS #22618654 Report a problem | ||
Public tax history
Tax history is unavailable.
Monthly payment
Est. payment
Payment breakdown
Explore the cost of this home by adjusting the details. Changes won't be saved.Climate risks
Neighborhood: West End
Nearby schools
GreatSchools rating
- NAMorris Avenue SchoolGrades: PK-KDistance: 0.4 mi
- 4/10Long Branch Middle SchoolGrades: 6-8Distance: 0.2 mi
- 4/10Long Branch High SchoolGrades: 9-12Distance: 0.3 mi
Schools provided by the listing agent
- Middle: Long Branch
Source: MoreMLS. This data may not be complete. We recommend contacting the local school district to confirm school assignments for this home.
- $1,218,3004 bd3 ba2.4k sqft478 Ricky Ln, Long Branch, NJ 07740Off Market
- $629,0008,276.4 Square Feet476 Rickey Ln, Long Branch, NJ 07740Lot/Land
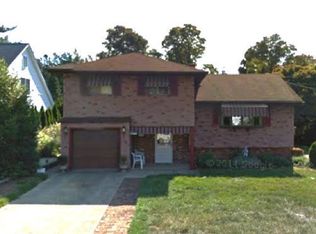
- $945,3005 bd2 ba1.6k sqft480 Rickey Ln, Long Branch, NJ 07740Off Market
- $1,535,000-- bd-- ba3.1k sqft474 Ricky Ln, Long Branch, NJ 07740Sold
- $485,4008,250 Square Feet476 Ricky Ln, Long Branch, NJ 07740Off Market
- $925,7004 bd2 ba2.1k sqft484 Ricky Ln, Long Branch, NJ 07740Off Market
- $948,4003 bd3 ba1.6k sqft471 Ricky Ln, Long Branch, NJ 07740Off Market
- $1,153,0005 bd3 ba2.6k sqft324 Eastbourne Ave, Long Branch, NJ 07740Off Market
A local agent can set up tours, give advice and negotiate with sellers.
Similar homes
- $1,475,0004 bd3 ba2.2k sqft47 Monroe Avenue, Little Silver, NJ 07739For Sale

 MLS ID #22623767, Mary Lou Mannino, Berkshire Hathaway HomeServices Fox & Roach - Rumson. MoreMLS
 - $1,499,0004 bd3 ba2.7k sqft9 Darien Drive, West Long Branch, NJ 07764For Sale
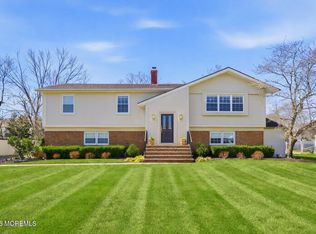 MLS ID #22607838, Catherine Ades, Cathy Ades Real Estate LLC. MoreMLS
 - $850,0003 bd4 ba1.6k sqft556 Summer Street, Long Branch, NJ 07740For Sale
 MLS ID #22619203, Sheila Defaria, Jeff Klein Realty. MoreMLS
 - $1,399,0004 bd3 ba2.6k sqft57 Redfield Road, Lincroft, NJ 07738For Sale
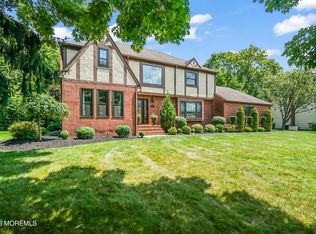 MLS ID #22623620, Denise Ripnick, Weichert Realtors-Rumson. MoreMLS
 - $1,500,0004 bd4 ba2.5k sqft514 Deal Road, Oakhurst, NJ 07755For SaleMLS ID #22528470, Catherine Ades, Cathy Ades Real Estate LLC. MoreMLS
- $1,399,0004 bd3 ba3k sqft14 Copperfield Court, Eatontown, NJ 07724For SaleMLS ID #22621535, Linda DiNapoli, O'Brien Realty, LLC. MoreMLS
- $1,599,0005 bd3 ba3.1k sqft450 Wall Street, Eatontown, NJ 07724For SaleMLS ID #22622977, Nathan Klein, Avenue Realty NJ. MoreMLS
- $1,299,0004 bd3 ba3.2k sqft1203 Morris Lane, Wall, NJ 07719For SaleMLS ID #22623434, Melissa Giegerich, Keller Williams Realty Spring Lake. MoreMLS
- $1,295,0004 bd3 ba2.3k sqft92 Meadow Drive, Shrewsbury Boro, NJ 07702For SaleMLS ID #22619020, Judith Martinelly, Brokers 3 Realtors. MoreMLS
- $1,399,9994 bd3 ba2.5k sqft12 Joshua Huddy Drive, Colts Neck, NJ 07722For SaleMLS ID #22621236, Dominick Ali Jr., Goldstone Realty. MoreMLS
- $1,199,0004 bd3 ba3k sqft86 Knollwood Drive, Tinton Falls, NJ 07724For SaleMLS ID #22623127, Danielle Coyle, RE/MAX Select. MoreMLS
- $1,699,0005 bd3 ba2.9k sqft9 Dwight Drive, Ocean Twp, NJ 07712For SaleMLS ID #22613246, Alex Saka, Avenue Realty NJ. MoreMLS
- $1,249,0004 bd2 ba2.4k sqft127 Sagamore Avenue, Oceanport, NJ 07757For SaleMLS ID #22616239, Linda Brandow, Jeff Klein Realty. MoreMLS
- $1,550,0005 bd4 ba3.2k sqft1910 Holbrook Street, Oakhurst, NJ 07755For SaleMLS ID #22616599, Thomas J Fitterer, Cathy Ades Real Estate LLC. MoreMLS
- $1,450,0004 bd4 ba3.1k sqft37 Schanck Road, Holmdel, NJ 07733For SaleMLS ID #22622960, Nadia Asimov, Serhant New Jersey LLC. MoreMLS
- $1,159,0004 bd3 ba2.5k sqft120 Whalepond Road, Oakhurst, NJ 07755For SaleMLS ID #22605930, Marcelle Bale, Burke&Manna Real Estate Agency. MoreMLS
- $999,9993 bd2 ba1.7k sqft39 Golf Street, West Long Branch, NJ 07764For SaleMLS ID #22617576, Kathleen Perri, O'Brien Realty, LLC. MoreMLS
- $--3 bd1 ba2.3k sqft150 Robertsville Rd, Freehold, NJ 07728AuctionServiceLink Auction
- $1,200,0004 bd3 ba2.3k sqft184 Hance Road, Fair Haven, NJ 07704For SaleMLS ID #22622510, Gary Thomson, C21 Thomson & Co.. MoreMLS
- $875,0004 bd3 ba2k sqft55 Cherry Tree Farm Road, Middletown, NJ 07748For SaleMLS ID #22623904, Mildred DeLucia, Berkshire Hathaway HomeServices Fox & Roach - Red Bank. MoreMLS
