Welcome to 11 Sir Paul Court, where privacy, space and resort style outdoor living come together on a quiet cul de sac in Middletown. Set on over half an acre, this beautifully updated home features a private backyard with an in ground pool, expansive outdoor entertaining space and a finished walkout lower level that creates a seamless connection between indoor and outdoor living. Inside, the renovated kitchen is the heart of the home, opening to generous living and entertaining spaces designed for both everyday living and hosting. A fireplace adds warmth and character, while large windows bring in natural light and views of the surrounding property. With over 3,600 square feet of living space, the home offers four bedrooms, two full and two half baths, along with a finished walkout basement that creates a seamless connection between indoor and outdoor living. Inside, the renovated kitchen is the heart of the home, opening to generous living and entertaining spaces designed for both everyday living and hosting. A fireplace adds warmth and character, while large windows bring in natural light and views of the surrounding property. With over 3,600 square feet of living space, the home offers four bedrooms, two full and two half baths, along with a finished walkout lower level that provides even more room to gather, entertain or unwind. An oversized bonus room adds tremendous flexibility to the home. Currently used as a dance studio, the space can easily become a home gym, office, playroom, media room, guest space or whatever best fits your lifestyle. Outside, the backyard becomes your own private retreat. Spend summer days by the pool, entertain family and friends, dine outdoors or simply enjoy the privacy of the expansive property. Located on an intimate four home cul de sac, 11 Sir Paul Court offers a rare combination of privacy, space, indoor and outdoor entertaining and a versatile floor plan in Middletown.
Pending
$1,400,000
11 Sir Paul Court, Middletown, NJ 07748
4beds
3,656sqft
Single Family Residence
Built in 1991
0.62 Acres Lot
$1,370,400 Zestimate®
$383/sqft
$-- HOA
What's special
Finished walkout lower levelExpansive outdoor entertaining spaceRenovated kitchenFour bedroomsQuiet cul de sacDine outdoors
- 51 days
- 2,785
- 114
Zillow last checked:
Listing updated:
Listed by:
Kristina M Mager 917-414-7807,
Coldwell Banker Realty
Source: MoreMLS,MLS#: 22627939
Facts & features
Interior
Bedrooms & bathrooms
- Bedrooms: 4
- Bathrooms: 4
- Full bathrooms: 2
- 1/2 bathrooms: 2
Bedroom
- Area: 168
- Dimensions: 14.0 x 12.0
Bedroom
- Area: 168
- Dimensions: 14.0 x 12.0
Bedroom
- Area: 143
- Dimensions: 13.0 x 11.0
Bathroom
- Description: Full
- Area: 99
- Dimensions: 11.0 x 9.0
Bathroom
- Description: Half
- Area: 40
- Dimensions: 8.0 x 5.0
Bathroom
- Description: Half
- Area: 42
- Dimensions: 7.0 x 6.0
Other
- Area: 322
- Dimensions: 23.0 x 14.0
Other
- Area: 110
- Dimensions: 11.0 x 10.0
Bonus room
- Area: 456
- Dimensions: 24.0 x 19.0
Dining room
- Area: 238
- Dimensions: 17.0 x 14.0
Family room
- Area: 273
- Dimensions: 21.0 x 13.0
Foyer
- Area: 234
- Dimensions: 18.0 x 13.0
Garage
- Area: 576
- Dimensions: 24.0 x 24.0
Kitchen
- Area: 130
- Dimensions: 13.0 x 10.0
Laundry
- Area: 40
- Dimensions: 8.0 x 5.0
Living room
- Area: 266
- Dimensions: 19.0 x 14.0
Rec room
- Area: 240
- Dimensions: 20.0 x 12.0
Heating
- Natural Gas, 3+ Zoned Heat
Cooling
- 2 Zoned AC
Features
- Center Hall, Dec Molding, Wet Bar, Eat-in Kitchen
- Flooring: Concrete, Ceramic Tile, Wood
- Basement: Finished,Full,Other,Walk-Out Access
- Attic: Attic,Pull Down Stairs
- Number of fireplaces: 1
Interior area
- Total structure area: 3,656
- Total interior livable area: 3,656 sqft
Property
Parking
- Total spaces: 2
- Parking features: Asphalt, Driveway, Off Street, Oversized
- Attached garage spaces: 2
- Has uncovered spaces: Yes
Features
- Stories: 2
- Exterior features: Recreation Area, Swimming
- Has private pool: Yes
- Pool features: In Ground
Lot
- Size: 0.62 Acres
- Dimensions: 160 x 168
- Features: Oversized, Cul-De-Sac, Irregular Lot, Wooded
Details
- Parcel number: 3200825000000014
- Zoning description: Residential
Construction
Type & style
- Home type: SingleFamily
- Architectural style: Colonial
- Property subtype: Single Family Residence
Materials
- Brick
Condition
- New construction: No
- Year built: 1991
Utilities & green energy
- Sewer: Public Sewer
Community & HOA
Community
- Subdivision: None
HOA
- Has HOA: No
Location
- Region: Middletown
Financial & listing details
- Price per square foot: $383/sqft
- Tax assessed value: $1,160,700
- Annual tax amount: $17,488
- Date on market: 9/8/2026
- Inclusions: Washer, Wall Oven, Dishwasher, Dryer, Light Fixtures, Stove, Refrigerator, Garage Door Opener, Gas Cooking
Estimated market value
$1,370,400
$1.30M - $1.44M
$5,162/mo
Price history
| Date | Event | Price |
|---|---|---|
| 10/23/2026 | Pending sale | $1,400,000$383/sqft |
Source:  MoreMLS #22627939 Report a problem MoreMLS #22627939 Report a problem | ||
| 9/8/2026 | Listed for sale | $1,400,000+124.4%$383/sqft |
Source: MoreMLS #22627939 Report a problem | ||
| 4/28/2017 | Sold | $624,000-7.5%$171/sqft |
Source: MoreMLS #21641134 Report a problem | ||
| 3/17/2017 | Pending sale | $674,900$185/sqft |
Source: Exit Realty East Coast Shirvanian #21641134 Report a problem | ||
| 2/13/2017 | Price change | $674,900-3.6%$185/sqft |
Source: Exit Realty East Coast Shirvanian #21641134 Report a problem | ||
| 11/28/2016 | Price change | $699,900-7.9%$191/sqft |
Source: Exit Realty East Coast Shirvanian #21641134 Report a problem | ||
| 10/27/2016 | Listed for sale | $759,900$208/sqft |
Source: Exit Realty East Coast Shirvanian #21641134 Report a problem | ||
Public tax history
| Year | Property taxes | Tax assessment |
|---|---|---|
| 2025 | $17,824 +6.4% | $1,083,500 +6.4% |
| 2024 | $16,753 -0.2% | $1,018,400 +5.5% |
| 2023 | $16,782 +13.7% | $965,600 +23.2% |
| 2022 | $14,763 +6.4% | $784,000 +17.5% |
| 2021 | $13,874 +3% | $667,000 +4.1% |
| 2020 | $13,472 -0.4% | $640,800 +2.7% |
| 2019 | $13,522 | $624,000 |
| 2018 | $13,522 -6.5% | $624,000 -12.1% |
| 2017 | $14,458 +3.1% | $710,100 +2.9% |
| 2016 | $14,021 +3.2% | $690,200 +3.3% |
| 2015 | $13,587 +2.3% | $668,100 +5.7% |
| 2014 | $13,277 +1.5% | $632,100 |
| 2013 | $13,075 +1% | $632,100 |
| 2012 | $12,942 +4% | $632,100 |
| 2011 | $12,441 +4.1% | $632,100 -10.6% |
| 2010 | $11,946 -10.3% | $707,000 |
| 2009 | $13,311 | $707,000 +97.4% |
| 2008 | -- | $358,100 |
| 2007 | -- | $358,100 |
| 2006 | -- | $358,100 |
| 2005 | -- | $358,100 |
| 2003 | -- | $358,100 |
| 2002 | -- | $358,100 |
| 2001 | -- | $358,100 |
Find assessor info on the county website
Monthly payment
Est. payment
Payment breakdown
Explore the cost of this home by adjusting the details. Changes won't be saved.Climate risks
Neighborhood: 07748
Similar homes
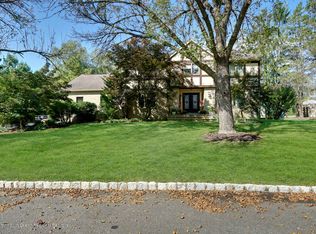
- $1,499,9005 bd4 ba4.4k sqft46 Shephard Dr, Middletown, NJ 07748For Sale

 MLS ID #2704092R, GRAZIELLA CARUSO. All Jersey MLS
 - $1,150,0005 bd4 ba3.3k sqft201 Heights Terrace, Middletown, NJ 07748For Sale
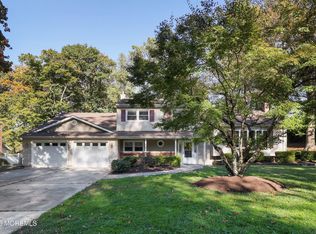
 MLS ID #22632559, Maria Petersen, Coldwell Banker Realty. MoreMLS
 - $929,0004 bd3 ba2.4k sqft5 Point O Woods Road, Middletown, NJ 07748For Sale
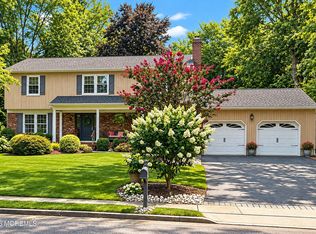 MLS ID #22632891, Jean DiMaria, RE/MAX Central. MoreMLS
 - $1,100,0004 bd2 ba4.8k sqft140 Tindall Road, Middletown, NJ 07748For Sale
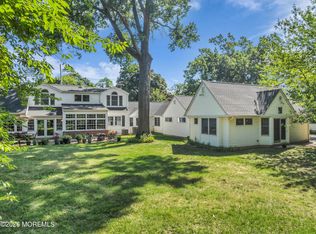 MLS ID #22623067, Pamela Woodward, Corcoran Baer & McIntosh. MoreMLS
 - $1,899,0004 bd4 ba3.2k sqft150 Bowne Road, Middletown, NJ 07748For SaleMLS ID #22631727, Lori Donnelly, Weichert Realtors-Toms River. MoreMLS
- $1,199,9004 bd3 ba2.6k sqft20 Red Coach Lane, Holmdel, NJ 07733For SaleMLS ID #22633054, Amanda Cruz, Signature Realty NJ. MoreMLS
- $999,0004 bd3 ba2.6k sqft23 Pearl Street, Middletown, NJ 07748For SaleMLS ID #22629358, Shara Moran, RE/MAX First Class. MoreMLS
- $739,9004 bd2 ba2.1k sqft6 Lind Drive, Middletown, NJ 07748For SaleMLS ID #22631256, Suzanne Green, RE/MAX First Realty. MoreMLS
- $1,299,0005 bd2 ba2.7k sqft197 White Road, Little Silver, NJ 07739For SaleMLS ID #22631063, Mary Lou Mannino, Berkshire Hathaway HomeServices Fox & Roach - Rumson. MoreMLS
- $1,399,0005 bd5 ba3.8k sqft310 Provincial Drive, Morganville, NJ 07751For SaleMLS ID #22628517, Carmelo Amato, Real Broker, LLC- Hampton. MoreMLS
- $1,399,0004 bd3 ba2k sqft1999 Campbell Road, Wall, NJ 07719For SaleMLS ID #22632820, Stephanie Liskowitz, Keller Williams Realty Spring Lake. MoreMLS
- $1,450,0005 bd3 ba3.1k sqft14 Winhar Place, Oceanport, NJ 07757For SaleMLS ID #22631517, Lauren Corso, Kalian Real Estate , LLC. MoreMLS
- $799,9993 bd3 ba2k sqft6 Volt Place, Middletown, NJ 07748For SaleMLS ID #22628361, Michael Gruosso, G & G Agency Inc. MoreMLS
- $1,250,0004 bd4 ba3.6k sqft221 Verdant Court, Freehold, NJ 07728For SaleMLS ID #22632953, Christine Manna, Heritage House Sotheby's International Realty. MoreMLS
- $1,750,0004 bd4 ba3.7k sqft48 Hedge Drive, Oceanport, NJ 07757For SaleMLS ID #22633215, Jacalyn Grieco, Compass New Jersey LLC. MoreMLS
- $899,9005 bd3 ba2.5k sqft79 Hosford Avenue, Leonardo, NJ 07737For SaleMLS ID #22633185, Gary Thomson, C21 Thomson & Co.. MoreMLS
- $875,0004 bd3 ba2.7k sqft944 Leonardville Road, Leonardo, NJ 07737For SaleMLS ID #22632558, Josh Starner, Sackman Realty. MoreMLS
- $1,550,0004 bd4 ba3.3k sqft33 Northcrest Drive, Tinton Falls, NJ 07724For SaleMLS ID #22632880, Steven Porzio, Coldwell Banker Realty. MoreMLS
- $1,250,0004 bd3 ba4.1k sqft4 Susan Court, Farmingdale, NJ 07727For SaleMLS ID #22629389, Johnny Guan, Real Broker, LLC- Hampton. MoreMLS
- $1,349,9995 bd5 ba4.1k sqft3 Peachtree Lane, Manalapan, NJ 07726For SaleMLS ID #22629529, Bruce Glorsky, RE/MAX Revolution. MoreMLS
