Skip main navigation
Sold for $1,100,000
Street View
  • $1,100,000

    30 Verrazano Drive, Middletown, NJ 07748

    5beds
    4,053sqft
    Single Family Residence
    Built in 1990
    0.45 Acres Lot
    $1,206,100 Zestimate®
    $271/sqft
    $7,540 Estimated rent

    Home value

    $1,206,100

    $1.10M - $1.33M

    $7,540/mo

    Zestimate® history
    Loading
    Loading...

    Owner options

    List your home for rent

    $7,540/mo

    Rent Zestimate®

    Find your next renter with Zillow Rental Manager. Plus, with online applications, you can quickly screen prospective tenants – for free.

    Learn more

    $7,540/mo

    Rent Zestimate®

    Refinance and save

    $7,401/mo

    Est. payment

    Refinancing to a lower rate could help reduce your monthly payments and save thousands over the life of the loan.

    See today's rates

    $7,401/mo

    Est. payment

    Explore your selling options

    Work with a Zillow partner agent

    Leverage their expertise and Zillow's premium Showcase listings to get your home seen by more buyers.

    Get started

    List with your own agent

    Get your home in front of millions of buyers by listing it on Zillow.

    Learn how to do it

    Sell it yourself

    Take full control of how buyers see your home on Zillow by listing For Sale by Owner (FSBO).

    List your home

    What's special

    Vaulted ceilingsLuxurious steam showerDouble vanitiesFirst-floor master suiteModern comfortStylishly upgraded powder roomAbundant natural light
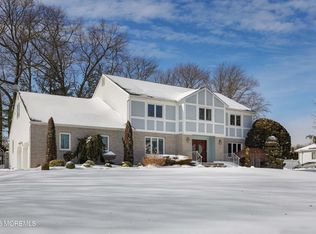
    Come fall in love with the spacious layout, abundant natural light & recent updates at 30 Verrazano Dr., This generously sized home offers a flexible floorplan highlighted by a recently added first-floor master suite, complete with skylights & vaulted ceilings. The chef's kitchen is a culinary delight, boasting exquisite granite countertops & an abundance of maple cabinetry. The main level also includes a stylishly upgraded powder room featuring a chic blue vanity, non-slip floors, and fresh paint. Upstairs, the refreshed bathrooms continue the theme of modern comfort, equipped with non-slip flooring, double vanities, elegant mirrors, & new lighting. The 2nd Floor primary suite bath includes a luxurious steam shower, creating a spa-like retreat. Spend summers by the pool surrounded by lush landscaping, & meticulously manicured lawn, bordered by mature trees, offering both privacy and tranquility.

    Zillow last checked:

    Listing updated:

    Listed by:

    Barbara Kirby 732-492-4599,

    Berkshire Hathaway HomeServices Fox & Roach - Red Bank

    Bought with:

    Mary Rose Marrale, 0226132

    Coldwell Banker Realty

    Source: MoreMLS,MLS#: 22416327MLS Logo

    Facts & features

    Interior

    Bedrooms & bathrooms
    • Bedrooms: 5
    • Bathrooms: 5
    • Full bathrooms: 4
    • 1/2 bathrooms: 1
    Bedroom
    • Area: 169
    • Dimensions: 13 x 13
    Bedroom
    • Area: 196
    • Dimensions: 14 x 14
    Bedroom
    • Area: 210
    • Dimensions: 15 x 14
    Other
    • Area: 308
    • Dimensions: 22 x 14
    Other
    • Area: 322
    • Dimensions: 23 x 14
    Dining room
    • Area: 252
    • Dimensions: 18 x 14
    Family room
    • Area: 294
    • Dimensions: 21 x 14
    Foyer
    • Area: 294
    • Dimensions: 21 x 14
    Great room
    • Area: 506
    • Dimensions: 23 x 22
    Living room
    • Area: 315
    • Dimensions: 21 x 15
    Heating
    • Natural Gas, Baseboard, 5 Zone
    Cooling
    • Central Air, 2 Zoned AC
    Features
    • Center Hall, Dec Molding, Recessed Lighting
    • Flooring: Ceramic Tile, Wood
    • Windows: Thermal Window
    • Basement: Ceilings - High,Full,Partially Finished
    • Attic: Pull Down Stairs
    • Number of fireplaces: 1
    Interior area
    • Total structure area: 4,053
    • Total interior livable area: 4,053 sqft

    Property

    Parking
    • Total spaces: 2
    • Parking features: Paver Block, Double Wide Drive, Off Street, On Street, Oversized
    • Attached garage spaces: 2
    • Has uncovered spaces: Yes
    Features
    • Stories: 2
    • Exterior features: Lighting
    • Has private pool: Yes
    • Pool features: Fenced, In Ground, Pool Equipment, Salt Water, Self Cleaner
    • Fencing: Fenced Area
    Lot
    • Size: 0.45 Acres
    • Dimensions: 170 x 115
    • Features: Back to Woods, Cul-De-Sac, Irregular Lot, Oversized, Wooded
    Details
    • Parcel number: 3200825000000017
    • Zoning description: Residential, Single Family

    Construction

    Type & style
    • Home type: SingleFamily
    • Architectural style: Custom,Colonial
    • Property subtype: Single Family Residence
    Materials
    • Brick
    Condition
    • New construction: No
    • Year built: 1990

    Utilities & green energy

    • Sewer: Public Sewer

    Community & HOA

    Community
    • Security: Security System
    • Subdivision: Barbara Court
    HOA
    • Has HOA: No
    Location
    • Region: Middletown

    Financial & listing details

    • Price per square foot: $271/sqft
    • Tax assessed value: $1,075,100
    • Annual tax amount: $17,685
    • Date on market: 6/10/2024
    • Inclusions: Outdoor Lighting, Washer, Track Lighting, Window Treatments, Timer Thermostat, Blinds/Shades, Ceiling Fan(s), Counter Top Range, Dishwasher, Dryer, Double Oven, Light Fixtures, Security System, Self/Con Clean, Refrigerator, Screens, Attic Fan, Freezer, Fireplace Equipment, Garage Door Opener, Gas Grill, Gas Cooking, Generator

    Price history

    DateEventPrice
    1/13/2025Sold$1,100,000-4.3%$271/sqft
    Source: MoreMLS #22416327 Report a problem
    10/18/2024Pending sale$1,150,000$284/sqft
    Source: MoreMLS #22416327 Report a problem
    8/14/2024Price change$1,150,000-1.7%$284/sqft
    Source: MoreMLS #22416327 Report a problem
    7/26/2024Price change$1,170,000-2.5%$289/sqft
    Source: MoreMLS #22416327 Report a problem
    6/10/2024Listed for sale$1,200,000+182.4%$296/sqft
    Source: MoreMLS #22416327 Report a problem
    12/27/1994Sold$425,000$105/sqft
    Source: Public Record Report a problem

    Public tax history

    YearProperty taxesTax assessment
    2025$18,569 +5%$1,128,800 +5%
    2024$17,685 +0.8%$1,075,100 +6.5%
    2023$17,542 +8.1%$1,009,300 +17.2%
    2022$16,222 +3.8%$861,500 +14.7%
    2021$15,629 +0.2%$751,400 +1.3%
    2020$15,603 -0.8%$741,900 +0.4%
    2019$15,732 $738,800 +1.8%
    2018$15,732 +0.6%$726,000 -4.4%
    2017$15,642 +2.9%$759,200 +3.4%
    2016$15,193 +3.9%$734,000 +3.2%
    2015$14,627 +2.3%$711,300 +6.5%
    2014$14,299 +1.5%$668,200
    2013$14,086 +1%$668,200
    2012$13,945 +4%$668,200
    2011$13,411 +4.1%$668,200 -10.6%
    2010$12,888 -17.2%$747,100
    2009$15,565 $747,100 +81.8%
    2008-- $411,000
    2007-- $411,000
    2006-- $411,000
    2005-- $411,000 +12.1%
    2003-- $366,800
    2002-- $366,800
    2001-- $366,800
    Find assessor info on the county website

    Neighborhood: 07748

    Nearby schools

    GreatSchools rating
    Schools provided by the listing agent
    • Elementary: Fairview
    • Middle: Bayshore
    • High: Christian Bros

    Source: MoreMLS. This data may not be complete. We recommend contacting the local school district to confirm school assignments for this home.

    Get a cash offer in 3 minutes
    Find out how much your home could sell for in as little as 3 minutes with a no-obligation cash offer.
    Estimated market value
    $1,206,100
    Get a cash offer in 3 minutes
    Find out how much your home could sell for in as little as 3 minutes with a no-obligation cash offer.
    Estimated market value
    $1,206,100