Space, comfort, and an inviting backyard setting come together in this expansive 5-bedroom, 2.5-bath split-level home offering just over 2,500 square feet. Hardwood floors flow throughout, while a spacious living room and separate dining area provide a welcoming setting for everyday living and entertaining. The updated kitchen features a charming breakfast nook with windows overlooking the backyard—the perfect spot for morning coffee. A generous family room opens through sliding glass doors to a beautiful paver patio surrounded by lush landscaping, extending your entertaining space outdoors. The versatile layout includes a first-floor office that can serve as a fifth bedroom, a primary suite with a private full bath, and a spacious bedroom on the uppermost level. Set on a generously size lot, this home offers room to spread out and spaces to bring everyone together.
Pending
$899,900
79 Hosford Avenue, Leonardo, NJ 07737
5beds
2,515sqft
Single Family Residence
Built in 1973
0.72 Acres Lot
$938,400 Zestimate®
$358/sqft
$-- HOA
What's special
Updated kitchenHardwood floors flow throughoutFirst-floor officeSeparate dining areaGenerous family room
- 27 days
- 1,559
- 102
Zillow last checked:
Listing updated:
Listed by:
Gary Thomson 908-601-6932,
C21 Thomson & Co.
Source: MoreMLS,MLS#: 22633185
Facts & features
Interior
Bedrooms & bathrooms
- Bedrooms: 5
- Bathrooms: 3
- Full bathrooms: 2
- 1/2 bathrooms: 1
Primary bedroom
- Area: 225
- Dimensions: 15.0 x 15.0
Bedroom
- Area: 130
- Dimensions: 13.0 x 10.0
Bedroom
- Area: 156
- Dimensions: 13.0 x 12.0
Bedroom
- Area: 100
- Dimensions: 10.0 x 10.0
Bedroom
- Area: 192
- Dimensions: 16.0 x 12.0
Primary bathroom
- Area: 54
- Dimensions: 9.0 x 6.0
Bathroom
- Area: 45
- Dimensions: 9.0 x 5.0
Basement
- Area: 620
- Dimensions: 31.0 x 20.0
Breakfast
- Area: 80
- Dimensions: 10.0 x 8.0
Dining room
- Area: 154
- Dimensions: 14.0 x 11.0
Family room
- Area: 374
- Dimensions: 22.0 x 17.0
Foyer
- Area: 100
- Dimensions: 10.0 x 10.0
Kitchen
- Area: 110
- Dimensions: 11.0 x 10.0
Laundry
- Area: 32
- Dimensions: 8.0 x 4.0
Living room
- Area: 260
- Dimensions: 20.0 x 13.0
Heating
- Natural Gas, Hot Water, Baseboard
Cooling
- Central Air
Features
- Recessed Lighting
- Basement: Partial,Unfinished
- Attic: Attic,Pull Down Stairs,Walk-up
Interior area
- Total structure area: 2,515
- Total interior livable area: 2,515 sqft
Property
Parking
- Total spaces: 2
- Parking features: Asphalt, Double Wide Drive, Driveway, Oversized
- Attached garage spaces: 2
- Has uncovered spaces: Yes
Features
- Levels: Split Level
- Stories: 3
- Fencing: Fenced Area
Lot
- Size: 0.72 Acres
- Dimensions: 160 x 195
- Topography: Level
Details
- Parcel number: 3200674000000036
- Zoning description: Residential
Construction
Type & style
- Home type: SingleFamily
- Property subtype: Single Family Residence
Materials
- Aluminum Siding
Condition
- Year built: 1973
Utilities & green energy
- Sewer: Public Sewer
Community & HOA
Community
- Subdivision: Beacon Hill
HOA
- Has HOA: No
Location
- Region: Leonardo
Financial & listing details
- Price per square foot: $358/sqft
- Tax assessed value: $760,400
- Annual tax amount: $11,049
- Date on market: 10/20/2026
- Inclusions: Washer, Ceiling Fan(s), Dishwasher, Dryer, Light Fixtures, Stove, Refrigerator, Garage Door Opener, Gas Cooking
Estimated market value
$938,400
$891,000 - $985,000
$4,728/mo
Price history
| Date | Event | Price |
|---|---|---|
| 10/31/2026 | Pending sale | $899,900$358/sqft |
Source:  MoreMLS #22633185 Report a problem | ||
| 10/20/2026 | Listed for sale | $899,900+159.7%$358/sqft |
Source: MoreMLS #22633185 Report a problem | ||
| 5/22/2002 | Sold | $346,500$138/sqft |
Source: Public Record Report a problem | ||
Public tax history
| Year | Property taxes | Tax assessment |
|---|---|---|
| 2026 | $11,049 -1.9% | $760,400 +11.1% |
| 2025 | $11,262 +4.6% | $684,600 +4.6% |
| 2024 | $10,768 -4.3% | $654,600 +1.1% |
| 2023 | $11,248 +5.8% | $647,200 +14.6% |
| 2022 | $10,635 +2.7% | $564,800 +13.5% |
| 2021 | $10,352 0% | $497,700 +2% |
| 2020 | $10,353 +6.7% | $488,000 -0.4% |
| 2019 | $9,702 | $490,200 +9.5% |
| 2018 | $9,702 +2% | $447,700 -1.3% |
| 2017 | $9,513 +0.2% | $453,600 +5% |
| 2016 | $9,495 +2.5% | $432,200 +0.5% |
| 2015 | $9,265 +2.2% | $430,200 +5.1% |
| 2014 | $9,064 +1.5% | $409,400 |
| 2013 | $8,933 +1% | $409,400 |
| 2012 | $8,847 +2.1% | $409,400 |
| 2011 | $8,662 +3.9% | $409,400 -12.1% |
| 2010 | $8,341 -5.3% | $465,700 |
| 2009 | $8,807 | $465,700 +107.8% |
| 2008 | -- | $224,100 |
| 2007 | -- | $224,100 |
| 2006 | -- | $224,100 |
| 2005 | -- | $224,100 |
| 2003 | -- | $224,100 |
| 2002 | -- | $224,100 |
| 2001 | -- | $224,100 |
Find assessor info on the county website
Monthly payment
Est. payment
Payment breakdown
Explore the cost of this home by adjusting the details. Changes won't be saved.Climate risks
Neighborhood: 07737
Nearby schools
Schools provided by the listing agent
- Elementary: Leonardo
- Middle: Bayshore
- High: Middle South
Source: MoreMLS. This data may not be complete. We recommend contacting the local school district to confirm school assignments for this home.
Similar homes
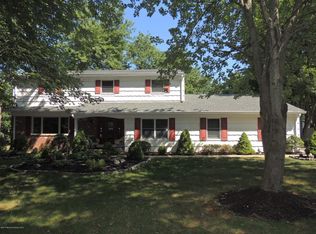
- $875,0004 bd3 ba2.7k sqft944 Leonardville Road, Leonardo, NJ 07737For Sale

 MLS ID #22632558, Josh Starner, Sackman Realty. MoreMLS
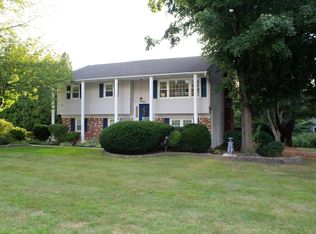
- $899,0004 bd3 ba2.1k sqft75 Portland Road, Highlands, NJ 07732For Sale
 MLS ID #22634925, Andre Graves, Diane Turton, Realtors-Rumson. MoreMLS
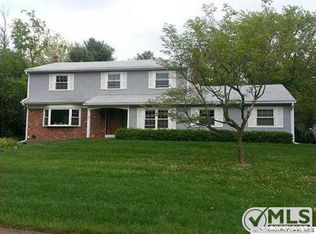
- $949,9003 bd2 ba2.4k sqft89 Harmony Avenue, Middletown, NJ 07748For Sale
 MLS ID #22634693, Colleen Camillo, RE/MAX First Class. MoreMLS
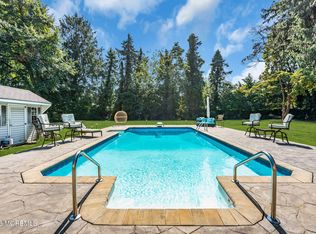
- $999,0004 bd3 ba2.6k sqft23 Pearl Street, Middletown, NJ 07748For Sale
 MLS ID #22629358, Shara Moran, RE/MAX First Class. MoreMLS
- $829,0004 bd3 ba2.1k sqft10 Homestead Place, Holmdel, NJ 07733For SaleMLS ID #22634341, Adam Aly, Keller Williams Realty East Monmouth. MoreMLS
- $719,0004 bd2 ba1.8k sqft2 Colony Court, Hazlet, NJ 07730For SaleMLS ID #22636155, Sara Szemcsak, Berkshire Hathaway HomeServices Fox & Roach - Holmdel. MoreMLS
- $899,9003 bd3 ba1.3k sqft85 Valley Avenue, Highlands, NJ 07732For SaleMLS ID #22631081, Laura E Barr, NextHome Peninsula Realty Group. MoreMLS
- $849,9994 bd3 ba2k sqft20 Fairfield Drive, Tinton Falls, NJ 07724For SaleMLS ID #22628100, Patricia Simler, RE/MAX Realty 9. MoreMLS
- $885,0004 bd2 ba1.8k sqft36 Foster Street, Red Bank, NJ 07701For SaleMLS ID #22635093, Samantha Gruosso, G & G Agency Inc. MoreMLS
- $949,8005 bd3 ba3k sqft34 Kingsley Drive, Manalapan, NJ 07726For SaleMLS ID #22635268, Brian Teitel, Berkshire Hathaway HomeServices Fox & Roach - Manalapan. MoreMLS
- $899,9994 bd3 ba2.1k sqft1707 Melville Street, Oakhurst, NJ 07755For SaleMLS ID #22635335, Alex Saka, Avenue Realty NJ. MoreMLS
- $875,0004 bd3 ba2.1k sqft1402 Roller Road, Ocean Twp, NJ 07712For SaleMLS ID #22633290, William R Hagan, EXP Realty. MoreMLS
- $875,0004 bd3 ba2.2k sqft86 Edwards Drive, Freehold, NJ 07728For SaleMLS ID #22635468, Melissa Carlin, Coldwell Banker Realty. MoreMLS
- $779,9004 bd3 ba2k sqft1 Sutton Place, Hazlet, NJ 07730For SaleMLS ID #22634296, Carissa Marshall, Berkshire Hathaway HomeServices Fox & Roach - Holmdel. MoreMLS
- $899,0004 bd4 ba3.2k sqft36 Yardley Manor Dr, Matawan, NJ 07747For Sale
 MLS ID #2706756R, CHRISTOPHER MASI, KELLER WILLIAMS EAST MONMOUTH. All Jersey MLS
- $875,0005 bd4 ba2.5k sqft100 Sheldon Avenue, Neptune Township, NJ 07753For SaleMLS ID #22634522, Jennifer Niedrach, Weichert Realtors-Freehold. MoreMLS
- $700,0004 bd3 ba2k sqft13 N Stevens Place, Hazlet, NJ 07730For SaleMLS ID #22635399, Marlene Albrecht, Heritage House Sotheby's International Realty. MoreMLS
- $789,9004 bd3 ba2.3k sqft20 Whitehall Circle, Oceanport, NJ 07757For SaleMLS ID #22633083, Justin Eberle, Coldwell Banker Realty. MoreMLS
- $685,0004 bd2 ba2.4k sqft911 Harris Ave, Union Beach, NJ 07735For SaleMLS ID #2707563R, JENNIFER SABODISH, SERHANT NEW JERSEY LLC. All Jersey MLS
- $999,9004 bd3 ba2.5k sqft3 Penn Court, Tinton Falls, NJ 07724For SaleMLS ID #22633141, Michele Ashkenazi, Schecher Realty. MoreMLS
