Beautifully updated 4-bedroom, 3-bath Modern Colonial sits on an oversized corner lot just minutes from Sea Girt's beaches. The bright, open layout features vaulted ceilings, large windows, an eat-in kitchen, a spacious family room with fireplace, sliding doors that open to expansive backyard. With ample space for a pool or future expansion, the possibilities are endless. First floor includes a flexible bedroom/office, full bath, and laundry room. Upstairs a generous primary suite with private bath, plus two additional bedrooms and a full bath. A partially finished basement provides added living space, while the oversized two-car garage offers abundant storage. Extras include a sprinkler system, central vac, whole-house generator.
For sale
$1,795,000
2144 Village Road, Sea Girt, NJ 08750
4beds
2,458sqft
Single Family Residence
Built in 1995
0.42 Acres Lot
$1,786,800 Zestimate®
$730/sqft
$-- HOA
What's special
Eat-in kitchenExpansive backyardVaulted ceilingsLarge windowsOversized corner lotBright open layoutSprinkler system
- 8 hours
- 240
- 3
Likely to sell faster than
Zillow last checked:
Listing updated:
Listed by:
Mariam Savaria 908-304-3376,
Coldwell Banker Realty
Source: MoreMLS,MLS#: 22621654
Facts & features
Interior
Bedrooms & bathrooms
- Bedrooms: 4
- Bathrooms: 3
- Full bathrooms: 3
Bedroom
- Area: 156.25
- Dimensions: 12.5 x 12.5
Bedroom
- Area: 150
- Dimensions: 12.5 x 12.0
Bedroom
- Area: 133
- Dimensions: 9.5 x 14.0
Other
- Area: 187.5
- Dimensions: 15.0 x 12.5
Dining room
- Area: 162.75
- Dimensions: 10.5 x 15.5
Family room
- Area: 297
- Dimensions: 22.0 x 13.5
Kitchen
- Area: 290.25
- Dimensions: 21.5 x 13.5
Living room
- Area: 240
- Dimensions: 16.0 x 15.0
Heating
- Natural Gas, Forced Air
Cooling
- Central Air, 2 Zoned AC
Features
- Ceilings - 9Ft+ 1st Flr
- Flooring: Concrete
- Basement: Full,Partially Finished
- Attic: Pull Down Stairs
- Number of fireplaces: 1
Interior area
- Total structure area: 2,458
- Total interior livable area: 2,458 sqft
Property
Parking
- Total spaces: 2
- Parking features: Concrete, Double Wide Drive, Driveway
- Attached garage spaces: 2
- Has uncovered spaces: Yes
Features
- Stories: 3
Lot
- Size: 0.42 Acres
- Dimensions: 107 x 172
- Features: Corner Lot, Oversized
Details
- Parcel number: 5200280000000061
- Zoning description: Residential, Single Family
Construction
Type & style
- Home type: SingleFamily
- Architectural style: Colonial,Contemporary
- Property subtype: Single Family Residence
Materials
- Roof: Timberline
Condition
- New construction: No
- Year built: 1995
Utilities & green energy
- Sewer: Public Sewer
- Water: Well
Community & HOA
Community
- Subdivision: None
HOA
- Has HOA: No
Location
- Region: Wall Township
Financial & listing details
- Price per square foot: $730/sqft
- Tax assessed value: $639,100
- Annual tax amount: $14,182
- Date on market: 9/30/2026
- Inclusions: Washer, Blinds/Shades, Ceiling Fan(s), Dishwasher, Dryer, Light Fixtures, Microwave, Refrigerator, Gas Cooking, Generator
- Exclusions: personal property
Estimated market value
$1,786,800
$1.70M - $1.88M
$5,367/mo
Price history
| Date | Event | Price |
|---|---|---|
| 9/30/2026 | Listed for sale | $1,795,000$730/sqft |
Source:  MoreMLS #22621654 Report a problem MoreMLS #22621654 Report a problem | ||
| 8/27/2026 | Listing removed | $1,795,000$730/sqft |
Source: MoreMLS #22621654 Report a problem | ||
| 8/27/2026 | Listed for sale | $1,795,000$730/sqft |
Source: MoreMLS #22621654 Report a problem | ||
| 7/28/2026 | Pending sale | $1,795,000$730/sqft |
Source: MoreMLS #22621654 Report a problem | ||
| 7/18/2026 | Listed for sale | $1,795,000+49.6%$730/sqft |
Source: MoreMLS #22621654 Report a problem | ||
| 4/30/2024 | Sold | $1,200,000$488/sqft |
Source: MoreMLS #22404258 Report a problem | ||
| 3/18/2024 | Pending sale | $1,200,000$488/sqft |
Source: MoreMLS #22404258 Report a problem | ||
| 2/15/2024 | Listed for sale | $1,200,000+943.5%$488/sqft |
Source: MoreMLS #22404258 Report a problem | ||
| 6/8/1994 | Sold | $115,000$47/sqft |
Source: Public Record Report a problem | ||
Public tax history
| Year | Property taxes | Tax assessment |
|---|---|---|
| 2025 | $12,993 | $639,100 |
| 2024 | $12,993 -0.7% | $639,100 |
| 2023 | $13,082 +1.7% | $639,100 |
| 2022 | $12,859 +0.8% | $639,100 |
| 2021 | $12,763 +2.5% | $639,100 |
| 2020 | $12,456 +0.9% | $639,100 |
| 2019 | $12,347 | $639,100 |
| 2018 | $12,347 +4.2% | $639,100 |
| 2017 | $11,849 -10.9% | $639,100 |
| 2016 | $13,296 +4.4% | $639,100 +41.8% |
| 2015 | $12,730 +1.2% | $450,700 +2.1% |
| 2014 | $12,584 +1.5% | $441,400 |
| 2013 | $12,399 +2.9% | $441,400 |
| 2012 | $12,046 +2.7% | $441,400 |
| 2011 | $11,724 +5.8% | $441,400 |
| 2010 | $11,084 +2.2% | $441,400 |
| 2009 | $10,845 | $441,400 |
| 2008 | -- | $441,400 |
| 2007 | -- | $441,400 |
| 2006 | -- | $441,400 |
| 2005 | -- | $441,400 |
| 2003 | -- | $441,400 |
| 2002 | -- | $441,400 +65.3% |
| 2001 | -- | $267,100 |
Find assessor info on the county website
Monthly payment
Est. payment
Payment breakdown
Explore the cost of this home by adjusting the details. Changes won't be saved.Climate risks
Neighborhood: 08750
Nearby schools
Schools provided by the listing agent
- Elementary: Old Mill
- Middle: Wall Intermediate
Source: MoreMLS. This data may not be complete. We recommend contacting the local school district to confirm school assignments for this home.
Similar homes
- $1,715,0004 bd2 ba2k sqft708 New York Boulevard, Sea Girt, NJ 08750For Sale

 MLS ID #22621704, David Paul Angelini, C21/ Action Plus Realty. MoreMLS
 - $1,649,9004 bd3 ba2.6k sqft947 Birch Drive, Brielle, NJ 08730For Sale
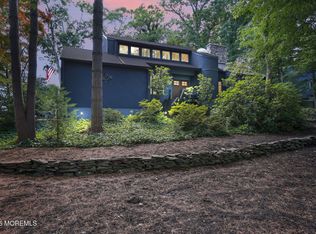 MLS ID #22629136, Vince Lorde D Magbago, RE/MAX Revolution. MoreMLS
 - $1,750,0004 bd3 ba3k sqft1607 Twin Lakes Drive, Manasquan, NJ 08736For Sale
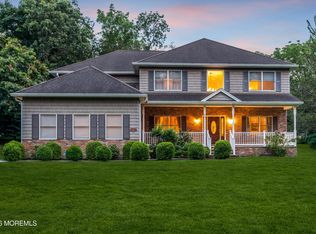 MLS ID #22624588, Patricia Salzer Beam, Coldwell Banker Realty. MoreMLS
 - $1,999,9994 bd3 ba1.9k sqft8 Meadow Avenue, Manasquan, NJ 08736For Sale
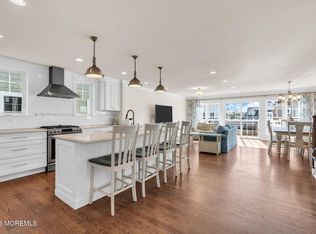 MLS ID #22628984, Patricia A Haverstick, Ward Wight Sotheby's International Realty. MoreMLS
 - $1,575,0004 bd3 ba2k sqft1201 Tuxedo Place, Spring Lake Heights, NJ 07762For SaleMLS ID #22619253, Christopher J Smith, Chris Smith Realty. MoreMLS
- $1,890,0004 bd5 ba3.4k sqft470 Princeton Avenue, Brick, NJ 08724For SaleMLS ID #22623496, Jamie Paradise, Paradise Real Estate Group. MoreMLS
- $1,499,0005 bd4 ba2.6k sqft1711 Maple Street, Wall, NJ 07719For SaleMLS ID #22627747, Colleen A Tobin, Diane Turton, Realtors-Spring Lake. MoreMLS
- $1,499,0005 bd4 ba3.2k sqft1910 Holbrook Street, Oakhurst, NJ 07755For SaleMLS ID #22630405, Thomas J Fitterer, Cathy Ades Real Estate LLC. MoreMLS
- $1,299,0004 bd3 ba3.4k sqft5 Shinnecock Hills Drive, Ocean Twp, NJ 07712For SaleMLS ID #22628696, Chris Katz, Douglas Elliman of NJ LLC. MoreMLS
- $1,775,0005 bd3 ba2.9k sqft1315 Thomas Street, Point Pleasant, NJ 08742New ConstructionMLS ID #22626672, Stacy M Vetrini, Crossroads Realty, Inc.. MoreMLS
- $925,0004 bd4 ba2.8k sqft604 Meadow Run, Brick, NJ 08724For SaleMLS ID #22628732, Kevin J Adams, Robert DeFalco Realty Inc.. MoreMLS
- $1,299,0005 bd3 ba2.7k sqft1209 Rue Avenue, Point Pleasant, NJ 08742For SaleMLS ID #22625273, Ellen Hall, Diane Turton, Realtors-Point Pleasant Boro. MoreMLS
- $1,375,0005 bd3 ba3.3k sqft45 Charleston Springs Rd, Millstone Township, NJ 08510For Sale
 MLS ID #2770614M, DEBRA CARNESI. All Jersey MLS
 - $1,699,0005 bd3 ba2.9k sqft9 Dwight Drive, Ocean Twp, NJ 07712For SaleMLS ID #22613246, Alex Saka, Avenue Realty NJ. MoreMLS
- $1,749,9005 bd4 ba2.8k sqft1316 Sunset Avenue, Point Pleasant, NJ 08742New ConstructionMLS ID #22628756, Dana Benedict, Realty One Group Emerge. MoreMLS
- $1,850,0005 bd4 ba3.3k sqft1237 Benedict Street, Point Pleasant, NJ 08742New ConstructionMLS ID #22627736, Barbara Quartier, Diane Turton, Realtors-Wall. MoreMLS
- $1,500,0004 bd4 ba2.5k sqft514 Deal Road, Oakhurst, NJ 07755For SaleMLS ID #22528470, Catherine Ades, Cathy Ades Real Estate LLC. MoreMLS
- $999,0004 bd3 ba2k sqft1501 Bel Aire Court W, Point Pleasant, NJ 08742For SaleMLS ID #22620926, Ellen Hall, Diane Turton, Realtors-Point Pleasant Boro. MoreMLS
- $1,479,0004 bd3 ba1.9k sqft705 18th Avenue, Lake Como, NJ 07719For SaleMLS ID #22620213, Edward James Szumski, Berkshire Hathaway HomeServices Fox & Roach - Spring Lake. MoreMLS
- $1,150,0004 bd3 ba2k sqft915 Lynn Avenue, Point Pleasant, NJ 08742For SaleMLS ID #22628530, Kyle T Marcell, RE/MAX Revolution. MoreMLS
