Welcome to this stunning brand-new construction home, ideally situated east of the canal in one of Point Pleasant's most desirable neighborhoods. Thoughtfully designed with exceptional craftsmanship and sophisticated modern finishes, this impressive residence offers five spacious bedrooms and three full bathrooms. The convenient first-floor bedroom provides exceptional flexibility for guests, multigenerational living, or a private home office. An elegant formal dining room, a beautifully appointed eat-in kitchen, and an inviting family room with a fireplace create the perfect setting for everyday living and entertaining. A full basement and attached two-car garage offer additional space, storage, and versatility. Outside, the generous backyard presents an incredible opportunity to create.. a private oasis tailored for entertaining and relaxation. Luxury, comfort, and modern design come together in this exceptional new home on a beautiful Point Pleasant street.
New construction
$1,775,000
1315 Thomas Street, Point Pleasant, NJ 08742
5beds
2,975sqft
Single Family Residence
Built in 2026
7,840 Square Feet Lot
$1,747,400 Zestimate®
$597/sqft
$-- HOA
What's special
Full basementElegant formal dining roomBeautiful point pleasant streetGenerous backyardBeautifully appointed eat-in kitchenFive spacious bedroomsConvenient first-floor bedroom
- 39 days
- 710
- 24
Zillow last checked:
Listing updated:
Listed by:
Stacy M Vetrini 732-773-7914,
Crossroads Realty, Inc.
Source: MoreMLS,MLS#: 22626672
Facts & features
Interior
Bedrooms & bathrooms
- Bedrooms: 5
- Bathrooms: 3
- Full bathrooms: 3
Bedroom
- Description: #1
- Area: 205.62
- Dimensions: 13.8 x 14.9
Bedroom
- Description: #2
- Area: 219.42
- Dimensions: 13.8 x 15.9
Bedroom
- Description: #3 over garage
- Area: 211.68
- Dimensions: 12.6 x 16.8
Bathroom
- Description: Upstairs-tub
- Area: 36.4
- Dimensions: 7.0 x 5.2
Bathroom
- Description: Downstairs-Shower
- Area: 31.65
- Dimensions: 7.7 x 4.11
Other
- Area: 297.84
- Dimensions: 20.4 x 14.6
Other
- Area: 89.06
- Dimensions: 6.1 x 14.6
Basement
- Description: 1250 sqft
- Area: 729
- Dimensions: 27.0 x 27.0
Dining room
- Area: 195.94
- Dimensions: 10.1 x 19.4
Family room
- Area: 238.46
- Dimensions: 16.9 x 14.11
Garage
- Area: 401.88
- Dimensions: 19.7 x 20.4
Other
- Description: Downstairs Bedroom
- Area: 182.83
- Dimensions: 15.11 x 12.1
Kitchen
- Area: 217.35
- Dimensions: 13.5 x 16.1
Laundry
- Area: 44
- Dimensions: 5.0 x 8.8
Living room
- Description: or Dining room
- Area: 240.3
- Dimensions: 13.5 x 17.8
Heating
- Natural Gas, Forced Air, 2 Zoned Heat
Cooling
- Central Air, 2 Zoned AC
Features
- Ceilings - 9Ft+ 1st Flr, Wet Bar, Eat-in Kitchen, Recessed Lighting
- Flooring: Concrete, Ceramic Tile
- Basement: Ceilings - High,Unfinished
- Attic: Pull Down Stairs,Walk-up
- Number of fireplaces: 1
Interior area
- Total structure area: 2,975
- Total interior livable area: 2,975 sqft
Video & virtual tour
Property
Parking
- Total spaces: 2
- Parking features: Asphalt, On Street, Oversized
- Attached garage spaces: 2
Features
- Stories: 2
- Fencing: Fenced Area
Lot
- Size: 7,840 Square Feet
- Dimensions: 80 x 100
- Features: Oversized
- Topography: Level
Details
- Parcel number: 2500151000000010
- Zoning description: Residential, Single Family
Construction
Type & style
- Home type: SingleFamily
- Architectural style: Shore Colonial
- Property subtype: Single Family Residence
Materials
- Foundation: Slab
- Roof: Timberline
Condition
- New construction: Yes
- Year built: 2026
Utilities & green energy
- Sewer: Public Sewer
Community & HOA
Community
- Senior community: Yes
- Subdivision: None
HOA
- Has HOA: No
- Services included: Trash
Location
- Region: Point Pleasant Beach
Financial & listing details
- Price per square foot: $597/sqft
- Tax assessed value: $265,500
- Annual tax amount: $6,436
- Date on market: 8/26/2026
- Inclusions: Outdoor Lighting, Wall Oven, Ceiling Fan(s), Counter Top Range, Dishwasher, Light Fixtures, Microwave, Stove, Refrigerator, Screens, Garage Door Opener, Gas Cooking
- Exclusions: **All Personal Property**So photos have been digitally enhanced and staged.
Estimated market value
$1,747,400
$1.66M - $1.83M
$6,087/mo
Price history
| Date | Event | Price |
|---|---|---|
| 8/26/2026 | Listed for sale | $1,775,000$597/sqft |
Source:  MoreMLS #22626672 Report a problem MoreMLS #22626672 Report a problem | ||
| 8/20/2026 | Listing removed | $1,775,000$597/sqft |
Source: MoreMLS #22623287 Report a problem | ||
| 7/30/2026 | Listed for sale | $1,775,000+255%$597/sqft |
Source: MoreMLS #22623287 Report a problem | ||
| 5/21/2025 | Sold | $500,000+85.2%$168/sqft |
Source: Public Record Report a problem | ||
| 7/13/1999 | Sold | $270,000$91/sqft |
Source: Public Record Report a problem | ||
Public tax history
| Year | Property taxes | Tax assessment |
|---|---|---|
| 2023 | $5,684 +1.6% | $265,500 |
| 2022 | $5,597 | $265,500 |
| 2021 | $5,597 +2.4% | $265,500 |
| 2020 | $5,464 +3.1% | $265,500 |
| 2019 | $5,302 +2.3% | $265,500 |
| 2018 | $5,185 +0.8% | $265,500 |
| 2017 | $5,145 +1.2% | $265,500 |
| 2016 | $5,084 +2.4% | $265,500 |
| 2015 | $4,968 +3.9% | $265,500 |
| 2014 | $4,782 +8.3% | $265,500 |
| 2013 | $4,415 +3.2% | $265,500 |
| 2012 | $4,277 +3.9% | $265,500 |
| 2011 | $4,115 +16.7% | $265,500 |
| 2010 | $3,525 +2.3% | $265,500 +163.1% |
| 2009 | $3,445 +2.9% | $100,900 |
| 2008 | $3,348 | $100,900 |
| 2007 | -- | $100,900 |
| 2006 | $2,803 | $100,900 |
| 2004 | -- | $100,900 |
| 2003 | -- | $100,900 |
| 2002 | -- | $100,900 |
| 2001 | -- | $100,900 |
Find assessor info on the county website
Monthly payment
Est. payment
Payment breakdown
Explore the cost of this home by adjusting the details. Changes won't be saved.Climate risks
Neighborhood: 08742
Nearby schools
Schools provided by the listing agent
- Elementary: Ocean
- Middle: Memorial
- High: Point Pleasant Borough
Source: MoreMLS. This data may not be complete. We recommend contacting the local school district to confirm school assignments for this home.
- $1,229,2004 bd3 ba2.4k sqft1317 Thomas St, Point Pleasant Beach, NJ 08742Off Market
- $702,8003 bd2 ba1.5k sqft1309 Thomas St, Point Pleasant Beach, NJ 08742Off Market
- $924,0003 bd2 ba2.6k sqft1310-1312 George St, Point Pleasant Beach, NJ 08742Off Market

- $602,3002 bd1 ba936 sqft1314 Thomas St, Point Pleasant Beach, NJ 08742Off Market
Similar homes
- $1,850,0005 bd4 ba3.3k sqft1237 Benedict Street, Point Pleasant, NJ 08742New Construction
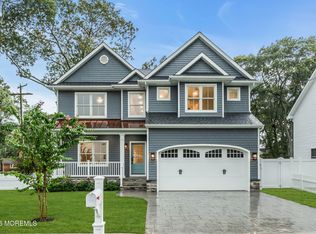
 MLS ID #22627736, Barbara Quartier, Diane Turton, Realtors-Wall. MoreMLS
 - $1,399,9005 bd4 ba3.8k sqft505 Curtis Avenue, Point Pleasant, NJ 08742New Construction
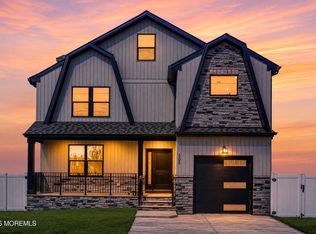 MLS ID #22630863, Irene Shepherd, Ruggeri Realty, LLC. MoreMLS
 - $1,699,0005 bd4 ba2.8k sqft1316 Sunset Avenue, Point Pleasant, NJ 08742New Construction
 MLS ID #22628756, Dana Benedict, Realty One Group Emerge. MoreMLS
 - $1,795,0004 bd3 ba2.4k sqft2144 Village Road, Sea Girt, NJ 08750For Sale
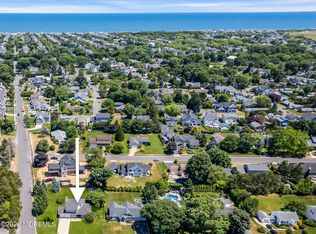 MLS ID #22621654, Mariam Savaria, Coldwell Banker Realty. MoreMLS
 - $1,690,0003 bd4 ba3k sqft2113 River Road #E, Point Pleasant, NJ 08742New ConstructionMLS ID #22627387, Christopher J Lombardi, Glen Mary Real Estate. MoreMLS
- $1,649,9004 bd3 ba2.6k sqft947 Birch Drive, Brielle, NJ 08730For SaleMLS ID #22629136, Vince Lorde D Magbago, RE/MAX Revolution. MoreMLS
- $949,0003 bd3 ba2.8k sqft1125 Arnold Avenue #14, Point Pleasant, NJ 08742For SaleMLS ID #22628430, Keith Reinhard, Keller Williams Shore Properties. MoreMLS
- $1,890,0004 bd5 ba3.4k sqft470 Princeton Avenue, Brick, NJ 08724For SaleMLS ID #22623496, Jamie Paradise, Paradise Real Estate Group. MoreMLS
- $1,368,0004 bd4 ba3k sqft41 N Cherokee Lane, Brick, NJ 08724For SaleMLS ID #22631010, Tracy Barcus, 1st Class Real Estate Agency. MoreMLS
- $1,150,0004 bd3 ba2k sqft915 Lynn Avenue, Point Pleasant, NJ 08742For SaleMLS ID #22628530, Kyle T Marcell, RE/MAX Revolution. MoreMLS
- $900,0003 bd3 ba1.6k sqft2220 Mahoney Drive, Point Pleasant, NJ 08742For SaleMLS ID #22626410, Linda Madden, Richard I. Wood Agency. MoreMLS
- $1,975,0005 bd5 ba3.8k sqft104 Bimbler Boulevard, Ocean Twp, NJ 07712For SaleMLS ID #22630928, Alfredo Fresnedo, RE/MAX Gateway. MoreMLS
- $1,499,0004 bd3 ba1.8k sqft1201 Tuxedo Place, Spring Lake, NJ 07762For SaleMLS ID #22630743, Christopher J Smith, Chris Smith Realty. MoreMLS
- $1,999,9994 bd6 ba3.8k sqft1411 Winesap Drive, Manasquan, NJ 08736For SaleMLS ID #22621668, Colleen Dingley, Diane Turton, Realtors-Spring Lake. MoreMLS
- $1,999,9995 bd3 ba2.9k sqft1207 Ocean Road, Spring Lake, NJ 07762For SaleMLS ID #22618674, Mark C Cowan, The Gallery Residential Brokerage. MoreMLS
- $2,459,0005 bd3 ba2k sqft1322 Ocean Avenue, Point Pleasant Beach, NJ 08742For SaleMLS ID #22617743, Anna Fiore, RE/MAX Revolution. MoreMLS
- $1,499,0005 bd4 ba2.6k sqft1711 Maple Street, Wall, NJ 07719For SaleMLS ID #22627747, Colleen A Tobin, Diane Turton, Realtors-Spring Lake. MoreMLS
- $1,999,9994 bd3 ba1.9k sqft8 Meadow Avenue, Manasquan, NJ 08736For SaleMLS ID #22628984, Patricia A Haverstick, Ward Wight Sotheby's International Realty. MoreMLS
- $2,279,0005 bd4 ba2.5k sqft782 North Drive, Brick, NJ 08724For SaleMLS ID #22615780, Tracey Klehr, Childers Sotheby's Intl Realty. MoreMLS
- $1,699,0005 bd6 ba4.4k sqft2102 Red Gate Road, Wall, NJ 07719For SaleMLS ID #22620988, Stephanie Liskowitz, Keller Williams Realty Spring Lake. MoreMLS
